Software
Houzz Logo Print
hzdeleted_26461266

Moving Kitchen-Initial Layout

11 years ago
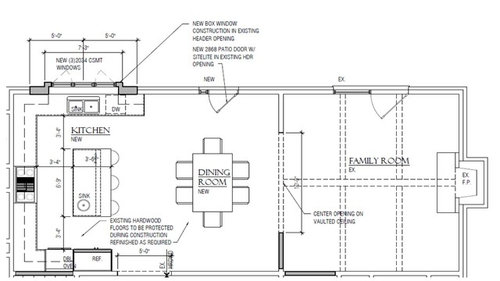
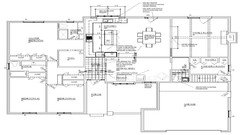
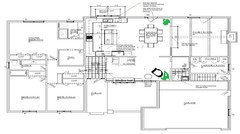
I could use your valuable input! Below is our very INITIAL layout of our
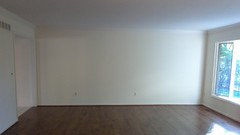
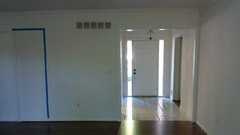
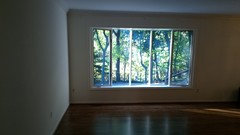
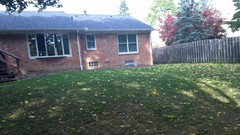
renovation and pictures of current (empty) space.

As background, we are moving the kitchen (or hope to, if we
meet the budget) from the front of the house to the back where the current
living room/dining room is located. The
living room will become the kitchen and dining room will stay as is but open to
the family room. We will close off some
walls/doorways and open up others.
Luckily, much of the existing windows/doors will require minimal
construction. For instance, the current
kitchen has a pocket door opening into the LR/DR. This will become the main expanded
entrance. No new header is necessary. However, not moving the header (while saving
money during construction) leads to some constraints in the working kitchen
area.

In this INITIAL design, there is no pantry. To get one, I feel something has to
give. Either I need to give up the
double oven and have a range or get creative with the corner. Or I need to move the doorway down some to
get more depth or make it smaller than 60 inches, but would like to keep it as
is. Hence, I have thought about building
in a corner walk-in closet (I have a thread I started earlier today but am
attaching one inspiration pic again. I
have now found a few others). But would
a corner pantry break up sight lines, perhaps look bulky or just stick out too
much?

The kitchen will be approximately 17.9 wide by 11 deep. It will primarily be a one-cook kitchen. We don’t entertain a lot and have no
children. I consider myself a frequent
from-scratch cook (homemade stocks, doughs for pizza, pasta and sauces, etc.).

I am leaning toward white-oak rift cut slab cabinets lightly
stained or natural--more modern but warm and slightly retro
(Scandinavian-inspired perhaps). I may
consider the island to be white laminate to break up all the wood and add
contrast. For countertops, thinking of
black leathered granite or a white quartz (or both – one for the island, the
other for the perimeter).

In this INITIAL plan, I know the aisles are NOT wide
enough. I am decreasing the width of the
island to get 42 inches at the sides and move it forward 8 inches to get an
aisle behind the cooking zone of 48 inches in total. I think I want to move the prep sink to the
other end to minimize plumbing issues and I think I would like it at that
location better. We want the opening
from the dining room to the family room to be 13 feet, not 10, to facilitate
walking around furniture placement.

I am willing to move the double oven along the same wall as
the cooktop, but don’t want to have it sandwiched between two expanses of
countertop. I would want it to be near
the end of the counter top run, but then it would run into the corner.

In a nutshell, how can I get both a pantry and a double oven
in this layout? Are there any other
issues that I am missing? My plan seems
to follow the ice, water, stone, fire concept but maybe I understand that
wrong.

Thank you for your input!


Comments (18)

  • 11 years ago
    last modified: 11 years ago

    Living room becomes kitchen. Foyer wall closed off to become refrigerator wall. Existing pocket door changed to 60 inch opening. Window changed to slightly smaller and will become the sink area.

  • 11 years ago

    Forgot to mention, I am on a full-open basement with all electrical, plumbing exposed. Behind the wall next to the future sink (on the left) is the master bathroom. Hence, the plumbing tie-in should not be a huge problem (I hope!).

  • 11 years ago

    Well, your view outside is goooooorgeous.

    Do you have an existing floor plan of the whole main floor? Closing off the foyer so it doesn't have a long view into another room, let alone into the living room and out that gorgeous big window seems like a real loss.

    But I don't think foyers are as important as kitchens -- I think I just need more context to see that you are gaining more than you lose with this kitchen move.

  • 11 years ago

    I will post the full plan (using my husband's pc again mine is still blocking for some reason). Basically, the existing kitchen is becoming a "sitting room." In the layout plan for this reconfigured room, ignore the three chairs. We would only have two and some bookcases. The opening from the foyer to the current kitchen is only 30 inches and we will open that up as well. The area that says "pantry" in the whole floor plan will become overflow storage but will no longer house everyday staples. The pantry in this initial plan is what my current kitchen uses.

    The current kitchen serves as the main artery to every single room in the house. It is less than ideal for cooking when traffic is going through and is 10 x 8. We never use the formal LR/DR as we thought we would and given the views in the back (actually lots of overgrown bushes but we do see plenty of deer), it makes sense.

  • 11 years ago

  • 11 years ago

    Do you really think you'd use a sitting room containing only chairs and bookshelves? It's open to everything else, so it wouldn't be quiet. It doesn't have a nice backyard view. And the only thing to do there would be to read, right? Or chat with exactly one other person? I love to read, but I would totally take my book to either my bedroom for some quiet or to the family room where I could stretch out on the couch and enjoy a fire or the view outside.

    It just doesn't seem to me that the sitting room would ever seem particularly defined or be particularly used. It'll function like an overly-large, glorified hallway and is a big space to waste on that.

    Between that and how it is somewhat awkward that the foyer dead-ends in the proposed layout, I think there is definitely a better solution to your home. If you post the floor plan as it is now (preferably to scale, with measurements), I will give it some thought.


  • 11 years ago

    J - We worked on this one a couple months back. Here's a link if you need a reminder: http://ths.gardenweb.com/discussions/3262720/movekitchen-to-back-or-move-wall-out

  • 11 years ago

    @Benjes, I should have posted that I had done an initial thread before. I just have a bit more concrete plans now. Sorry that I didn't mention that. I actually hired a draftsman to properly label walls that are getting built, etc. With the first thread I was asking for input on two different ideas that we were tossing about.

    The budget is a constraint and rather than move any walls around, we are trying to work with what we have. We got some great ideas from the first thread. Namely, if money allows we will be moving the garage entrance and the half bath as someone suggested and potentially the laundry area to part of a bathroom. But, the money is not be available for that now. We will deal with strictly the kitchen area for now.

    My goal in hiring the draftsman was to have a visual aid to present to potential contractors and to get apple to apple bids. I have no idea how much the construction work will cost. I can budget for countertops, appliances and such, but don't know if the whole thing will get blown out of the water because moving the electrical, plumbing and opening up a wall will cost me more than I can afford. I think a few people thought I was just "kicking the tires" and that frustrated me.

    I apologize for posting the same concept twice but with this thread I was going into more design specifics using this plan.

  • 11 years ago

    Aha! Yes, that looks familiar now. Well, mobuddy, I prefer every concept suggested by Gardenwebbers in that old thread to the concept you've proposed here.


    I would suggest that you use a blanket or cardboard or something to block off the foyer as you are considering doing and live with that for a while. Then open it back up and instead block the opening between the existing kitchen and the foyer as so many Gardenwebbers suggested and live with that for a while.

  • 11 years ago

    No worries, mobuddy. Yours is a fun project to mull over. im on my phone and it's not easy to review the old thread. If I remember correctly, you have a breakfast nook next to the existing kitchen. Is there a reason you don't just combine these two spaces into one kitchen?

  • 11 years ago

    Thanks for posting the link, BB. Ditto what Jillius said. I don't care for your current plan. While it will give you a nice kitchen, I think it mucks up traffic flow and causes other problems. And while I'm all for a small sitting room/library space, it really needs to be in a quieter corner of the house to make it work. All you've done is create a second foyer, in a sense. That just seems like wasted space to me.

    In re-reading the previous discussion, all the plans that move the laundry room to the bedroom area are the best of the plans, imho, because I really think that's a critical piece to get a floorplan that will appeal to future buyers with young families. And it will make life so much easier for you, you'll regret that you didn't do it sooner.

    Also, you are planning on possibly moving the laundry room later and re-doing the master bath, right? I would really work hard now to have a plan in place for all the changes you intend to make. Please don't plan them piecemeal. You may find that doing one thing eliminates the ability to do something else you want to do later. Or means tearing out something new to make it happen which is money down the drain. You can do the work piecemeal but don't create the plan piecemeal, kwim?

    Could you post photos of the front and back of the house?


  • 11 years ago

    What are on the right and left side of the fridge?

  • 11 years ago

    I appreciate everyone's input and comments and hope I will not sound too defensive here, but I don't dislike the whole concept of moving the kitchen with the plan above.

    I am not dissatisfied with the overall idea and been able to see it "live" so to speak. Fortunately, one of my neighbors did the same thing (that is how I got the idea) but with a slightly different configuration. She closed off and opened up all the same walls, but she wanted an extra long island and did not place her main sink under the window. She simply left the bay window as is. Her main and only sink is on the island and the window space is empty. I decided to wrap the kitchen all all-around and shorten the island instead.

    My current kitchen is the main and only thoroughfare in the entire house. So my kitchen is indeed the hallway now! Can't go anywhere really without crossing over some part of my kitchen. To make it worse, the cooktop is in this aisle/hallway right across from the oven. The final insult is that this hallway/aisle in my kitchen is only 36 inches wide.

    Some personal matters came up later today that are going to force me to unplug from kitchen redesign for several weeks. Actually that might be a good thing as the process is indeed overwhelming!

    Enjoy the crisp fall weather.

  • 11 years ago
    last modified: 11 years ago

    Well, I had a small brain wave, so I'll leave this here for you when you get back.

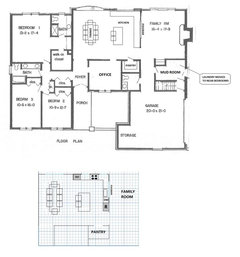
    That is the same layout twice -- once in the context of the whole house floor plan and once as a close-up with more kitchen detail on graph paper.

    This gains you:

    1) Double ovens and a large walk-in pantry, as you wanted

    2) A quicker, more direct path from the garage to the kitchen -- the last plan was somewhat of a hike when bringing in groceries.

    3) Ample walkways in the kitchen. There's actually extra room. You could have a deeper island, deeper perimeter counters, or even wider walkways.

    4) Better openings/traffic patterns in and around the house -- no need to close off the foyer

    5) An office, to which you might consider adding a large pocket door in the wall between the office and the kitchen. That would make the room also function well as a play room for future buyers who both want to be able to keep an eye on their kids from the kitchen, but still be able to close the doors on the kids' mess. Either way, this closed-off bonus space is more easily defined and useful than the previously proposed sitting room. No wasted space.

    6) Better options for family room furniture layout/traffic patterns when traffic enters the room from the side, rather than directly centered behind where you'd most want to put a couch.

    7) There's now a mud room and a half bath off the garage entrance hallway -- great for families. You've already got suggestions for where the laundry could go near the bedrooms, so I didn't draw all that in, but the plan above assumes the laundry has moved.

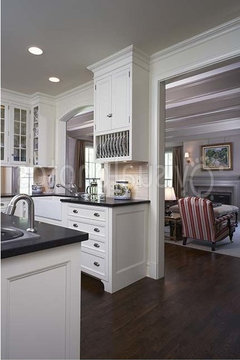
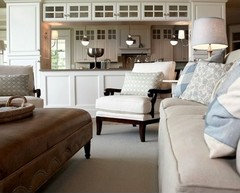
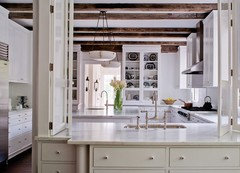
    In the interest of connecting the family room to the other areas as you wanted, there is a passthrough (or passbar, whatever makes sense with your living room layout) like this between the family room and kitchen:


  • 11 years ago

    I like Jillius' idea about placing the kitchen between the family and the dining room. You get to keep the view from that great bay window from the dining room table. The kitchen pass through is also nice to keep things open, yet clutter concealed.

    The new office area could also be a library space (quieter with a closed door), a play area as Jillius decribed, or maybe a gigantic pantry! I know people who can/freeze/store nearly all their own food, and that room with a freezer or two would be perfect for it!

  • 11 years ago
    last modified: 11 years ago

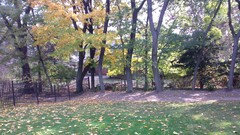
    I thought I would quickly post a few pictures of the backyard
    view before I leave town. In my opinion, it is a typical suburban backyard. Our front
    yard is actually much prettier because it was recently landscaped. Our
    backyard is blah to me and the neighbors behind me just throw all their yard
    trash in a big pile instead of composting. I have to be honest, this
    "view” does not inspire me to make house plans around it. Please
    don't get me wrong, I am truly blessed and grateful for all I have and am not
    trying to sound snobby. This yard was in horrible condition when we
    bought the house three years ago and I am quite proud of all the weeds I
    cleared and the new beds I have made (it is actually what led to my torn
    rotator cuff injury). I hope one day to plant perennial gardens back
    there and some Canadian hemlocks for winter privacy since I can see directly
    into my neigbors’ homes when all the leaves fall (which is happening now!).

    Again, I really appreciate everyone's input. Family matters to deal with
    might actually be more fun than home renovation for once!


  • 11 years ago

    You have all those trees in your backyard? If it were me, I'd add shrubs and some perennials and make it inviting for birds and other small animals.


    Then you wouldn't see the neighbors stuff....trash or otherwise :)


    As for the kitchen, I like the layout and the way it opens to the dining and family room. I think the living room would be nice with a window seat, some bookcases and a big plant. Just a few ideas...