Software
Houzz Logo Print
reneedanenberg

my new home

10 years ago
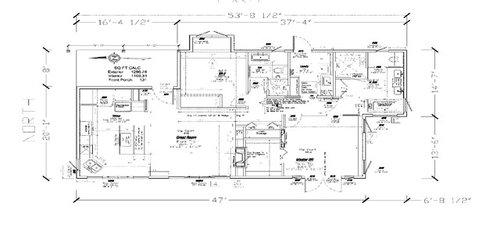


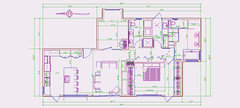
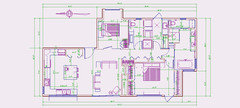
I have been working on this plan for well over a year. it is a home for just 2 people I want to keep it under 1200 sq ft interior. This is how it sits one the lot and the view is all in the west (bottom of page). I know this is a poor copy but I didn't know how to convert a pdf. I would welcome all your comment both good or bad about my plan I am about to sign some contracts to move forward. Thanks Renee

Comments (316)

  • 10 years ago

    what do you think about this it wasn't what I really wanted personally I think an island is "sexy" and a peninsula is utilitarian, but if I want to get everything to fit I might have to go with practical.

  • 10 years ago

    "cpart, I thought that I should avoid the 180 turn to the wc so I put the side door in. and when I did the sink countertop and the tub couldn't fit in."

    What I drew is still a relatively straight run to the bathroom toilet. Once in the bathroom it's one turn to the left and then directly in front is the toilet. You're making it more complicated than it should be and much too large for your house.

    Renee, trust me I wouldn't design anything I wouldn't use myself. ;) And since we're near the same age....

    Now that you have all that storage in the hallway outside the guest bath and laundry room, you could shrink those rooms down further and free up square footage for the living room.


    Benji, I think if Renee shrunk down the guest bath that much it would make getting to the toilet much more difficult. I like what you originally did where there is a straight line to the vanity and toilet and the shower is sunk into the laundry room wall. I think your arrangement with the two rooms the way you designed it worked perfectly.

    If you put a two faucet Kohler Brockway sink (which I love) in the guest bathroom, it could serve the same purpose as a utility sink and then you'd be able to have a smaller laundry room with space for Taffy's stuff.

    I think now that she's got that living area back up to 17' it's better. That now gives her an actual space of 13'-14' for the living area which is a nice size space. Her living space not including the flex room is now 182.2 square feet of usable space. Much better than the 140.2 she had before.

    Also I believe it's a way for her to wash Taffy when Taffy first comes in without having to track dirt into the hallways, etc.

    Renee Danenberg thanked cpartist
  • 10 years ago

    Renee how much space do you have on the right side of your ovens now? I ask because I'd love for you to move your ovens and fridge down just a smidge more towards the wall there.

    On the island, move the sink over so it's not on the edge of the island. You need some landing space.

    Plus, you don't have enough room on the other side of the island. You need a minimum of 42". NO LESS! LOL.

  • 10 years ago

    what do you think about this it wasn't what I really wanted personally I think an island is "sexy" and a peninsula is utilitarian, but if I want to get everything to fit I might have to go with practical.

    ABSOLUTELY NOT! Was that strong enough?

    There is nothing practical about having the cooktop on the peninsula or an island. It's poor design. Plus you create a bottleneck inside the kitchen.

    Listen Renee.

    Keep the flex room, laundry, master bedroom, hallway and guest bedroom as you now have it.

    Change your master bathroom to the way I designed it. Don't improvise. Please just try it my way.

    Go back to the kitchen where it worked and gave you enough room on all sides to walk.

    Put all that together into the house and you'll have it.

    Then STOP and give it to your draftsman and forget about it until he gives it back to you. You get one area to work, and then change an area that was fine and redo it. You've got to stop that.

    Renee Danenberg thanked cpartist
  • 10 years ago

    cpart: which kitchen would you like me to go ??

  • 10 years ago

    was this it?


  • 10 years ago

    I think my minimalist might be showing with that suggestion for a smaller guest bathroom and a smaller laundry room. I'm always on a quest for efficiency :-)

    Our spare room is approx 10.5' x 10.5'. We put full size murphy bed flanked by book cases in there and even though it's only about 18" deep the room feels tiny. The only other thing in there right now is a printer on the floor. I don't think it would hurt to gain a few more feet in the flex room, but I understand if space in the guest and laundry are a higher priority.


  • 10 years ago

    CP- you sound like my poor husband exactly one year ago when he kept telling me to stop tweaking the floor plan. Fortunately, Renee has a good draftsperson and so that's probably the best advice. I enjoy the tweaking, but I've come to realize most people don't take pleasure in it like I do :-)

  • 10 years ago

    cpart is this the bath room you like?? I wasn't sure about the door ways, I would need to see where the bed room door is in your drawing and the hall.

  • 10 years ago

    Ok I did a quick put together of the bedroom, kitchen, bathroom etc. It needs tweaking but if you can't get it to work within the square footage, now is the time then to bring it to the draftsman to play with. They can do things you and I can't in terms of how the rooms/walls, etc lay out.

  • 10 years ago

    I really enjoy it very much so I am not tired of it at all but I don't want to give it to my draft person until it is ready for him to really draw I would really like to get the kitchen and the m bath done before I give it to him

  • 10 years ago

    Hi Cpart I'm not so sure about the m bath because it seem like we have to go into the bathroom to get to the bed room so if I am taking a bath and my hubby want to show his brother the weighters he just bought he might take him into the bedroom and see me in the bath tub (I am pretty shy about stuff like that). I really need separation between the spaces.

  • 10 years ago

    What you're not understanding is even if you give it to him, he may find that your wall dimensions are off by a hair which will make the rooms a bit different, or unforseen things that on your program you can't imagine.

    You are close enough that it needs to be given to the draftsman so you can see what he/she does with it. Please trust me on this. I made all sorts of changes and even when using the same dimensions, when i gave it to the draftsman, it still needed changes.

  • 10 years ago

    a couple of things "Gary" does is, he takes my dims from the interior not the exterior measurements and once he puts it all on the computer I will sit down with him at his computer and make sure everything works the way I want it to be. at this point I am still not done with the Mbath and the Kitchen so I really don't like to waist his time and add to my drafting budget. I promised my hubby that before I turn it over to Gary one more time I will be sure of what I want and that I am really ready. So I am going to work on this until I get it right. I don't want to drive you both crazy with this, I really love the help you have give. But I can not stop, I will continue to keep working until it is right. Thanks <3 Renee

  • 10 years ago

    I am using a professional drafting program so I am pretty sure my dims are correct.

  • 10 years ago

    Renee, I think you and I are kindred spirits in this regard :-) After losing some money on an architect, I promised my husband I wouldn't hand it over for auto cad until it was near-perfect. I was so intimately familiar with our floor plan that you could ask me any concievable dimension or detail about it and I could tell you from memory.

    Renee Danenberg thanked sheloveslayouts
  • 10 years ago

    benj.... yes, we are kindred spirits on this subject for sure...... when I go to sleep at night I see myself walking thru my house, I know every nook and crannie every window and door etc......If I go to a part of the house that I am not happy with I end up falling asleep. sometimes I wake up and find the solution. The one problem that I have since my surgery is that my memory and concentration sometime is not what it used to be.

  • 10 years ago

    Well believe it or not, I am the same. I stare at my house every single day.

    Did you see what I redrew for you Renee?

  • 10 years ago

    I totally believe it, CP. Your house is going to be fantastic.

    There's a new development going in nearby that I drive through occasionally--because you know, visiting residential construction sites is a hobby--and it seems kind of crazy that people just pick a lot and pick one of ten floor plans and have a new house built in quick time. How can one spend over a half million and not vet the plan through gardenweb?! :-)

  • 10 years ago

    I guess we are 3 of a kind c&b&rd ...... I love to go on home tours see model homes and I love construction sites. my favorite tv channel is HGTV and DIY my only magazines are all about homes.... it goes on and on like that I am sure it is the same for both of you. I am so glad that I "me"t you both on here" Today my son cane home again this weekend he was also here last weekend, he said "your still working on your plan...wow isn't that over doing it"...... I just said you just don't understand about my passion. We three share that same passion!

  • 10 years ago
    last modified: 10 years ago

    edit: I just saw your peninsula comment. I went from a peninsula to an island and I have to say that peninsula's do have redeeming qualities and at times I miss mine. I would go with what functions best especially with your space constraints. You can still make it 'pretty' no matter what you go with.

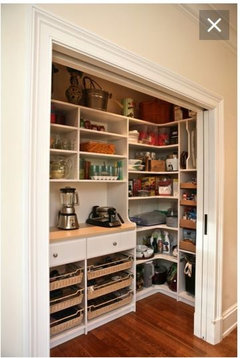
    I have been searching for this picture that I SWEAR I had bookmarked and I finally found it! Anyhow - you have all this space in that pantry area and you want want want an appliance garage. Could you not do something like this that would allow for counter space for the appliances (with electrical outlets there) when you need it? It's just a thought that popped in my head so I thought I'd share it - may or may not work for you depending on what you envision. If feels open and not cramped and there is plenty of room in there:

    Renee Danenberg thanked autumn.4
  • 10 years ago

    I like cp's latest. We do not have a tub because we don't use one so we nixed it when we were planning, but our master is laid out just as she drew sans tub. The shower and toilet are adjacent and the sink run is opposite taking up the same width. It's functional and plenty of space yet efficient. Just putting a plug in that we live with that design and it's quite functional.

  • 10 years ago

    I, too, like cp's latest and I can tell you that it works well (at least for us) - we are using something very similar in our new build. The framing just finished up and the layout feels way roomier built than I thought it would seeing it only on paper. I am in the same club - handed our architect my "perfect" plan. I put countless hours into the "game of inches" as I like to refer to it, but I can tell you that it was worth every minute. It is beyond exciting when you finally get to walk through your framed house & see that your plans have actually come to life. Enjoy the process and take your time, but also know when you're done.

    Renee Danenberg thanked prepmom
  • 10 years ago

    I love the "game of inches" term, prepmom.

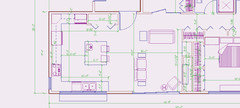
    Renee, what are the dimensions you have for the kitchen right now? I was going to play around in the Ikea planner today.

  • 10 years ago

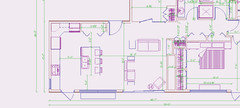
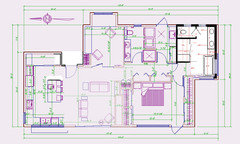
    Here is what I worked on last night. I know I changed a few things Just can't help myself.....Thanks autumn I really like the pantry idea.

  • 10 years ago

    benj.. let me know if you need more dims...

  • 10 years ago

    I can't read those dimensions. Maybe if you zoom in?

    Also, do you require wall ovens, 36" fridge, 30 " cooktop, storage for a chest freezer and 36" for small appliance storage? I'm guessing from memory and eyeballing that drawing.

  • 10 years ago

    yes on frig size (counter depth) yes on cooktop induction, yes on wall oven with microwave above. I would love to have a freezer for my hubby but if it doesn't work then I can live with out it, and a pantry.

    Thanks

  • 10 years ago
    last modified: 10 years ago

    STOP trying to reinvent the wheel!

    You have a kitchen that works. (see what I showed you. NOT THE ONE YOU POSTED JUST ABOVE!!) This doesn't. A huge refrigerator breaking up a run of counter is just bad design. Why? It becomes the thing your eye will see first whenever you look at that wall.

    Putting the fridge and the oven catty corner to one another creates a pinch point there. Plus do you have enough room to open the fridge and oven at the same time?

    You put your cooktop almost in the corner. That means you'll only have 12" to your left to move from the center of the cooktop. More poor design.

    How did your living room go from 17' before to 16' now? You need room in your living room.

    Why did you make your kitchen larger?

    Why do you keep making your bathroom larger and larger? Unless you spend 1/3 of your day in your bathroom, you are wasting space that can be used elsewhere.

    Why would you ever need a toilet closet that is over 7 feet long? It's WASTED SPACE!

    In my rendition above where I pasted what works together your bathroom had everything you wanted in it. A large shower, a toilet closet, 6' vanity sinks, and a large soaking tub. Stop trying to reinvent the wheel!

    Honestly Renee, at this point we're going around in circles. You fix one thing and then go back and change something you already fixed so it doesn't work.

    This thread is almost 300 posts long and I have to bow out at this point because you're basically showing us the same bad hacks over and over. Even after both BB and I have shown you numerous times how to make it all work together.

    Three people agreed the version I posted last night worked (and what it was was a combination of what you, BB and I had come up with) but you seem to have this need to change good plans.

    Good luck.

    Renee Danenberg thanked cpartist
  • 10 years ago

    Not at all kidding about the trolling behavior here. That is what it is, or a someone who need a massive amount of paid professional design assistance. People have a strange habit of discounting good advice when it's free. Combine that tendency with a lack of understanding as to what constitutes good design, and you've got bad design infinitely repeated.

  • 10 years ago

    Just checking in. I just tried to plug your plan into Ikea to give you a rough idea of it's look in 3d and it's not working very well for me today. Gotta go rake leaves before it rains!

  • 10 years ago
    last modified: 10 years ago

    sophie wheeler I see that you are a professional, but I feel your posts
    to me don't reflect a professional attitude at all. I would never consider any
    pro who has the tendency to be rude and accusatory toward others, especially people
    you don’t even know, like you have been to me. I am not a troll or trolling as
    you say. I don’t think anyone but you have that attitude toward me.

    I am a 100% honest person who came on here for ADVICE! When
    someone offers me that advice, I would expect that I have the option to accept
    it, reject it or modify it to meet my needs. Which I have done. I have been very
    blessed by the help that I have received on here especially from benj and cpart
    and some other as well. I have modified my plan greatly, from their suggestions
    (not their demands.) I feel that I have gotten a much better plan, than when I
    started with, thanks to their advice. I don’t blame anyone for giving up on my
    project at all. That is totally their prerogative to feel like they have had
    enough and may not have the desire to give anymore. I would never hold that
    against them and I would welcome them in and out of my project as they wished.

    Sophie, I certainly do not need your comments to inspire me
    or help me move in the right direction. There is an old saying that says if you
    don’t have something nice to say don’t say anything at all. So, I would
    appreciate it you would stay off of my threads. I would greatly appreciate it
    if you did. Renee

  • 10 years ago

    Renee, you've reached the point of rearranging chairs on the deck of the Titanic; that is, you keep rearranging the same couple small things, while ignoring very real problems.

  • 10 years ago

    starting with the master bath I have change it in many ways, like cpart has suggested I just didn't like a few things that she suggested. so made them more like I would like them to be with ignoring any problems... the size of my bath room maybe we larger than other parts of my house but it works for me and I really like the way it functions now. I love the master bedroom now based on the changes from benj gave me.. it is totally different than when I started also. I love the bathrm /laundry rm and the flex room and hall way all based on changes from this thread... I actually haven't landing on the right kitchen for me yet, but I feel like I am getting close.. mrspete the difference is that rearranging chairs is easy, but moving walls, appliance or fixture is only easy on paper. until I feel "at home" with the plan, I will work on it until I get it right. I can't see how that is a problem as many people on here have told me they keep tweaking their plans as well. I have seen to many people have regrets that they didn't spend the time "move the chairs/tweaking plan"

  • 10 years ago

    It's a problem because of the lack of discernment between dreck and gold. Trying to crowd source a DIY design only works when the person on the other end has a good deal of design awareness and the ability to visualize. You don't have that ability. You NEED a local professional's help.

  • 10 years ago


    Renee - Has this arrangement been considered yet for the master bath? Please forgive me if it has. It's kind of like one I've posted before, but I flipped it horizontally so your husband could get a window in the water closet. It's located a bit more privately than before, but not necessarily a hike from the master bedroom

    The room is kind of divided, but you would have nice windows on three sides. It's was roughly sketched, so I'm not sure if there's enough square footage available. However, it doesn't look like any square footage is necessarily wasted. You could put a linen closet behind the bathroom door by stealing some closet from the bedroom if you need more bathroom storage.

    I think the vanity is long enough you could have a storage tower between the sinks if you like.


    Presidio Heights Pueblo Revival - Bath Vanities · More Info

    Renee Danenberg thanked sheloveslayouts
  • 10 years ago

    P.S. Thinking about your house has really helped me think through what might work for my parents' apartment, so thanks! It will only have one bathroom, so I'm going to try out the the layout above with the separate toilet/shower room.

    Renee Danenberg thanked sheloveslayouts
  • 10 years ago

    thanks benj I will look this over and do the drawing to see how it looks

  • 10 years ago

    On benji's last bathroom, flip the toilet and the shower and it will work well.


  • 10 years ago
    last modified: 10 years ago

    Location of the WC was being sensitive to the ergonomics of someone with a walker, etc. and/or someone who might want the toilet a bit closer to the bedroom for nighttime trips. If those are lower priority, I do agree with CP that the WC on the back (East) wall would work well. Also, the steam shower could be open toward the tub and the bench would face the lovely view beyond.

    The WC door would need to swing out.

  • 10 years ago

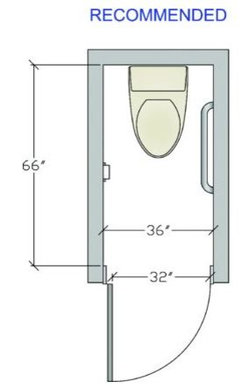
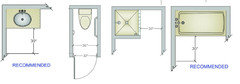
    R - I was curious about access recommendations for a water closet. Here's the NKBA info:

    Renee Danenberg thanked sheloveslayouts
  • 10 years ago

    thanks I can use that to see if I am in the right direction

  • 10 years ago

    In case they're helpful to you, here are the recommended floor clearances for all the bathroom fixtures. These dimensions are greater than code minimums, but less than the access standard.

    Renee Danenberg thanked sheloveslayouts
  • 10 years ago

    Thanks I found them on the internet also.


  • 10 years ago
    last modified: 10 years ago

    I have change the shower as you suggested and the wc in is the the back corner.... I went over this with hubby and he wanted some changes and so did my son who is investing in the house. they both like what has become my interpretation of your suggestions. all the numbers are working. I will posted it some time tomorrow night. when I am done.

  • 10 years ago

    Keep up the good work! Dealing with one person (my husband) with veto power was crazy stressful at times. I imagine having more than veto-er could be totally overwhelming.

    You're nearing the end of the major layout decisions. Very exciting!!

    Renee Danenberg thanked sheloveslayouts
  • 10 years ago

    benj can I message you?

  • 10 years ago

    Renee, despite the sharp words of some posters here, there are people like me who have loved watching your plan evolve. I have especially enjoyed watching the collaboration between you and Benjesbride. I hope you plan to let us see your plan as you continue to tweak it.


    Renee Danenberg thanked betttyloo
  • 10 years ago

    You will need a professional to create build able plans for both your contractor and for the permitting process. You would benefit greatly by engaging one during the design process rather than as a mere drafter. You will get a better end product, and sooner.

  • 10 years ago

    Hi live_,,,,,,I have a builder who does all the drafting and he works with an engineer so I am all set on that end of it. He has build many houses in my area, is well connected with providers as well. He also has built a barn for us on our property so I have experience working with him. I used to work for a company who I often submitted plans for clients and I am pretty familiar with the process. My daughter who is getting the loan is also pre-approved. the site is ready to go and I just need to get my design finished up.