

Sentimental Home Needs Updating
10 years ago
Featured Answer
Sort by:Oldest
Comments (16)
- 10 years ago
- 10 years ago
Related Professionals
Vicksburg Interior Designers & Decorators · San Antonio Interior Designers & Decorators · Lynchburg Interior Designers & Decorators · Muskegon Interior Designers & Decorators · Bakersfield Interior Designers & Decorators · Columbia Architects & Building Designers · Johnson City Architects & Building Designers · Newark Architects & Building Designers · Salinas Architects & Building Designers · Kennewick Architects & Building Designers · Sanford Architects & Building Designers · New Orleans Kitchen & Bathroom Designers · Coeur d'Alene Kitchen & Bathroom Designers · Seattle Kitchen & Bathroom Designers · Evanston Kitchen & Bathroom Designers- 10 years ago
 10 years ago
- 10 years ago
 10 years ago
- 10 years ago
- 10 years ago
- 10 years ago
- 10 years ago
- 10 years ago
- 10 years ago
- 10 years agolast modified: 10 years ago
- 10 years ago
 10 years ago

Related Stories

DECLUTTERINGEscape the Inheritance Trap: What to Do With Sentimental Pieces
Too meaningful to toss but too hideous, precious or unusual to display? These ideas can help
Full Story
HOUZZ TOURSMy Houzz: Sentimental Favorites Warm Up a Vancouver Home
Keepsake furniture mixes with contemporary decor in a transitional-style home for a Canadian family with a baby
Full Story
LIFE10 Steps for Saying Goodbye to Sentimental Objects
Are keepsakes cluttering your space and your life? Consider this approach for letting go and moving on
Full Story
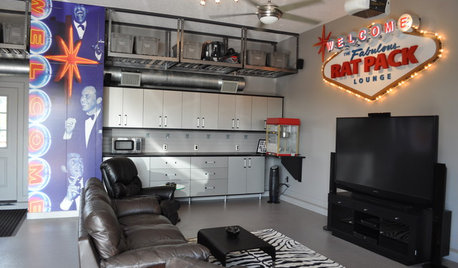
MAN SPACESWhy Men Really Do Need a Cave
Don't dismiss cars, bars and the kegerator — a man space of some kind is important for emotional well-being at home
Full Story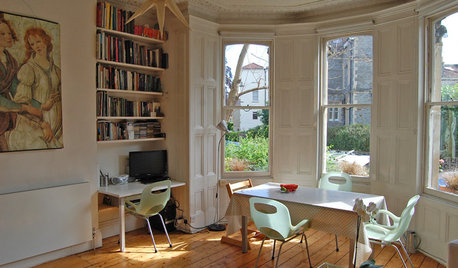
MOVING10 Rooms That Show You Don’t Need to Move to Get More Space
Daydreaming about moving or expanding but not sure if it’s practical right now? Consider these alternatives
Full Story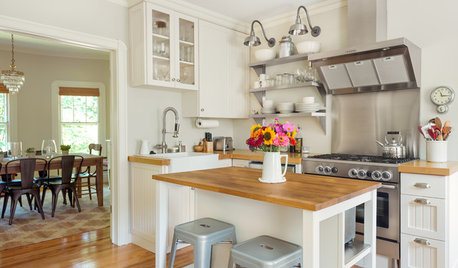
My Houzz: Bright and Cheerful Updates to an 1890s Colonial Revival
Modern tweaks, including a kitchen overhaul, brighten a family’s home
Full Story
KITCHEN DESIGNDesign Dilemma: My Kitchen Needs Help!
See how you can update a kitchen with new countertops, light fixtures, paint and hardware
Full Story
KITCHEN DESIGNKitchen of the Week: Elegant Updates for a Serious Cook
High-end appliances and finishes, and a more open layout, give a home chef in California everything she needs
Full Story
HOME TECHDoes Your Home Need an Operating System?
New technologies hope to unify the lawless frontier of home-automation products. Would they work for you?
Full Story



miacometlady