Software
Houzz Logo Print
reneedanenberg

Designing my new kitchen anyone that has so good ideas please help

10 years ago
Comments (54)

  • 10 years ago
    last modified: 10 years ago


    thanks autumn4 I looked at my counter space I have 5' on the right of the sink and 26" on the left of the sink and 122" along the western wall

  • 10 years ago

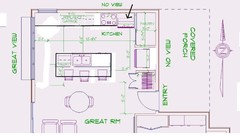
    So you have a 10' island then? Is that box on the west wall by the great view there a bump out?


    What is this by the black arrow? I did some shifting and flipping but I'm not sure what the item by the stove is. That would change everything depending.

    Renee Danenberg thanked autumn.4
  • 10 years ago

    That black line is something who did some changing to the plan did but it looks like the oven. the west box on the outside of the house is a counter top that you can sit at and eat . not a pop out.

  • 10 years ago


    Autumn that is the version I did for Renee. Her version is at the top. The one with the cooktop in the island and the corner sink.

  • 10 years ago

    I made some changes to mine

  • 10 years ago

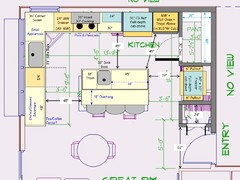
    I notice you are not posting the dimensions on this. Like the fact your aisles on either side of your island are only 3' and 3'6". This is also supposed to be your forever home and you are the same generation as me; meaning we're pushing medicare age. :)

    Renee Danenberg thanked cpartist
  • 10 years ago

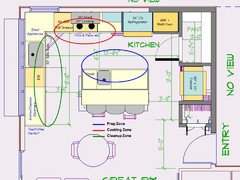
    Or, how about this?

    .

    Zone Map:

    Renee Danenberg thanked Buehl
  • 10 years ago

    Wow Buehl. I really like this plan but something is missing, where is the appliance garage, I need a place for my toaster, coffee maker, blender do not sit on the counter if you can fit that somewhere. I would be most grateful. Oh yea one more thing my hubby really wants a box/chest freezer the horizontal space is where he likes to keep his fish that he catches.

    cpart---- your right I forgot to turn the dims back on when I posted it I didn't even notices but yes one of the aisles is only 3' but in this plan there is nothing like an appliance that drops open so it can be slightly tighter and also it isn't like we would be trapped we could always go around to the bigger side. I really like the drawing that Buehl if an appliance garage is possible and we can get the freezer back into the plan

  • 10 years ago

    I like buehl's version and I think it does have the freezer in it, to the right of the pantry. I keep my blender and toaster in our pantry on a shelf, they are easy to bring out when I want to use them. Since you will have such a nice accessible pantry I wonder if you can do that instead of planning a large appliance garage, maybe a garage just large enough for the coffee maker.


    Renee Danenberg thanked omelet
  • 10 years ago

    Very much agree with practigal; when eating/working at an island I would appreciate a "great view" rather than a view of the appliances. :)

    Renee Danenberg thanked llucy
  • 10 years ago

    I like Buehl's plan but I would use a pocket sliding door for the pantry so a door isn't swinging into the room and blocking things.

    I agree with omelet that some of those appliances can easily come out of the pantry to be used. In fact, I'd put the toaster on an accessible shelf in the pantry, at counter height, and plug it in there and just slide open the pantry door to make toast right in the pantry.

    I wonder if there's a way to put the coffee/tea center above the chest freezer. Maybe the supplies could go on shelves above and the coffee pot could sit on it on a tray so you could just have to move the tray when needing to access the freezer? Or would you be interested in changing to a small freezer with a front door that swings out to make it easier to use the area above the freezer? I didn't spend much time doing this but there seems to be hydraulic lift systems for raising cabinets higher out there. So maybe a counter for the coffee pot could be put on a lift system so it's easy to raise out of the way? Just some ideas to pursue if you're interested.

    I like that Buehl's plan gives you wider aisles. As we age, we should plan for issues like walkers and wheelchairs and have the space for them if they are ever needed. Better to plan for them and never need them than the opposite.

    I think your house plan looks like a wonderful, smaller retirement home. I love that you are considering your views in the planning and that you're incorporating a serving counter for outside eating.

    Renee Danenberg thanked funkycamper
  • 10 years ago
    last modified: 10 years ago

    If your pantry would accommodate it, what do you think of putting a plug mold bar in your pantry for appliances?


    Renee Danenberg thanked perky_2
  • 10 years ago

    Not trying to sound like an expert but something you might want to check is code for plugs in appliance garages if that is what you are planning. In my district plugs aren't allowed in appliance garages which is one of the many reasons why we didn't put one in.

    Renee Danenberg thanked blfenton
  • 10 years ago

    what do you think about this?

  • 10 years ago

    First I think Beuhl's plan works beautifully. I'm so glad you posted here because Beuhl is the expert and she knows her stuff.

    Having said that, some food for thought:

    The distance between the cooktop and the oven in beuhl's is almost exactly the same distance as in what I had shown in my plan in the building a house forum, but you said this:

    "also now I will have a long way to move some of my spices when I use the same ones for skillet and oven cooking."

    So is it ok? Even with a refrigerator blocking between the oven and the cooktop?

    You also said: " I feel like I lost about 5' of upper storage for my glasses, cups, dishes. and other thing that I planned to go up there."

    You'll now need to use drawers to store all your glasses, cups, dishes, etc. This plan gives you one upper cabinet. However as I tried to explain, as we age, it's actually easier to lift dishes out of a drawer than to lift them from an upper shelf.

    I am glad you're willing to give up the idea of the cooktop on the island. It really is the worst place for one. And with it where Beuhl placed it, you have a wonderful view just to your left.

    Plus, I like how she put the prep sink on the island so you can face your company while you prepare, although for me, I personally prefer to prepare on the same counter run as I cook on. I prefer it because I tend to drop things and it's easier to just slide things over. If you're like me, you might want to consider switching the sink/dw with the prep sink/trash. Also I feel as we age, it might be harder too, to be carrying all we used for prepping across the aisles.

    Every house plan and kitchen/bath etc has compromises. What are you willing to compromise on? Obviously for you a pantry and a freezer for DH are very important. As are a wall oven and the view with the pass through. I feel more comfortable now with the dimensions that Beuhl managed to give you .


    Renee Danenberg thanked cpartist
  • 10 years ago

    thanks capart....your help has been exceptional and I truly appreciate it . I really don't think I would like 2 sinks but I can still prep on the island and put the trash on it as well as other things I unload from the dishwasher. when I prep I can stand looking at the tv or at the view now. yea I did do some compromising which I have been doing since I started this process. From Beuhl design which I also very much appreciate the only thing that didn't come out as she drew was the depth of the pantry but I can live with that.

  • 10 years ago

    The beauty of two sinks is with two sinks you can be prepping and someone else can be cleaning up at the same time without getting in your way. Or you can be prepping and someone else can be unloading the dishwasher without getting in your way.

    I think between the kitchen here, and what BB suggested for the rest of the house, you're really getting a home that will live very well. It may not be exactly as you first imagined but in the end I think you'll be so much happier with it because it will work for you and DH into your more golden years.

  • 10 years ago

    BTW: I prefer Beuhl's kitchen to what you just changed. I see no reason to change the orientation of the island and make it less functional. Plus now with the chairs opposite the appliance garage, you don't have enough room to pull the chairs out and walk behind.

    Put the toaster oven in the pantry like suggested or above the freezer, and put the dang coffee maker on the counter. It's one item. Every other cooking item can go in that large pantry.

    BTW: Those rolltop appliance garages are garbage. They always break. Unless you're planning on getting one that opens sideways or pulls up in front of the upper cabinets, I wouldn't waste my money.

    (of course now I read you're not considering what BB suggested.)

  • 10 years ago

    What did BB suggest? I can't find a post by BenjesBride here. Or are you referring to someone else? What am I missing?

    BTW, I agree with everything Buehl and cpartist are saying.

  • 10 years ago

    funky it's on the building a home forum: my new home

  • 10 years ago

    I like what benj.. did but it came out something like 1400 sq ft I can't do that


  • 10 years ago
    last modified: 10 years ago

    did you also see how many people post that they wanted to the chairs to face the view??

  • 10 years ago

    You can easily turn your head to see the view...it's not to your back, it's on the side. I understand wanting to "see the view", but what is more important to you, a functional Kitchen or seeing the view front on? I'd pick function, but that's me. I'd rather be able to turn my head or sit slightly angled and see the view than have to work around a less functional Kitchen. It's not like the view is the #1 priority in the Kitchen - in fact, I'd rather have the better view from the Family/Living Room where I can enjoy it more.

    It's up to you, of course - so, are you a function-first person or a "looks" first/function second person? Neither is right or wrong, but most of us are function first here. It's easy to make a functional kitchen look nice, but it's almost impossible to make a nice looking, but dysfunctional Kitchen work. Ditto for a "view".

    Renee Danenberg thanked Buehl
  • 10 years ago

    I totally agree with what Buehl just said. I have big windows in my kitchen looking out on a very nice view to the east and a fantastic view to the south. I totally enjoy being in my kitchen because of them. However, when I'm prepping and cooking, or when I'm involved in clean-up, I'm not staring out my windows. Well, I think I did that once and sliced my finger open. Never again. While working in the kitchen, it's nice to pause and look at the view and I don't mind if I have to turn my head to do so. And it's great to have the light and sun coming into my kitchen. Function first, then view, imho.

  • 10 years ago

    Thanks buehl...I am working on my drawing right now when I am done I will post it. I will put the island back to the other direction as you suggested, was just trying to save the money on another sink

  • 10 years ago

    If you're trying to save money you'd be better off saving it on not having a second sink in the guest bathroom and having a second sink that will be used every day. Penny wise/pound foolish, an old saying my mother used to tell me.

  • 10 years ago


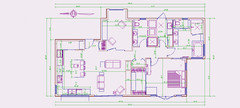
    This is what I have been working on today based on buehl's design Thanks for your help

  • 10 years ago
    last modified: 10 years ago

    Renee, I thought island seating facing the view would be good for you, since you don't intend to have a dining table.

    Would you be doing your prep on the island? If so, then a prep sink on the island would be useful for washing veggies (and hands!). I know me and *I* would be doing my prep in the corner between the sink & cooktop , so a 2nd. sink on the island wouldn't be used much by me.

    The reason for separate prep and cleanup zones is so that 2 people can be using the kitchen at the same time. Would your husband be in the kitchen prepping, loading/unloading the dishwasher/cleaning up while you were also prepping or cooking? If that is seldom the case, you have the flexibility of making the kitchen functional for how YOU actually use it.

  • 10 years ago

    cpart... I noticed that both Sophia and your post are missing from this tread but that does't end my wanted to know what was mean by what she said and what you agreed with. I have asked you a few time to explain it to me so would you please do that... she said "looks like op is trolling" I don't get that and I would like to be enlightened. please

  • 10 years ago

    renee-op is Original Poster which in this case is you. Sometimes people ask questions for help but aren't really serious about it or are just jerking chains. It happens and it can be frustrating as people spend their time sincerely trying to help. I think because you posted for help but seemed resistant to make any changes some may have thought you weren't really wanting help. That would be trolling. They realized you are not trolling so they deleted their posts so as not to side track your thread.

    Not long ago there was a really long thread that someone did just that and many people spent time trying to help with their supposed layout that went around in circles and it was all made up.

    Will you have any counter space by your appliance garage? I think you will need some to use the appliances in there effectively.

    Renee Danenberg thanked autumn.4
  • 10 years ago

    Honestly Renee, my comment to Sophie last night was just out of frustration. However, I didn't remove my comment. Not sure how it disappeared. I really hope you can work it out with your DH. :) Maybe do what i have to do when I broach a new idea with my DH. Mine too will have the initial reaction of saying no way. Then he'll think about it for a few days, and approach me as if it was his own idea. And he's so smart, I let him think it was his idea. ;)

    Renee Danenberg thanked cpartist
  • 10 years ago

    Thanks aut4.... for explaining to me I appreciate it. ..........As I said before I have been working on this for a long long time I have gotten advise from so many people my hubby, my son and my daughter, my two sisters, good friends including some sales people like tile and cabinet people etc. and my builder.... we worked on it and worked on it and then finally, after many many changes and changes and changes, I finally thought that it was "just right"..... but something in my head told me to come on to houzz advice discussion just to see what others thought of my just right house... I have been using houzz for a long time for ideas and also to help me explain things to some of my "adviser" who had helped me up till than. I truly thought when I posted on here for the first time you would of all given me the thumbs up on the floorplan...But what I got was more advise on how to make it better. I had to explain a lot of things to get to the point that I wasn't trying to explain the the front from the back but finally got past that and the advise poured in.... I was trying to absorb all of it see how it felt and than move forward. with it sometime in my own way and sometime exactly as advised.. I am not the kind of person who just takes someone word for they way they think it should be is best I have to really believe that there advise is the best.... anyway I have taken many many pieces of advise from many of you here on houzz especially (cpart, benj, beuhl to name a few) . I hope you all know that when you make a suggestion I consider it important and I consider it seriously. This is one of the most important thing for me right now... my ideas have change greatly since I started on the houzz advice because of you. the plan that was a perfect just right house has change into a better version of what it was with you help. I am glad that I listened to the voice in my head that told me to come on to houzz.....Thanks for you help Renee

  • 10 years ago

    what does DH stand for ? husband??

  • 10 years ago

    DH = Dear Husband. (Or dumb husband if one is really frustrated lol!)

  • 10 years ago
    last modified: 10 years ago

    My only suggestion at this point -- as it otherwise looks quite excellent -- is have that entry door swing open to the short wall -- not bang into the closet door. You might not want to be shutting the entry door immediately every time just to access that closet.

    PS. I notice now that your original post had the door swinging open the way I'm suggesting you change this back to.

  • 10 years ago
    last modified: 10 years ago

    I see numerous mismatches here: For example, you're planning multiple ovens and a 4' appliance garage, which implies lots of baking /cooking /entertaining, yet you don't need a dining table.

    And you're receiving advice, not advise. A person can advise you. You receive advice.

  • 10 years ago

    mrspete.....actually I have only one oven and a microwave.... I want a place to keep my blender, coffee maker, and toaster. which I use ever day in the appliance garage. we have a large deck outside and we will have a lot of company for bb-ques outside where will have a large dining table... I don't bake unless you call baked chicken baking or making slice and bake cookies which I haven't made in a few yrs but I don't make pies or cakes or muffins or bread.... also I am not a good speller and have dyslexia so I get things mixed up.

  • 10 years ago
    last modified: 10 years ago

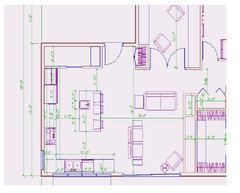
    here is my latest redo on the kitchen

  • 10 years ago
    last modified: 10 years ago

    If this is your forever home, do you really not want to have an inside dining table for at least two? As we age, we need to have our feet flat on the floor when dining for various reasons. Perhaps not in our 60's, but into our 70's and 80's, counter stools can become a safety issue. Also, older guests may need a regular table when visiting. I have counter stools at my peninsula, but my very elderly parents could no more sit there than fly to the moon. Both have osteoporosis and balance problems. What about widening that window area in your flex room to make space for a banquette?

  • 10 years ago
    last modified: 10 years ago

    Thanks tex,,,,,I will have a table for 2 in the great room it is right next the sofa and it is one of those old fashion tables where the side folds down when not needed, so if we want to use a table for 2 it would be very easy to set it up and put 2 chairs around it... I will also have a table that pulls down from the wall/murphy system it will have a table that will seat 6. if we have more people than that, it will be in the spring, summer or fall and we will use the deck....

  • 10 years ago

    I like your latest plan. I think I'd just do a couple small tweaks. I'd widen both windows a bit so they meet closer in the corner and move the sink/DW a bit farther down the counter just to have a bit more separation from the prep/cook area.

    Renee Danenberg thanked funkycamper
  • 10 years ago

    funky.... I moved the sink and the dw but I can't make the
    window over the sink bigger. the only thing we can afford is a bi-parting 10'
    window... if I go up on the window it will cost me about $10,000. which we cannot
    afford. this window will give us a clear 5' opening in the middle of the
    window. it is the same size as the sliding patio door in the great room with
    will also be bi-parting opening clear 5' in the middle of the door. we looked
    and looked at many options and this seems like the best solution . The cheapest
    window I saw that came close was $7,000. that is also over budget.

  • 10 years ago

    Oh, sure, I wouldn't make the window bigger either if it's that much more bucks! Just a thought as I love windows. The sink does not need to be centered on the windows so that isn't an issue. I'm glad you are moving the sink and DW down a bit for the extra clearance.

  • 10 years ago

  • 10 years ago

    Will you be placing glasses/dishes in upper cabinets? If so, have you considered placing your dishwasher in the island so that unloading would just be a pivot, rather than a couple steps? Although in saying that, you'd have to consider whether that convenience is worth having the dishwasher door in the pathway between the fridge and stove.

  • 10 years ago

    I like what funky suggested for the window. I understand that price is out of the question, but couldn't you just do a 6' picture window in the center with two separate awning style windows on each side? With them butted as close together as possible and trimmed out together, wouldn't it look pretty much the same as the one huge window you are describing? I bet it would be a whole lot cheaper even with making the center picture window a bigger.

  • 10 years ago

    rebunky what she's doing is a nano window and she's having a bar outside the window. So the window folds back completely so it's open to the inside.

  • 10 years ago

    Oooooh okay, I understand now cp, like those accordion doors. So no screens. They put those in Hawaii alot. It's cool, but I always wonder how they keep the bugs out with no screens.

  • 10 years ago

    rebunky... the windows are going to be a lot like the bi-parting patio door there will be screens that retract to the sides of the window, only the two middle ones open completely for a 5 ' opening. I would have loved to have a nana wall but they are $10,000.