Software
Houzz Logo Print
kristin_moussamarouf

Are these two chairs awkward?!

10 years ago
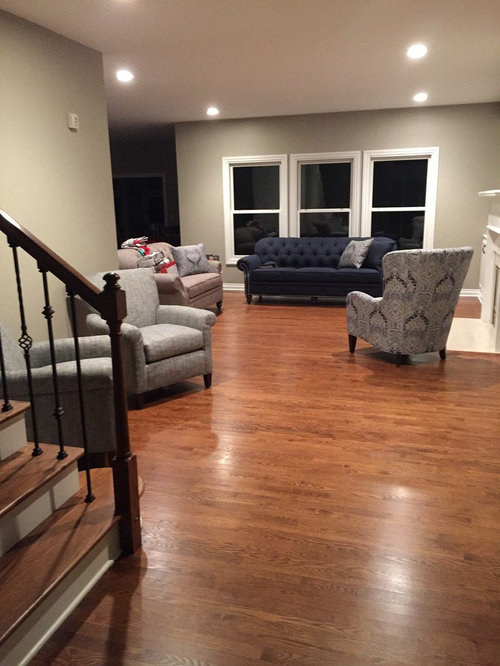
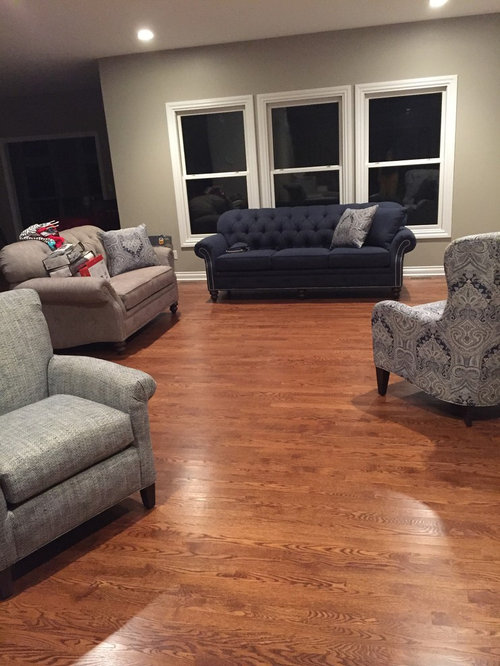
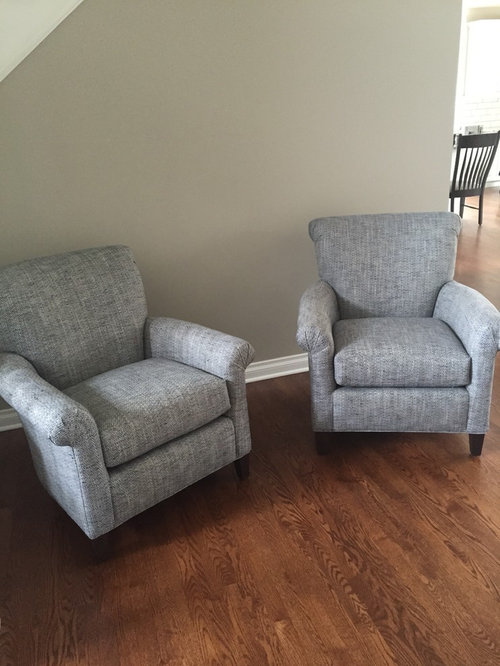
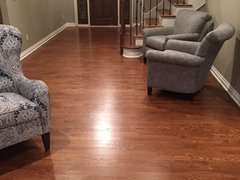
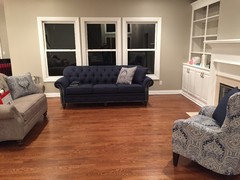
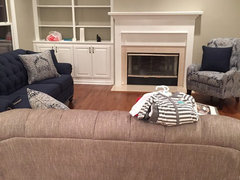
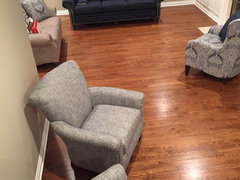
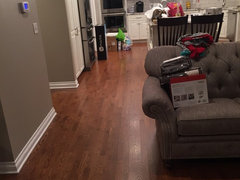
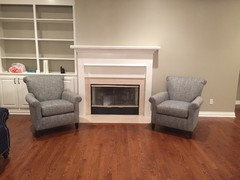
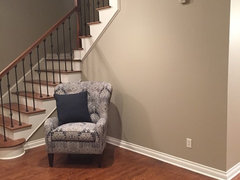
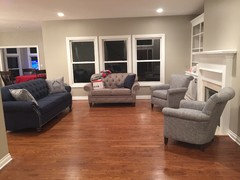
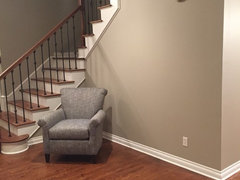
We are in the very early stages of furnishing our house. The formal living room is on the smaller side and it's directly in front of you when you walk in through the front door. To the left of the entryway, after the stairs, there's a small area that's a little awkward and not part of any room. I originally wanted to put a piano there but we put that idea on hold. Instead, the furniture designer advised me to get two chairs for that area and put a small lamp table between them. Right now I think it looks a little awkward. If you were sitting there, you would be facing the opening towards our master. Do you think it will look better once the living room is fully furnished, or do you think the chairs look random there? It's the two chairs with the blue zig zag pattern directly behind the stairs, before the living room area.

Comments (40)

  • 10 years ago
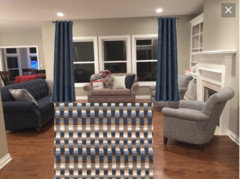
    The chairs are lovely but not there. Too many seating elements going on in one space. Consider getting rid of one couch and the single chair and put the matching set across from the remaining couch.
  • 10 years ago
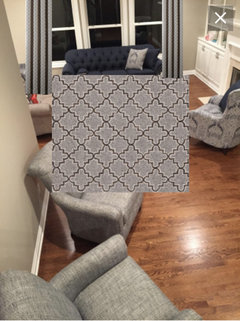
    Thanks for your input! I do agree, there seems to be a lot of chairs and couches in a small area. Everything was custom ordered but I think they will take the chairs back. I'm not sure where else I would put them anyways. Any ideas of what else to put there? We are already putting a buffet type table/bookcase as you guys showed me to the right of the entry so I think putting another one on the left in that space would be redundant. Back to the piano idea? The previous owners had a poker table type set up there but it's not our thing. Anything else?!
  • 10 years ago
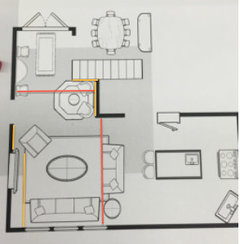
    Are you going to have any area rugs? I'm surprised a furniture designer had you choose furniture upholstery before rugs. My thoughts are that a sofa and loveseat are too much in that room. also. I would move the navy sofa to face the FP and bring it closer than the loveseat is. I would have the 2 gray chairs flank the FP and then try the print chair either in front of window or facing windows. The gray chairs are too boring where they are now.

  • 10 years ago
    Thanks for your input. Yes we are doing area rugs, we have a few picked out but she needs to bring them over so we can finalize a choice. The reason we have a sofa and love seat is because I want to maximize seating in that room first and foremost. I'm even thinking about exchanging the love seat for another sofa. I didn't think about trying the two chairs on each side of the fireplace - I'll do that today. But that still leaves the problem of how to fill that weird space next to the stairs :(
  • PRO
    10 years ago

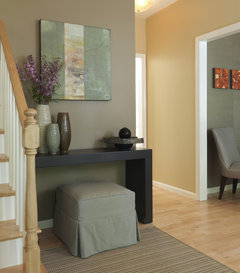
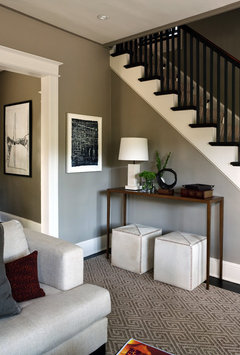
    The space under the stairs could have a console table with a nice lamp, maybe a little storage or shelf for display. A nice large area rug will really warm up the space.

  • 10 years ago
    last modified: 10 years ago

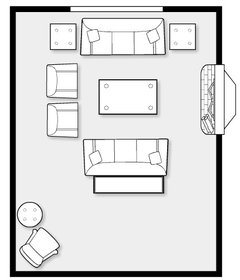
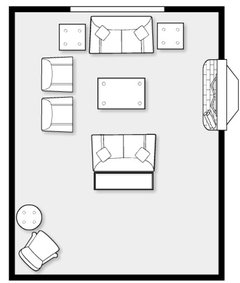
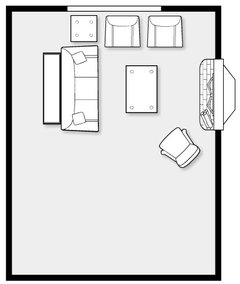
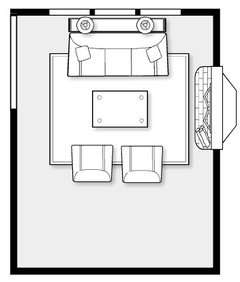
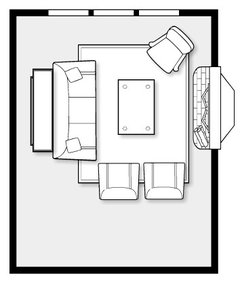
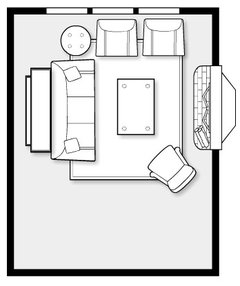
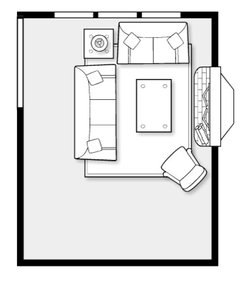
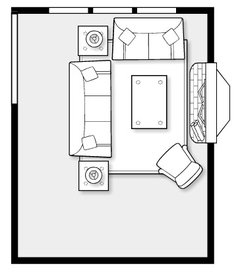
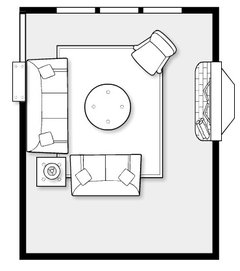
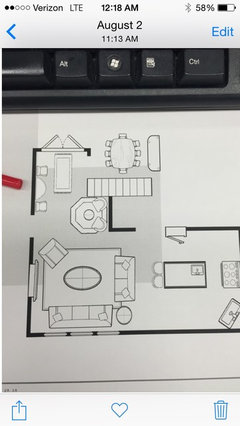
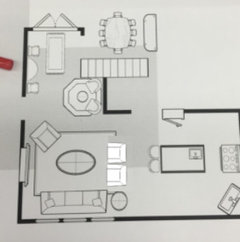
    Here are a few extremely rough layouts...

    If you get two sofas or loveseats, I would get two of the same (size and color).

  • 10 years ago
    Thanks! Like I said the furniture was all custom ordered so returns are going to be difficult - so I don't have too much room to work with. Since we bought so much from them (and it wasn't cheap!) they will allow a few exchanges, but I need to be reasonable. I'm still waiting on the tables and the area rugs/drapes of course - this is just the "skeleton." Right now I'm thinking about returning those 2 chairs and doing something different in that area next to the stairs - maybe a table as suggested. I'm debating exchanging the love seat for a bigger sofa, but smaller than the navy one because one the same size won't fit - it will get too tight going towards the kitchen. Thanks for the alternate layouts, I will play around with them and see what I come up with.
  • 10 years ago
    last modified: 10 years ago

    Try the two chairs in the living area - flanking the FP or facing the window side by side with a rectangular table between them, or angled with a round table. Then put the wing chair, table and lamp, plus art in that spot.

  • 10 years ago

  • 10 years ago
    Thanks deco, that might work well I will try it. It'll also give me an extra seat in the living room area which I like. ER612 thanks for all the diagrams, I will try them all as well and see what works. My husband is going to hate me hahaha
  • 10 years ago

    If you return the chairs and keep what you have, try switching the sofa and loveseat. I don't think the area by the stairs will seem as empty when the sofa is centered with the fireplace.

  • 10 years ago

    Depending on the dimensions, this might also be an option:

  • 10 years ago
    The problem is, the area between where the love seat is now and the area by the stairs is the opening to the kitchen. So centering a long sofa across the fireplace there would really close off that opening. We were trying to keep about 4 feet of walking space for easy access to the kitchen area. It's a very weird room with the way it's cut out :(
  • 10 years ago

    Could you put the wing chair on the left side of the fireplace, angled next to the blue sofa and place the matching chairs in the space where the wing chair is now?

  • 10 years ago
    Oly, I could try that - would you then eliminate the love seat? Another thing that's not visible in this picture is the bookshelf that's built in next to the fireplace (it's to the right of the navy sofa). So I'm not sure if the idea of putting the two matching chairs on either side of the fireplace would work??
  • PRO
    10 years ago
    last modified: 10 years ago


    I like the two matching chairs with the dark blue couch. I think those three should be together. Position the sofa to the fireplace and put the two chairs on either side of the fireplace. The wing chair...put that under the stairs. Find a table and lamp to marry the chair.


    Traditional Staircase · More Info


    It is the beige sofa that confuses me. Anyplace else in the house to put it?

  • 10 years ago
    I would go with Image 1 that er612 posted. Put the other chair with a lamp and end table where the two chairs were. Return the love seat. There are too many different fabrics going on.
  • 10 years ago
    So I guess no one is liking the loveseat? Would you order another loveseat in the same navy color as the other couch then? The initial intent was for the navy sofa, grey loveseat and then then paisley chair to tie them in together as it has both colors. The two chairs by the stairs were intended to be a separate thing but they ended up all being so close together in the room since it's not so big. Ahh I'm so confused on what to do now. I kinda wish the two chairs were that paisley color instead of zig zag. Maybe they can make that happen??

    Does everyone hate the fact that the loveseat and sofa aren't the same color? I always buy furniture sets and the one time I decided to go out of my comfort zone I feel like maybe it's not working out :(
  • 10 years ago
    Try some of the arrangements that others have posted. Take pics so we can see what the arrangements look like.
  • 10 years ago
    last modified: 10 years ago

    Houzzers generally hate loveseats because no one other than lovers wants to sit that close, and they always are a booger to arrange. If you need to seat 5 just get two 3-seaters and seat 6.

  • PRO
    10 years ago

    Hey there. I think you have a lots of styles of checks, and arm types in this space. If you are committed to making them work, well you need to anchor the space with fabrics and textiles that keep the eye bouncing. There needs to be some fluidity to opposite this. I would use larger pillows and throws.

    I hope this makes sense. Please hold back a little with fabric and textures on window treatment until you resolve this. :)

    I have a few blog posts that may help you out.

    www.timothyriversinteriors.com/blog

    Happy Designing

  • 10 years ago

    Add a rug to anchor the one room. Four chairs and a couch, too much. Need side tables and sofa table. Need better pic of room to help.


  • 10 years ago
    Ok thanks everyone. This kind of went from what should I put by the stairs instead of two chairs to a complete rearrangement of my living room lol but I'll go with it. I hope no one thinks I'm not getting tables and rugs and window treatments?!!! Lol this is all that's arrived so far. Let me post some better pictures of all the furniture
  • PRO
    10 years ago
    I think you can make all your current furniture pieces work...minus one of the chairs from the set. I would remove the one closer to the main arrangement and add a taller element, like a lamp or tree, and an ottoman to go in front of the remaining chair. This way, you could still have a seating piece if needed.
    Alternately, removing the pair of matching chairs and replacing with a desk/office arrangement would be nice. It suggest this as perhaps it would be something you might actually use. The idea of a piano is great but it's coming off like it would just be a space-filler. I think you're on the right path and your main living arrangement will work one all the accessories/rugs fill in the space. I wish you luck!
  • 10 years ago

    Excuse the mess everywhere we are still unpacking

  • 10 years ago

    Here is one of the recommended arrangements

    I feel like this doesn't work because the couch and loveseat are both too big to fit around these two chairs

  • 10 years ago

    The paisley chair is very necessary in my opinion to tie the navy and gray(ish) couch together because the pattern contains both colors. My husband and I moved things around and I think we are thinking of leaving the original arrangement (navy sofa in front of windows, loveseat in front of kitchen and paisley chair by fireplace). However, instead of loveseat we would exchange for the next size up sofa (inbetween love seat and navy sofa size) and instead of two chairs by the stairs we would only keep one chair with a round table and lamp/art arrangement. Thoughts?

  • PRO
    10 years ago

    My question is why is there seating (the two chairs) in the entry way? It looks very random-non-functional. What is the focal point of the room? Is there going to be a TV or is the fireplace the focal point. Whatever the focal point is the where the furniture should surround

    Beach Bungalow · More Info

    /point at.

  • 10 years ago

    Any seating in the entry (except perhaps a bench) is going to look odd and disconnected from the living room, I think. It's just not a place anyone would sit and it looks like the chairs are just being stored there.


    Back to the original question, what about a console table, maybe with two stools under it that you could pull out for additional seating?

    Entry · More Info


    Entry · More Info
    If it were my room, I'd keep the 3 chairs and lose the loveseat, because
    I agree that often, unless you only entertain couples, only one person
    will sit on a loveseat. I'd probably face the sofa to the fireplace,
    and try the pair of chairs on one side of the fireplace, the wing back
    on the other.

  • 10 years ago
    Agree, there's no point to those chairs in the entry - we just put them there to fill the space. I like the idea of a console table, but will it be too redundant if I do the same a few feet back by the front door (see one of the later pictures I posted above). That's why I'm thinking one of the chairs with a small table might also work?

    Regarding the loveseat - I'm going to ask to exchange it for a bigger sofa, but still a little smaller than the navy one. Putting the navy sofa across the fireplace closes off the space and makes for a very tight walkway to the kitchen in the back. I'd say the fireplace is the focal point (no TV), so that's why I'm trying to center everything around it.
  • 10 years ago

    In this picture, imagine the loveseat across the fireplace is actually an 83" sofa (navy sofa is 91"). Imagine one chair by the stairs gone, with only one chair remaining with a small table and lamp. Then to the right of the main door as you enter is a console table (without the little side chairs pictured).

  • 10 years ago

    Thanks for the diagram - it helps a ton. I like the sofa in front of the windows now. Try this before ordering another sofa...

  • 10 years ago
    last modified: 10 years ago

    Is your diagram to scale? Just wondering about the walkway around the loveseat. It seems much smaller in pics.

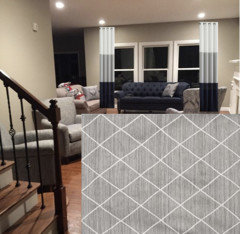
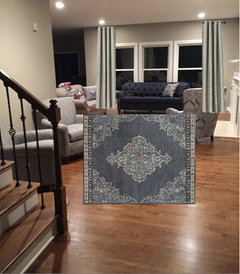
    Once you find a layout that you like, here are some curtain/rug combos:

  • 10 years ago

    Personally I like the navy sofa and the print chair. Would it be possible to get another print chair to match? Also, if the other furniture pieces are excessive, can you use them in other rooms, such as the family room, master bedroom, and/or guest room?

  • PRO
    10 years ago
    For the sake of making your life easier and still creating a beautiful and functional space, I don't see the need to exchange the love seat. The size seems to work and some people don't mind being so close- in fact, they may prefer it for cuddling (as grandmother/granddaughter do in our house).
    I also think you don't need the two chairs at the Entry, just an interesting console table, large beautiful art, and a coat rack. However if you will use the chairs to take off shoes...
    And since I'm throwing my opinions out there, the rug under the chair (right of stairs) should not be an octagon. That shape seems dowdy to me.
  • 10 years ago
    Thanks everyone! To answer a few questions, the diagram I posted is not to scale but it's pretty close (I did it myself for the fun of it lol). The opening to the kitchen next to the love seat is probably about 4.5 feet now, and if I order a bigger sofa, it would probably be around 3.5 feet which I'm personally ok with. The rugs (such as the octagon) are not actual selections we have made - I was just messing around with the app I used. Lastly, as far as repurposing this furniture in another room - I really don't want to do that. It was expensive and we have already ordered pieces for every other room so there's really nowhere these would fit perfectly. Since we ordered so much, we can make a few returns or exchanges, but I want to be reasonable about it. Lastly, as you make your suggestions, keep in mind I'd like to keep things as simple as possible - I'm expecting (due date tomorrow!!) so furniture probably won't be the first thing on my mind soon. Also, I want to maximize the number of seats in this room - the more the better, without looking crammed and random of course. :)
  • 10 years ago

    OMG! Yes, furniture should be the last thing on your mind. Congrats! Personally, I would return or at least notify the furniture company of anything you're not sold on. Sounds like you're not sold on the chairs so I would return those just so you don't have to deal with them in the coming weeks (and maybe the loveseat). If/when you get a chance, can you provide the following measurements (red lines are essential and orange are nice to have/optional measurements).

  • 10 years ago

    I quite liked the sofa and loveseat where you had them originally, but I would have moved the paisley print chair to the area next to the stairs and add a round topped console table next to it with a lamp and a pile of books. I just realised that is exactly what JudyGDesigns said - lol! I think the two zig zag chairs are too much for the space and I prefer the flow of the room without a chair next to the fireplace.

  • 10 years ago
    Did your designer do a design board for you? Seems you have
    a lot of the same tufted upholstered style furniture, did she get all of the furniture from vendor at your design center? As you say you can exchange some pieces. That is highly unusual in custom furnishings as it has been ordered for you. Whenever you order custom you sign a contract, saying
    no returns as it is custom. Was this furniture purchased through a retail store and fabrics and styles were chosen from one vendor? Maybe semi custom? If your designer is able to return a piece I would exchange the loveseat for the same color and style of sofa you already have. Place the two sofas facing each other with the two chairs flanking the fireplace. Look at lots of photos on Houzz. Custom sofas are often done in pairs. This is not a set, as big box and furniture stores carry sofa, loveseat and matching chair sets.
Sponsored
Custom Home Works
Average rating: 4.6 out of 5 stars10 Reviews
Franklin County's Award-Winning Design, Build and Remodeling Expert