Software
Houzz Logo Print
cpul

Furniture Arrangement for long narrow living room with two entrances

10 years ago
Hi,

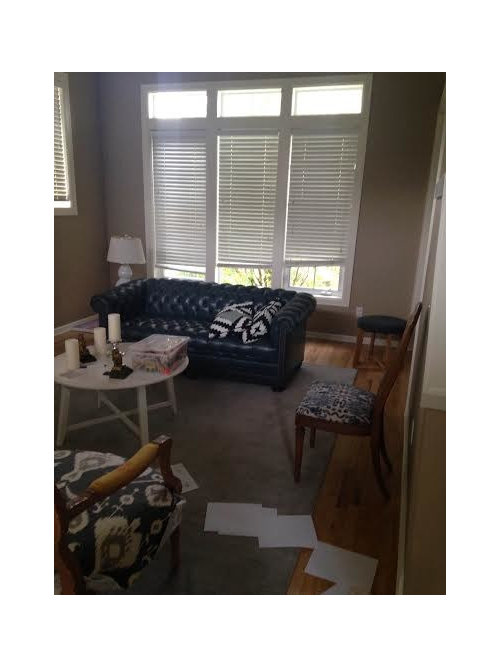
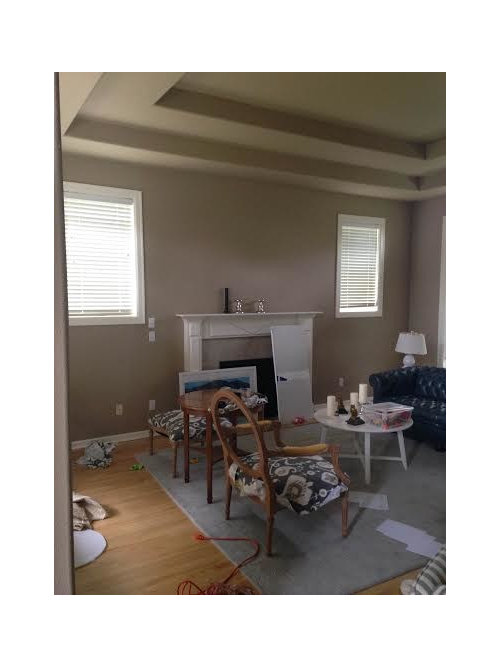
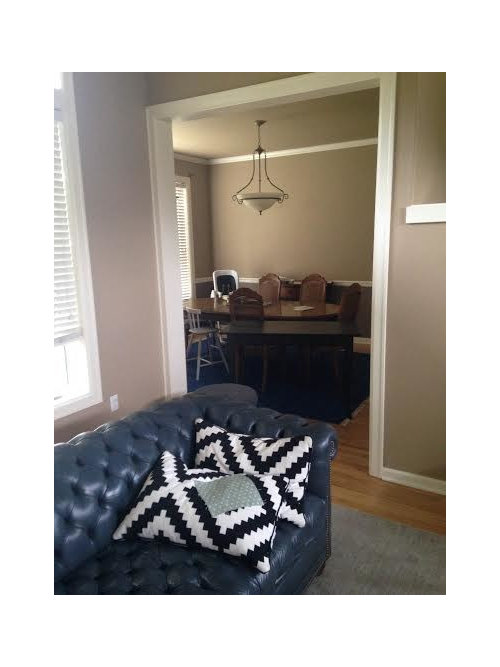
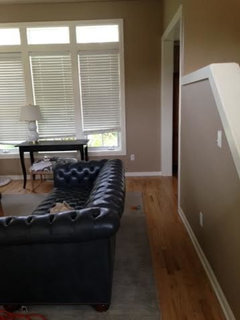
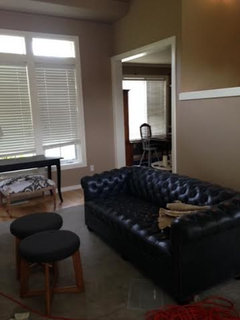

We have a 12' wide by 19' long living room with two wide entrances, and a fireplace centered on a long wall. The room seems too large for one seating area (leaves 4' of excess space on the short ends of the room), but it doesn't seem long enough to split into two seating areas, and the fireplace being centered makes it difficult to sit into two seating areas. We are a young family- this is a formal living room but our style is more relaxed and not super formal. The ceiling is 12' tall, so we also want to create a cozier feel in this room- not something that is intimidating to guests.

I have no clue how to arrange furniture in this room. The only thing that is staying forpi sure is the blue chesterfield- everything else is just a place holder. Can you help me? I have three small children and I've been trying to figure out how to arrange this room for months. I'm stuck and want to get the room furnished before the holidays!

Comments (21)

  • 10 years ago


    I did a mock up for you. I 'bought' you a leather ottoman and two club chairs ( with more heft than your present chairs) . I also bought you a console table to put in front of the windows. Some lovely drapes, hung high over your windows and an area rug will help tie this room together. And I must admit, I am in LOVE with your Chesterfield sofa.......

  • 10 years ago
    last modified: 10 years ago
    What a great sofa! This is a nice room that with drapery and filler pieces is going to be amazeballs.

    I want to suggest that you shift the sofa with its back to the front wall where the entry opening is larger - .. it seems to be cramping the travel flow at the back of the room as is in the last picture where the front opening is larger .. shift it closer to the fireplace than centered in the room and use a tall floor lamp to screen the end of the sofa from the front door just enough to add to the separation and make the spaces feel separate. You'll want a pair of these lamps (see below) and to pick something that really adds to the ambience of the room.

    Then, you want two really comfortable armchairs - not huge, but big enough for you and dad to be quite comfortable in them - angle these towards each other and place them across from the sofa. They don't have to match but they could. Center them on sofa across/ pull them also closer to the fire - a end table between / lamp between and a matching floor lamp in the back corner behind/ beside chair / closest to fire. Look around at some of the neat architectural floor lamps they have that really add character to a room .. put a three way bulb in these floor lamps at opposite corners of the room.

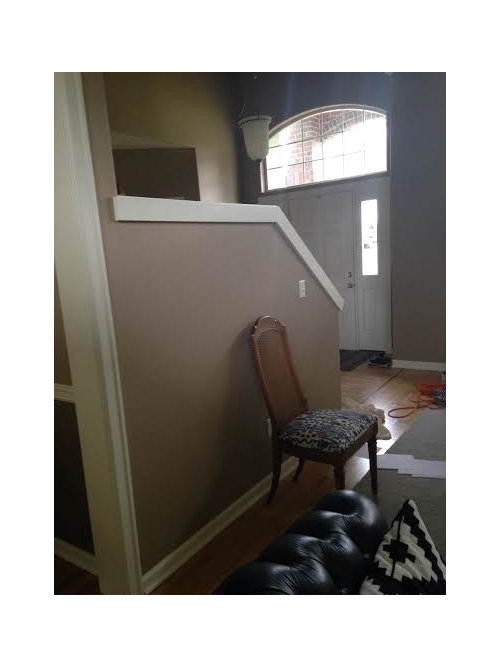
    Consider a blue print blue sort of sky chart for ocean navigation framed for the stair wall. That is your circulation corridor, so no furniture there. You can put a narrow wood rustic bench under the windows in the back of the room that you pull out over there when you have a big gathering but most of the time this is your travelway. Art only.

    Consider adding a larger round table top (hd sells wood plank rounds) onto your existing table (chalk paint it if you like) in the center of the room in front of the fire. If you have a hanging light fixture or can add one here, drop it down to about 8' overhead large centered on the room / round table and put it on a dimmer switch.

    Consider a couple of little kid size wood chairs you can paint that could pull up to the coffee table and sit on each side of the fire most of the time. With the bench and the kid chairs, you've made the room comfortable for two families .. .

    14' is perfect conversation distance - when you put the blue sofa in the front window, and go 14 from sitting there to sitting on the other side of the fireplace, the area behind is big enough for the narrow bench under the windows

  • 10 years ago

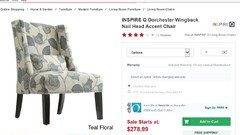
    Some accent chairs at Overstock


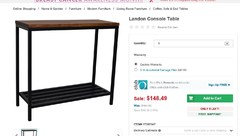
    and a console table also at Overstock

    cpul thanked Diane Land
  • 10 years ago

    Thanks for the response, but I think 14' is way too far for conversation. It seems like 8' is the standard max distance for conversation (based on what most interior designers say). Any other ideas out there?

  • PRO
    10 years ago
    You could do two chairs and end table/ ottoman at each window. Then, place your sofa across from fireplace, leave 3'6 for passage between wall and sofa. Two more chairs in n either side of fireplace. Basically three sitting areas.
    cpul thanked HMH Development Inc
  • 10 years ago

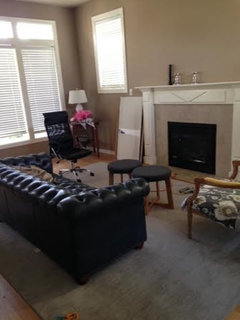
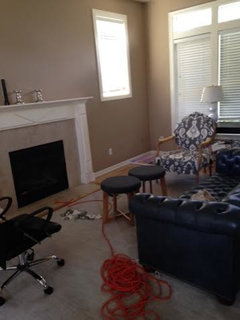
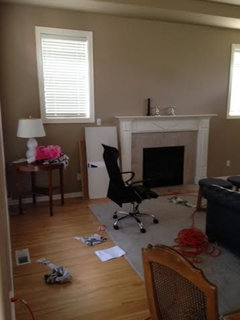
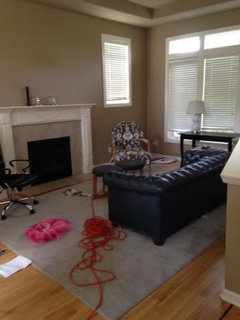
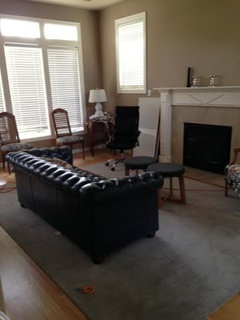
    Thanks for the idea! Here are some pics of when I tried it out. Imagine the two small ottomans are a coffee table and the office chair is a club chair. I like it, but it just seems a shame to not have more seating for such a large room. The couch is actually pretty petite (only 74 inches), and it really only seats 2 adults- 3 if you know each other well. We have a large family and will need seating for more than 4 adults...

  • 10 years ago

    Here are pictures of Blue Booby's idea.

    The chairs on the side (by the window), would have to be awfully petite in order for there to be room. I'm not sure if they add much- would they even be useful for conversation?


    And does the walkway behind the sofa look claustrophobic?


  • 10 years ago

    That does seem a bit tight behind the sofa......but the arrangement is working....

  • 10 years ago

    I think the room has to be wider than 12' to make that work well ..

  • 10 years ago
    last modified: 10 years ago
    Yes, that is a little too tight. You could try pulling the sofa closer by 6 inches and see if it works.

    Or, looking at your plan, I see that the room next to it is the dining room. You could try pushing sofa farther towards the stairs and directing traffic in front of coffee table. Same arrangement, just enlarged.

    This is an option since I don't see there being much foot traffic from the entry into dining room. But I am sort of guessing here, that from the front door you walk straight back to the kitchen on the other side of the stairway. The side we aren't seeing. Is that right?

  • 10 years ago

    Yes, pcmom that is correct. I would like to pull the sofa farther back towards the stairs, but I wasn't sure if that was a taboo traffic flow (only having access from either side of the sofa, not a clear pathway all the way through the room)

  • 10 years ago

    It is all about what works in your home. Since you already have a traffic path to the kitchen, the living room really isn't a traffic lane, more a destination!

  • PRO
    10 years ago

    Hmm, the hard part is we want to center around fireplace. Maybe sofa table at front window with two small ottomans under, in case you do need extra seating. Sofa against wall with coffee table and chair/chairs. A chaise lounge by window in back...hopefully a pretty view, a glass of wine, and some alone time.

  • PRO
    10 years ago

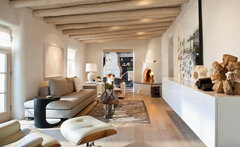
    Or something like this:

    Camino Santander, Santa Fe Residence · More Info

    Art House · More Info

  • 10 years ago

    to make sure we get this right, how many people are you sitting in here on a nightly basis, not the little ones, the adults. How many people are in a standard party?

  • 10 years ago

    We have a large extended family- it would be nice to have comfortable seats for at least 6 adults

  • 10 years ago

    Nice thing about the dining room right there is you can pull some of the chairs in from there when you have really large groups.

  • 10 years ago

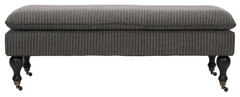
    Mmm, some sort of bench like this, that is either under the window, or in the foyer, could be rolled in when you need extra seating.


    Safavieh Hampton Pillowtop Bench · More Info

  • 10 years ago
    last modified: 10 years ago
    Actually, I think that if we are sitting 6 adults in there on a nightly basis, we need to have either 3 love seats, of which i guess the chesterfield is one? And 2 more or we need at least one sofa and a love seat, how close to each other are they willing to sit? how many are guys? You know the whole leg spread thing, etc. 3 little ladies, perched on the edge of their seat does not need near so much room as 3 guys sprawled in front of the football game?

    I used to watch Christopher lowell a lot, and his solution to a long room was two sitting areas with a bench inbetween so people could sit facing wherever the conversation was. Unfortunately that was for a party, don't think anyone would want to sit on a bench every night?

  • 10 years ago
    last modified: 10 years ago
    This was probably already said! And I went 'shopping' at Target. Amazing stuff for a young family.

    Put the side chairs or a small bench with cushions against the stair wall with a small Chinese garden bench/tiny table that reads mod, between them. If you have a bench then put small table on low staircase wall.

    Place the Chesterfield so it is perpendicular to the fireplace and close to the fireplace. This should give you three feet for passage in front of the chairs (which should take up three feet) you have on the staircase wall.


    Put a large upholstered ottoman in the center opposite the fireplace. Print or solid. Round or square or retangular.


    Button Tufted Upholstered Ottoman, French Yellow · More Info

    Find a pair of club chairs to place opposite the Chesterfield sofa.

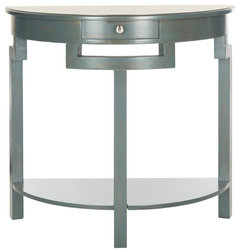
    Find a pair of demilune tables and place under the windows to either side of the fireplace. They can be gold, silver, white, black, an accent color. Place a large pretty something on each table.


    Gerrard Consoles, Dark Teal · More Info

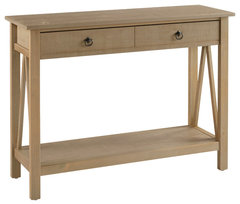
    Put a console table under the front windows and place two pretty lamps on either end. If it is open underneath, fill with pottery or baskets for firewood even if your fireplace is gas burning. Adds a nice softness to the room.


    Console Table in Rustic Gray · More Info

    Place low floor lamps on either side of the pair of club chairs for lighting. Use extensions cord under the rug to access outlet or install outlet in floor.

    Put a console table behind the Chesterfield sofa and put a floor lamp next to end of sofa table and a tall table lamp on the other end of sofa table.

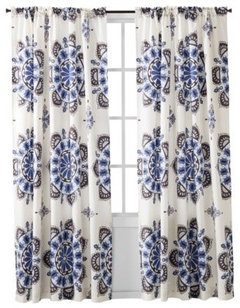
    I would do print curtains for windows and a stripe for one set of chiairs and a solid texture for the other set of chairs.


    Mudhut Medallion Window Panel, Blue/ Brown · More Info


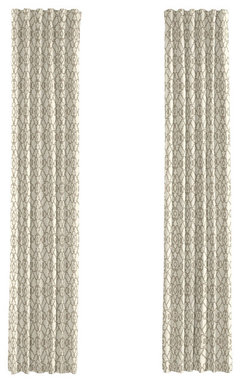
    Warm Gray Scroll Trellis Custom Drapery Single Panel · More Info

    Hang a large fun chandelier from the ceiling right in the center of the room.

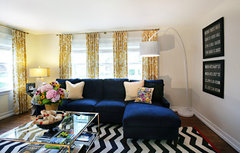
    This is a fun totally youthful living room. Actually this look is a winner.

    Western Springs Living Room · More Info

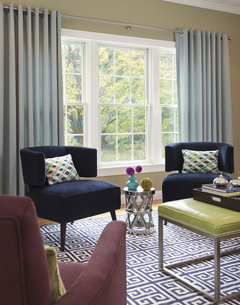
    Love these lounge/club chairs, ottoman, rug, curtains (windows just like yours). This is a winner too for chairs, etc.

    Transitional Living Room · More Info

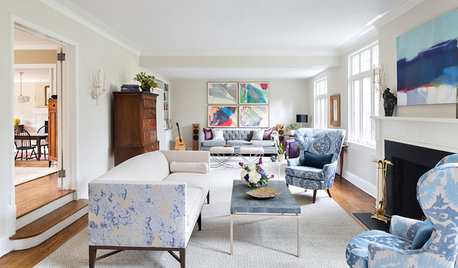
    Please click more info to see the rest of the rooms. More pics at the site.