Software
Houzz Logo Print
jamie327

Kitchen layout help

11 years ago
Hi All.

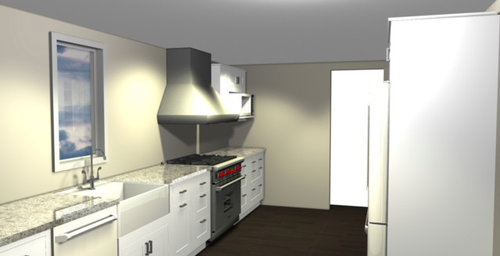
I recently purchased an early 1800s house that was in desperate need of a kitchen remodel. In the last two months the kitchen has been gutted and a small wall removed to open it up just a bit. But I'm still left with what boils down to a galley kitchen. I've been through different layouts, including covering all the walls with cabinets, but now i'm back down to a more minimalist look.

The ceiling is relatively low, half of which will be exposed rough sawn floor joists, other half will most likely be bead board, as that roof was once part of a porch and not particularly respectable looking. Around the corner is a small area that will most likely end up serving as laundry/mudroom.

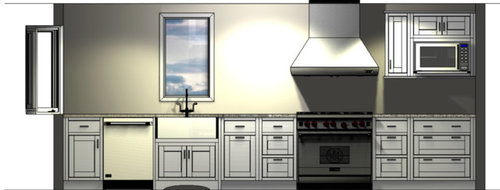
I've been working with a cabinet company to come up with layout options, and I think i'm almost there, but not particularly satisfied with the range wall yet. The biggest challenge has been trying to find space for the microwave and I haven't liked any of the options I've seen. I'm interested in general impressions as well as layout options I haven't even thought of. Suggestions on what to do with the microwave would be great too! :)

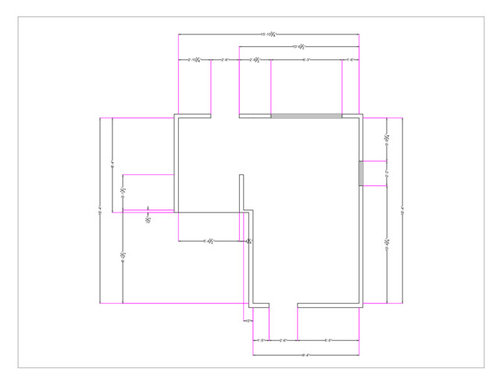
I'm attaching the basic floor plan as well as some snaps of the cabinet company's renderings and layout. Appreciate any constructive feedback!

Area to the left of the range is planned to have open shelving that I'll build onsite after cabinet install, probably three shelves on either side of the window. Floor will probably be some kind of period appropriate looking heart pine, FWIW.

Thanks!

jamie


Comments (7)

  • 11 years ago
    last modified: 11 years ago

    What's in this area? Could the middle section be made deeper, with built in bookcases on the other side? That center area seems perfect for a hidden MW on a shelf:

    One example:

    Mine (in progress), which looks like a large bread box when the door is closed. Since it's close to the range, I lined the cabinet door with some scrap aluminum flashing, making it safe to use for a landing space for dishes from the oven:

    If the left wall can't be bumped out, maybe use the same type of cabinet for the MW, next to the range? I like that location--the only problem I see is that most MWs open right to left, which might be a bit awkward in the corner. If the MW and narrow cabinet were switched, you'd have more room to maneuver.

    There are MW drawer options, but they are more expensive, and you'd be giving up drawer space. Do you need the door cabinet bases beside the sink and DW, or could those be drawer bases, too?

    Click to enlarge:

  • 11 years ago

    I like what you have so far...but I would consider, where are you are going to stack the clean dishes out of the dishwasher? I would be tempted to put a glass front and glass sided cabinet to the left of the sink above the dishwasher that holds nothing other then you're pretty daily ware. Along the same lines I would presume that the top drawer to the left of the dishwasher would be used for your daily silverware. That way you could load from the sink side of the dishwasher and unstack from the other side- and if someone else is unstacking the dishwasher they could do so without having to cross around the cook.

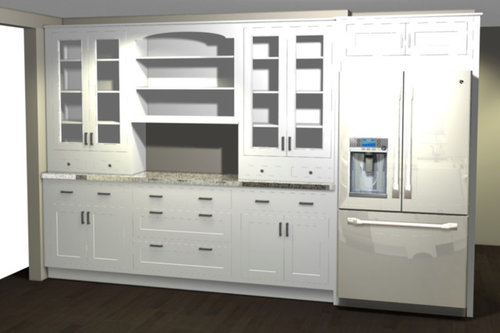
    I like the cabinet on the other wall the one thing that I would do before committing to that is to measure the height of the appliances that you're planning on putting in that center area and make sure the bottom shelf is high enough. If you were not planning on putting small appliances in that open area then I would change the configuration of the two cabinets on either side and have the lower part of the cabinet be solid doors ( keeping the glass upper) that you open and pull your appliances forward to use and when you're done you slide them right back in and close the door. If you can do so in your area, I would even put the electrical inside the cabinet so you didn't have to see it when it wasn't in use. I would also make the lower cabinets deep enough so that you can pull the appliance forward and use it right there, not have to pick it up and move it over to your open prep space.

    The trend right now is to use a lot of open shelving. The one place you actually may want to use an open shelf is directly over your prep area...I have been considering open shelving but I want to it to hold the mixing bowls and other prep tools that I use every day and they are just not pretty for display.

    Personally, I like the microwave right where it is.

  • 11 years ago

    The hutch area next to the refrigerator looks beautiful, but no one is ever going to look at it from a direct persective unless they're leaning their backside up agains the range. Our last house had a galley that was about 9 feet across and since it was our first kitchen renovation we painstakingly made things symmetric and lined up the upper and lower cabinets perfectly; once I actually started working in there I realized none of that mattered.

    My personal preference is to have the microwave one step or less from the refrigerator. That galley kitchen had the microwave about 10 feet from the fridge and it became clear really quick that I gained nothing with that decision except a lot of unnecessary steps in the kitchen.

    Can you give us some more detail regarding what is planned for the rest of this L shaped room and where the openings lead to?

  • 11 years ago

    Thanks for the replies! The area on the other side of the L, behind he refrigerator, is a bit deceiving as there is actually a wall (the back of a big brick fireplace to be exact) at the end of that 100" side wall, and that's where the clothes washer and dryer will go. And I would love to bump out the wall further to allow for deeper cabinets, but in front of the fireplace is my living room. :) So the space I have here is petty much what I have to work with.

    I've had a couple variations of the design with the microwave on in the middle hutch section (which is really where I wanted it to begin with) but that requires the uppers to be deeper than 12" which looked a bit odd based on the renderings I saw. The cabinet manufacturers I'm working with haven't had any other options that I really like. Even the one pictured here looks like it sticks out too much for my taste.

    The clearance from counter to shelves on the middle hutch section is 18" and plenty of room for the coffee maker which is what I plan to put there.

    As for the cabinet bases on the sink wall, I'm not sold on them. I do like the idea of drawers. The base just to the right of the sink was actually a trash bin pull out, as that area between the sink and range is what I'm considering prep space and seemed like it would be convenient. The open shelves right above would definitely be used for bowls, etc. Possibly even dishes. However my original plan was to store dishes in the glass front cabinets on the opposite wall. I understand this may seem like it's a distance from the dishwasher and sink, but in this kitchen it's only a couple of steps in reality. I do like the change mama goose made to the right of the range, swapping in a sheet pan drawer. I know I had one in there at some point but I guess it fell out. Thanks!

  • 11 years ago

    This was the option where I had the microwave on the fridge wall. Felt awkward, though.

    Or I go back to my original design concept, but I think it ultimately has a lot going on and makes the room feel a lot smaller, based on a very similar design that I just ripped out. :)

  • 11 years ago
    last modified: 11 years ago

    I'd have a trash pull-out under the sink:


    If you like the MW drawer, then I think putting it to the right of the range will work well, with pots and pans between the sink and range (since dishes will be across the room). In this image I also included practigal's suggestion for a glass front cabinet above the DW, and in all the images I made the upper cabinets taller--forgot to mention that in earlier post. You might consider having the open shelves on each side of the range hood, and keeping pantry items in solid door cabinets by the fridge--you can gather all the ingredients from one area while you are getting ready to prep. Or keep the glass fronts by the fridge, but use shirred fabric in front of the bottom two shelves, to hide boxes and bags, and display pretty serving dishes on the top shelves. (ETA--See next post.)

    Also, whatever MW option you choose, can you make the base cabinet bank on the right side of the range narrower, adding that space to the cabinets on the left side? That will give you a few more inches of prep space between the sink and range.

    If you keep the MW on a shelf in the uppers, right of the hood, can you have deeper upper cabinets, so that the MW doesn't stick out by itself?

  • 11 years ago
    last modified: 11 years ago

    Forgot to ask--is your dining room through the door at the bottom, or part of the living room? If it's at the bottom, dish storage in the hutch will work for setting the table.