Software
Houzz Logo Print
gardener123

Layout review please!!!

11 years ago
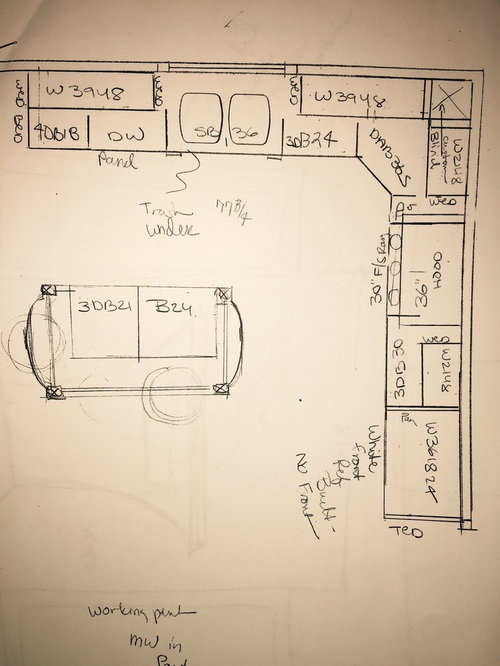
After much ado, it’s finally time!

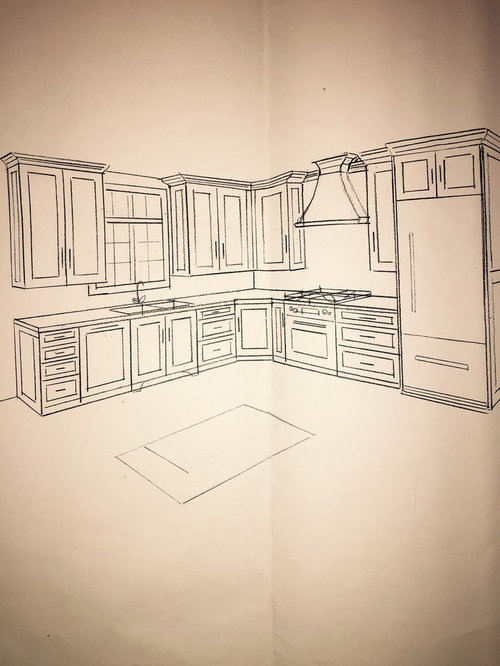
While my kitchen “feels” spacious, when it comes down to it the doors and windows leave me with little wall space and a simple L shaped kitchen. Try, try as I might, there is no better place for the refrigerator. I looked into relocating the basement stairs,
closing off the dining room door, and moving the laundry room to the
basement. I have accepted the fridge is there to stay and
will be an integrated French Door due to clearance to the island.

Ceiling is 9” and the cabinets will be 48” white shaker full overlay.

The
refrigerator wall is 11’8” (104”) and that is bringing the cabinets
smack dab up to the dining room door molding. So not a lot of wriggle
room.

The sink wall is 12’ to the sliding glass door so I do have a bit of room there.

The lower angled cabinet will be changed to a right angle with an ez reach door.

Concerns:

•
Upper blind corner cabinet. Any way to get an ez reach door there and
still have some kind of symmetry? Is an angled cabinet better than a
blind?

• Any comments on the drawer configurations?

• A
roll-out drawer is specified under the sink for a trash pull out. Would a
pull out door be better? If so, do I match the pull location on the
other sink door that will swing open?

• The under sink cabinet does not have an apron, to have more room for the trash pull out. Any thoughts on that?

Thanks so much! I can’t wait to move over to finishes!!!


Comments (18)

  • 11 years ago

    I have an under sink trash pull out. I opted for the door to pull out rather than the roll out so I'd only have to pull one thing - the door pull rather than having to open the door first and then roll out the trash cans separately.

    What's an under sink apron?

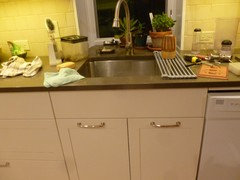
    Are you set on having a double sink? Lots of folks here prefer to have one big sink. I posted during planning about pull position on the sink base given that one of those doors would be a trash pull out and the other a regular cabinet door. Folks did it both ways - some had horizontal pulls (which is what I did) and some did vertical. Both ways worked fine. Here's my trash pullout:


    gardener123 thanked Carrie B
  • 11 years ago
    last modified: 11 years ago

    Thanks for the pic carrie!! :)

    You completely answered my question regarding the horizontal pull on the swing door.

    The apron is the piece below your counter and above the sink doors. You'll note from my drawing the doors go right to the counter.

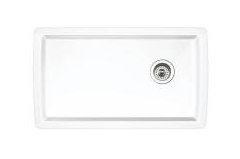
    While the drawing shows a double sink, I will be using the Blanco Super Single. Which sink do you have?

    ETA: carrie, did you get the trash bins from the cabinet manufacturer?

  • 11 years ago
    last modified: 11 years ago

    gardener123, I have this sink with a left rear drain. So, the apron is goes with farmhouse sinks, right?

    ETA: I did get my trash bins/pullout from the cabinet manufacturer.

    gardener123 thanked Carrie B
  • 11 years ago

    Corner susan cabinet...diagonal cabinets take away counter frontage and floor space. I suggest making the corner susan a "pie cut" susan (with a 90-degree angle front, not a diagonal).

    Regarding the easy reach. What is more important to you function or form? If function, then I would get the easy reach even if the cabinet doors aren't the same. If form (in this case, symmetry) is more important than function, then by all means, have a blind corner to get it, if necessary. However, blind corner cabinets are among the worst functioning types of cabinets.

    Without dimensions, it's difficult to tell what is possible. If you want us to help you find options, then I suggest posting a measured layout (see the "Layout Help" FAQ, linked below).

    Island...how wide are the aisles b/w the counter edge of the island (not cabinet edge, counter edge) and the counter edge of the perimeter run? Because of the DW, refrigerator, and range locations, I recommend at least 48-inch aisles.

    What's behind the seats? Depending on what's there and whether it's a path through the Kitchen, you need aisles ranging from:

    • A minimum of 44" - nothing at all behind the seats other than a wall and not a path through the Kitchen

    to

    • 54" - if there are cabinets/counters/appliances behind the seats -or- it's a path through the Kitchen - but not both

    to

    • 60" - if it's both a path through the Kitchen and you have counters/cabinets/appliances behind the seats.

    Seating overhang...How deep is the seating overhang on the island? It should be at least 15" of clear knee/leg space. Please don't skimp on overhang b/c you have narrow aisles (many people do that and convince themselves that it's OK). Too shallow an overhang means it's much less comfortable to sit at the island and someone sitting at the island is an obstacle in the aisle behind the seats. (People take up the same amount of room - they just have to sit farther away from the counter and, consequently, have to lean farther over to reach the counter. This means they are still just as far out in the aisle as if they had a decent overhang - they're just more uncomfortable! So, skimping really doesn't work.)

    .

    How do I ask for Layout Help and what information should I include?

    .

    Kitchen Design FAQs:

    Kitchen work zones, what are they?


    Aisle widths, walkways, seating overhangs, work and landing space, and others


    How do I plan for storage? Types of Storage? What to Store Where?

    gardener123 thanked Buehl
  • PRO
    11 years ago

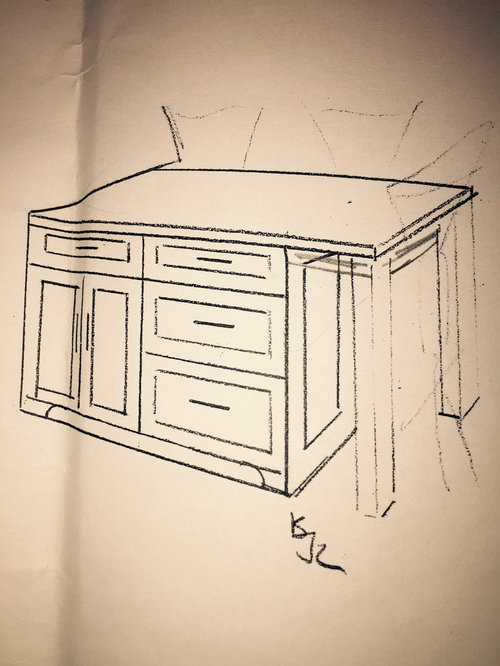
    Is that 3D sketch how the island will look? I don't really get the table legs at one end of the island. To me they look pretty obviously "stuck on" for decoration rather than function. I'm guessing there's not enough space between the right edge of the cabinet and the table leg for someone to sit there, so why even have that space? Why not make the cabinets in the island a little wider and just do an overhang without legs?

    As for the trash cans, I totally agree with the recommendation to do a pull-out drawer rather than an interior roll-out. Much easier to use.

    gardener123 thanked Kim Ladin
  • 11 years ago

    I like the look of full height sink doors, no false drawer front. It looks good with the dishwasher panel as you have it drawn, and the corner cabinet doors also. I don't have a picture, but I have heard that you can affix an "apron" inside the doors to cover your sink bowls when you open the doors.

    gardener123 thanked nancyjwb
  • 11 years ago

    You're right. I made a note to change to the pull out drawer, and add the trash insert. Thank you all.

    beuhl, I am so happy to hear from you. I am a student of your kitchen tutorials and am a fan :) This is actually my second layout post. I'll find the old one when I get home and add it here. I think I've exhausted the options for moving things around. I basically have a 12'x11'8" L shape to work with.

    nancy, you're exactly right. The apron will be inside. But maybe the doors are too tall for a pull out trash drawer?

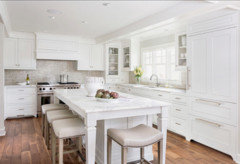
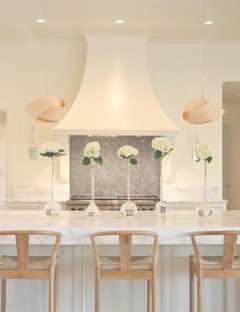
    Kim, here is an island pic. I currently have exactly what you suggested. Since my new layout is the same as my current layout, I wanted something different in the hood and island. A simple but graceful hood (36" for a 30" range, no corbels, small molding at bottom) and the island with these legs. It's a 12" overhang to the apron, so around 14" with the counter top.


  • 11 years ago

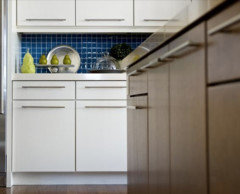
    re - easy reach upper corner. If your hinges are hidden, you can have it and keep symmetry. You could put the pulls horizontal (what we are doing I think). Someone just looking wouldn't know the corner doors open opposite of what one might expect. Or, if you want to keep the vertical bars, just make them fake and put finger pulls at the corner to open the cabs.

    gardener123 thanked User
  • 11 years ago

    I'm no where as good as the others you have here, but the trash can will be shorter than the door, by a lot. I would want it taller, in order to scrape a plate or slide something in there you'd have to bend quite a bit. Plus it would get full very quickly. Just my 2 cents.

    gardener123 thanked Meris
  • 11 years ago
    last modified: 11 years ago

    Holy cow nightowl!! PURE GENIUS!!! Thank you!!!!!!

    Do you have any images of uppers with horizontal pulls? It sounds like you did some research :)

    Meris, good point. I will do some math and see how much clearance I have from the bottom of the sink. Thank you!

  • PRO
    11 years ago

    Ah, that island configuration is much nicer!


    gardener123 thanked Kim Ladin
  • 11 years ago

    My garbage is a small container on the inside of my sink cabinet door. I have an apron so it's lower. No big deal to slightly bend and scrape a plate. We use plastic shopping bags to line it but they are actually bigger than needed so it's a pretty small container. I prefer that. Since it's small, it's emptied regularly so no smells in the kitchen. I'm just short of 5'6", DH is 6'1". It's never been too far for me to bend comfortably, it's just a few seconds, and I've never heard DH complain either. YMMV

    gardener123 thanked funkycamper
  • 11 years ago


    gardener123 thanked User
  • 11 years ago
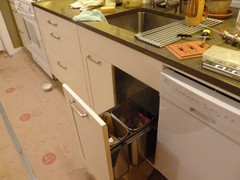
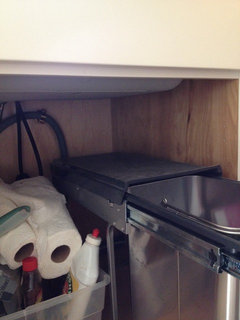
    I do have the apron/ false drawer in front of my sink, but my 8" deep under mount sink is on the same plane, and even a little lower than the apron, so having that apron dies not affect trash pullout size at all - and my sink is fairly shallow by today's standard.
    That said, there's about 6" or 7" of wasted space above my trash bins & trash lid that could have accommodated taller bins. I wish that I had known that the bins would be so much shorter than the available cabinet space.
    gardener123 thanked Carrie B
  • 11 years ago
    In this photo, you can see the apron, the sink bottom below it, and the wasted space above the trash & recycling bins.
    gardener123 thanked Carrie B
  • 11 years ago

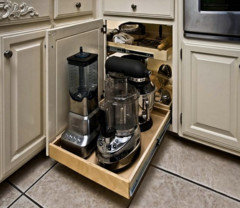
    Gardener -- you might want to check out something like this for your base blind corner. This is what we are doing. We didn't want diagonals or any susans. We will know in a few weeks if we made the right bet.

    gardener123 thanked User
  • 11 years ago

    Thanks so much for all the insight!!

    KD is coming tomorrow to go over the changes if anyone has any other suggestions.

    nightowl, do yo have a source?

    Thanks again!