

Giant, expensive mistake. Who is at fault?
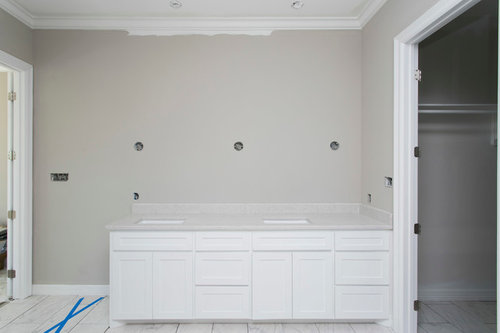
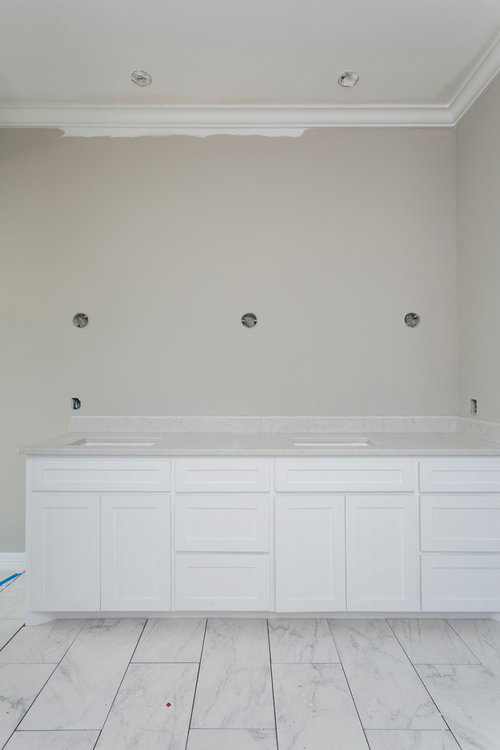
Shortly after construction began, I discussed with our builder that we'd like to move the sinks to one wall. Originally, one sink was where the vanity is (photo below) and one was on the other wall. My idea was to have two mirrors and sinks separated by three sconces. We paid several hundred to move plumbing and to add not only the sconce wiring but the two 4" LED recessed lights above. They are exactly centered between where the sconces will go but the angle of my camera makes them look a little off.
The carpenter built the cabinetry in what seems like a logical sense for the space constraint and the layout of cabinets and drawers but didn't take into consideration all of the other pieces to the puzzle. Things happened fast and when I went in during countertop installation, to my horror, the sinks were both skewed to the left. Then I realized it was because of the cabinetry layout.
Because these changes weren't in black and white (verbal agreements), who is at fault? He is suggesting and offering to move the lighting but even then, the sink placement looks absolutely ridiculous and nothing like I had in mind. This is a major blow to me... any advice would be greatly appreciated.

Comments (51)
 PRO10 years ago
What was your builder doing when all this was going on? Was it not his job to oversee the carpenter?
rephotographer thanked JudyG Designs PRO10 years ago
There is no good fix. The cabinetry and counter-tops need to be remade and reinstalled. This is a huge oversight. It seems as if there wasn't any consideration given to the vanity layout when talking about the sink positioning. It should have been redrawn and signed off on. Hopefully your GC will help you with the cost of this :( The layout that you selected the sconces would look terrific. I hope that you are able to make it happen
rephotographer thanked Pacific Coast Custom DesignRelated Professionals
Pittsburg Interior Designers & Decorators · Fredericksburg Interior Designers & Decorators · Waterbury Interior Designers & Decorators · Chicago Interior Designers & Decorators · Las Vegas Interior Designers & Decorators · Gillette Interior Designers & Decorators · York Interior Designers & Decorators · Branson Architects & Building Designers · Tallahassee Kitchen & Bathroom Designers · Salisbury Kitchen & Bathroom Designers · Concord Kitchen & Bathroom Designers · Hilton Head Island Kitchen & Bathroom Designers · Petersburg Kitchen & Bathroom Designers · Hempstead Kitchen & Bathroom Designers · Ogden Kitchen & Bathroom Designersrephotographer
Original Author10 years agoThank you both for your replies. This project is already six weeks past our original close date. The GC has had a two week vacation to Hawaii planned for months (son's wedding). He returned yesterday, a day after I discovered the problem. He was gone while these jobs were going on, however the cabinetry framing had been in place before he left. I feel partly at fault because I completely overlooked cabinet and drawer placement this entire time until the cabinet and drawer faces were installed.
I feel that the only option is to redo everything. I've been told that the sinks are trash as well since they have been glued to the stone. We have a meeting in an hour and a half to have the big discussion. Because I didn't notice this giant mistake until just recently, do you think I could be at fault? I feel as though I shouldn't have to pay to correct someone else's mistake regardless of what phase of the project we're in. The builder knew for months that he would be gone for two weeks. I think there definitely should've been better planning ahead of time.
rephotographer
Original Author10 years agoThank you, Adivra... after renting for years, we've finally saved up to build our "dream home". I really wanted to steer clear of the traditional big mirror and single-light-above layout. I love the idea of having even lighting when standing in front of my mirror. I simply don't think I could do without it, and even then... the sinks would still be skewed to the left which I find awkward as well.
 PRO10 years ago
Everyone's to blame. There is plenty of fault to go around. When you ask for a change and do not take the time to think it through then you share the blame. If you were the one that approved the original cabinet layout with the carpenter, then you should have gone back and worked with him/her to make the changes to get your vision down on paper. The contractor should have asked you to draw out what you wanted so that he had a clear understanding of what you wanted before anyone moved any of the items. Much of it depends upon what role each person was playing and what the contract says, and what the contract says about the roles of the players. Did anyone sit down with the plans and redraw them or remark them and think through the measurements?
rephotographer thanked Brickwood Builders, Inc. 10 years ago
Even if the sconces were not wired yet, I don't understand the cabinet layout. Why the extra bank of drawers on the right? It makes the whole thing asymmetrical. Did the cabinetmaker just guess how to design the vanity??? So, I think it's mostly the cabinetmakers fault. Secondly, it's the electricians fault - how did he know where to put the boxes if there was no (good) cabinet layout? But ultimately, the GC should have coordinated it all...
Good luck!
rephotographer thanked emilyam819rephotographer
Original Author10 years agoNo, and I was communicating directly with our builder. In fact, though I didn't draw anything out, I sent him a bunch of pictures for him to get an idea of the look that I wanted him to achieve. In the end, I'm just a regular person with no background in designing spaces.
 10 years agolast modified: 10 years ago
i dont see holes drilled for plumbing. if you have a single hole faucet, set to the right on each sink (so, instead of centered on the sink, have it 1/3 from the right edge...) i think it could look awesome. take the money they may offer in recompense and stay on schedule.
by the time you have hand towels, soap, etc on the vanity top you will never notice the oddly placed sinks, they will look meant to be that way.
rephotographer thanked Judy Mishkin PRO10 years agolast modified: 10 years ago
You say you asked the builder for the change in sink location shortly after building started and he arranged for the plumbing and electrical to be re-done to accommodate, correct? Who was the carpenter reporting to? If to the builder, then it's the builder's fault for not updating the carpenter on the change of plans which would certainly affect his cabinet plan. So then, all other mistakes that happened - the template of the counter top and install of the sinks - happened because the carpenter built the cabinet to original specs. Am I understanding this correctly? If this is the case - then I feel the builder needs to fix the problem by paying for a new vanity/counter/sinks. On the other hand, if the carpenter went in and made his plan after the plumbing and lighting was roughed in and didn't notice those placements or take them into consideration, he's culpable for building a cabinet that doesn't match the space. One the third hand, if the carpenter worked for you versus the builder, then you're at fault for not keeping him in the loop when the big change was made to the sink location. I'm sorry you're going through this!
rephotographer thanked Linda Merrill- PRO10 years ago
You refer to your builder as a GC. Was that indeed his role? "General contractors, also known as
construction managers and construction project managers, oversee
building projects from inception through completion." If so, and you are paying him as a GC, vacation or not, this falls on him to fix. That is why those of us who do not have the ability to catch mistakes, pay for that expertise.rephotographer thanked JudyG Designs - 10 years ago
I understand this is not what you expected but I think it is something that will look fine once you move into the space. Maybe consider a tower off to the right to balance things out if you are concerned, and a short wall to the left if you are concerned about the closeness of the left sink to the edge and things falling off. I am not sure it is worth the hassle of redoing the space and trashing all the work that has been done. I agree it was an odd decision on the part of the carpenter or whoever, but I know I would be able to live with it. I've learned that perfection is hard to attain during remodels and building and I try not to sweat the small stuff.
rephotographer thanked susanalanandwrigley rephotographer
Original Author10 years agoBATHOLOGi LLC, thank you for the idea! It may be something I'll have to consider.
Thank you, nnigrt, but unfortunately, all of our plumbing fixtures have been ordered and were one of my splurges. They're all widespread.
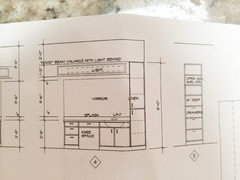
Linda Merrill, yes, you are correct. The carpenter was reporting to the builder. There was nothing on paper or on any plans. I went in and met with the builder and plumber and marked on the slab where the new plumbing would go. Then later, I met with the builder and the electrician to show them exactly how I wanted the lighting placed on the walls and ceiling to accommodate the new idea. I then cut some checks. I spoke with the carpenter on my visits to the house and feel so absolutely stupid that this went unnoticed. Below is the original elevation.
rephotographer
Original Author10 years agoJudyG Designs, I suppose I was using the term "GC" without understanding completely what it means. He is the builder and owner of his construction company. He hires all of his contractors. I hope this clears any confusion. By these terms, is he in fact a general contractor?
- 10 years ago
ok, i advise this: put all of the things on top that you plan to put there...towel ring on stand? lotion bottles? soap dispensers....and really take a good look. if you both set your objects to the right of your sink, could still be functionally perfect.
rephotographer thanked Judy Mishkin - 10 years agoI am so sorry that this happened. And I'm not trying to be mean. But you, unfortunately, bear the responsibility for this. You had nothing in writing, made a bunch of assumptions, and didn't pay attention on a daily basis for the work being done. The contractor and subs work from a written plan. If it's not in the plan, it doesn't get done, unless someone is on site to authorize the electrical and plumbing changes, but not the cabinet install. At best, you can ask, very, very, nicely for your contractor to cut you a break on a new counter slab, rearrange the cabinets, 2 sink cabinets in the middle, the drawers on either side, and rethink the electrical and plumbing and mirror placement. And get it in writing.
 10 years agoI have just finished a custom home build. Believe me when I say that in an empty house that is under finishing construction every little "mistake," scratch or ding is a glaring problem of the utmost magnitude. Once you move in and set up all your stuff, these problems seem not to be so monumental.
We ordered a free standing tub through our local plumbing supply store. (Not a big box store.) When the reputable brand tub was delivered it just seemed so flimsy. Long story short, we ordered a new tub, but had to eat the cost of the first one. Sometimes these things happen and need to be chalked up to a learning curve.
If your vanity will truly bother you, redoing it might be the only option. I think it looks fine. If there was miscommunication on the builder's part, they are culpable. If you didn't sign off on new drawings, then you bear a bit of the burden.
Good luck!- PRO10 years ago
General Contractor, in my experience, means more than just a builder. He can be your builder, but when he takes on more responsibility as GC you pay him for that responsibility...some % over his bill. Worth it to avoid serious mistakes, which could be a whole lot worse than with what you are now dealing.
I think, now, the buck stops with you. Sorry.
- 10 years agoAll of these nightmare mistakes, like ordering the wrong tub, could have been prevented if a professional designer was involved. My designer acts as project manager, we use her GC, his subs. Ultimately the project manager that being your "builder" is responsible for mistakes and they should rectify it, not you. Is he licensed and bonded?
 10 years ago
I hope you can get this fixed at no cost to you and I'm sorry you are going thru this, but don't loose hope, you can still have a gorgeous looking bathroom even with this pretty big mistake. Like others suggested, on the far right, place a towering cabinet- not all the way to the ceiling, or it will look too skinny and tall. Or instead of a towering cabinet, you could install two or three nice, big glass shelves on the right side vanity wall and display white towels, pictures, soap, etc. Then place a mirror above each sink and a vanity light fixture above each mirror. By doing this design tricks you will balance out the sinks and fixtures on the wall and it will not look like someone made a mistake when placing the sinks. Good luck and please do post after pictures!
rephotographer thanked aak4- 10 years ago
This is a DESIGN failure. As in there was no design. Contractors are not designers. Carpenters are not designers. Electricians are not designers. They are there to implement the design, NOT to do the designing. They had to guess about it all without proper written documentation. Without written diagrams showing everyone the exact position of the plumbing, electrical, and cabinetry layout, everyone was working in a vacuum full of assumptions.
When YOU take on the responsibility for the design, you take on FULL responsibility to provide all layouts, elevations, measurements, and every other direction to which the work will be performed. You didn't do that. AND you had changes on the fly that weren't documented either. This is on you as the ultimate responsible party.
The contractor bears some responsibility as well. He should have forced the issue and stopped work until he received the proper documentation. Regardless if that pissed you off. Maybe you two can split the replacement costs.
- PRO10 years agoDon't give up. It is your builder's responsibility period. He needs to make the sinks match the lighting and two mirrors. It looks awful and doesn't make sense. There is no fix. And it isn't built at all to the original specs so someone had to have told the cabinet maker what to do.
IF you want to compromise- make them redo the cabinets but let them cut the right end of the counter and have a seam reattaching it to the left side. That you probably wouldn't care about as much over the long haul when you have stuff on the counters. And that would be the major materials cost in fixing all of this. A goand would require replacing sinks either.rephotographer thanked ccaro4  PRO10 years agolast modified: 10 years ago
The first law of build or remodel is "never ASSume anything........lest....". "Nothing on paper" is just a disaster waiting to happen. And very sorry to say it wasn't a great bath design to start as entering into the side of a vanity would not be my first choice. Hate the scenario of everybody (and nobody) is in charge.....which is what happened. So Sorry!! but I would re-do now, no matter what or who pays. It will be far more expensive a change later on.
- PRO10 years ago
Just want to clarify something - someone is saying that a general contractor has a different role and responsibility than a builder. I don't know of a state license that doesn't say general contractor on it. What is different, is how each company decides to define and operate their business. The contractor is responsible for operating in the capacity as defined by the contract for a particular project. This can be, and generally is, different project to project. One cannot say he/she was responsible for this or that unless you know what the contract language says and how the working arrangement between the parties has been defined. Every contract and every project is different in the custom world. It is also dependent upon how each party acts during the process - an anal retentive customer that is telling everyone what to do behind the contractor's back puts himself in a different role and assumes a different level of responsibility/liability from another homeowner. The contractor is obligated to do what the contract says and to build to the specs/plans provided. If a homeowner provided the specs and blueprints, then they are responsible for changes to those and for communicating those changes in a manner consistent with the original plans. This contractor certainly could have been more proactive, but is not alone in fault here. If a contractor is design/build AND is the provider of the blueprints, then they have a different level of responsibility when plan changes get made during the process. In this case, they should provide an update to the plans and new elevations and have homeowner signoff. But, they also get paid for the design/build role rather than just the builder role. The world is just not black and white on these issues - that's why contracts exist and why everything should be spelled out.
Jumping to conclusions without facts is not value added.
- 10 years agoSorry but I think this is your fault. Clients very often ask for bizarre things and a cgi should not be considered a designer, he simply executes what he is told. He did as you asked even then the lighting on the left side looks a bit off so reasonable for him to correct it. It's your fault though as to not understanding your vanity and it's constraints with respect to sink placement.
I had a friend who tried tondo the same thing but and didn't think of the fact he only had a 4 foot vanity and not 5... Ended up with 2 really narrow mirrors when it should have been 1 large mirror.
It happens..
In your case.. You need to either get a different vanity that matches your goal, which could mean also replacing the small one on the other if you want everything to match.. Or redo your lighting and mirror plans with current setup and maybe adding a tower as suggested above to center things more.  10 years ago
You said:
The carpenter built the cabinetry in what seems like a logical sense for the space constraint and the layout of cabinets and drawers but didn't take into consideration all of the other pieces to the puzzle.
Was the carpenter given those cabinet pieces to work with, or was he (or someone?) supposed to order different cabinet pieces?
I don't see any obvious way to lay out sink cabinets and drawers in your requested sink/light design unless you have several banks of narrow. Was that discussed with anyone?
Just out of curiosity, I'd like to see the pictures you showed the GC/builder so he could get an idea of what you wanted. That may shed some light on where the communication broke down.
rephotographer
Original Author10 years agoThank you everyone for your responses. As Deborah Butler, Brickwood Builders mentioned, "One cannot say he/she was responsible for this or that unless you know
what the contract language says and how the working arrangement between
the parties has been defined." Which is very true in many aspects. I have learned throughout this process that things run a hell of a lot better in a black and white world. Because the project is going well past our original close date (think months due to poor scheduling on his part), we aren't contractually obligated to purchase this house. Of course I want it, but I've remained at least somewhat emotionally detached to where if we had to walk, I'd get over it fairly quickly.
I disagree with people who say this is solely my fault. I showed him my ideas, and he told me that with extra cost, it could definitely be done. I left it to the professional. Shouldn't he have told me that we'd need to create new elevations and sign new contracts? It didn't seem like a big deal so how was I to know?We had a meeting yesterday and he accepted full blame. At this point, I'm trying to work with him to see what can be done without having to trash the whole thing and start over. I'm not happy about it but perhaps I can make it work.
- 10 years agoThat's excellent that the general contractor didn't take a strong position and is working with you to fix what could an expensive fix. It goes to show not every contractor out there is a bad one and he probably assumes a lot of it due to being offsite for a family obligations.
That being said, threads like this are awesome for helping people understand the REAL process and not glossed over TV shows that pick what they want to show to viewers.
People do need to be very careful in letting gc's be designers and too be involved and visit the site often when allowed (some builders can be very tight on it due to site liability).. Especially without formal plans and amendments as a gc is interpreting what you saying and it can be received in a very different way then you delivered a message.
Please post an after, too often we never see the outcomes of threads like these and makes it discouraging to post and help people.rephotographer thanked renoitwell - PRO10 years agoSo glad your builder has some legal sense. Not to pick an argument, but the people on here that blame you are reacting out of fear of the loss that is inherent in this subjective business. Legally speaking, this guy is on the hook as builder. Especially when you haven't even bought the house yet nor are you contractually obligated to do so.rephotographer thanked ccaro4
- 10 years agoI'm glad it all worked out but I am chuckling because you asked who was at fault but clearly you only wanted to hear it wasn't you.
- 10 years agoI just did a master bath gut and remodel. My contractor was so detail oriented, almost OCD about discussing every little detail, drawing pictures, making sure we were on the same page....now I know why! We love the bathroom and I would recommend this guy to anyone. Your contractor is taking responsibility for the error, count your blessings! Some people go to court over stuff like this.
 PRO10 years ago
I'm very sorry to hear about these issues. You are both at fault unfortunately. Neither of you should be doing a project with verbal instructions. The reason drawings and change orders are submitted is due to misunderstandings just like this. It is crucial that proper drawings are submitted that you have approved initially. I would think any good builder would want a happy client. They may have to give a little to make you happy but I hope they will. In the future you should ALWAYS put everything in writing. It is best to engage an architect or designer to be your advocate.
 PRO10 years ago
This should be required reading for anyone who wants to build a house, or renovate a kitchen or bathroom. Unfortunately, with the advent of HGTV and online sites, everyone thinks it's so easy to design a home or a room, all you have to do is go online and there it is! One, two, three, presto, in 30 minutes you have the finished product! At no cost to you!
What you do not see is all the work, all the calculations and drawings and change orders and experience that are required to achieve the finished products that look beautiful, but more importantly function in the way you want them. Architects and designers spend years in school, acquiring knowledge, and taking tests to become certified and licensed to do just that. Even if you hire an architect to design your home, you may need him or her to be the project manager as well, overseeing the construction and ensuring that the design is implemented as planned. And even then you may want to hire a profession NKBA kitchen and bath designer for those rooms, a subspecialty all its own. After all that, YOU need to be vigilant and inspect everything every step of the way, after all it's YOUR home and you are ultimately responsible for making sure you get what you paid for.
- 10 years agoDesignhappiness, your experience is unusual. For most of us, a contract is a necessity. It protects both parties during construction. If it's in writing, you have recourse if something goes wrong. And yes, the more detailed, the better, think Sheldon Cooper and his roommate agreement. Any changes should be detailed, in writing. And errors, (and come on guys, contractors and trades are human, there will be errors) should be pointed out immediately. AND NOTHING IS GOING TO BE PERFECT. Floors are uneven, walls are crooked, or bowed, one problem can reveal a myriad more...so, get it in writing, in detail, be aware that frivolous change orders will blow your budget straight to hell, and be present as often as possible for inspection.
- PRO10 years ago
Well said Diana Bier! I post helpful information all the time, the majority of people on this platform simply pay no heed.
 PRO10 years ago
I had a client who worked in the trades (English trained painter = 7 years of training). He made a great point when I suggested he had all the skills to install cork in his bathroom: "I look at the project as a 'one time' deal. I then look at how much I have to learn just to do this one project. If I need to go to school to learn how to install 60sf of flooring, it isn't worth my while. I'll just pay someone who is fully trained to come in and do what they do best. I leave it to the professionals to do a professional job."
His words are great words of wisdom to all who wish to do some/all of a project on their own. Ask yourself, "How much time and money would I have to invest to become TRAINED in what I want to do?" Hiring a kitchen/bath designer = 3 years and $60K SAVED!!!! You don't have to pay tuition and go to school for 3 years to design 1 bathroom. You can HIRE someone (yes this costs money...but so did their education) to do this for you.
GC/Project managers are NOT designers. Cabinet makers are NOT designers. Carpenters are NOT designers. Design/build firms are more expensive but they DESIGN and BUILD...they wear both hats. Properly documented DESIGNS (that means drawings with signatures attached) would have negated a scenario like OP experienced. Luckily the GC stepped up and said, "My bad. We pay for the do-over." Not many would have done this.
Pay the TRAINED PROFESSIONAL to do PROFESSIONAL things. Sending someone "photos of ideas that I wanted" is not a drawing with signatures. As the OP stated, "In the end, I'm just a regular person with no background in designing spaces." 'Nough said.
 PRO10 years agolast modified: 10 years ago
drawings, specs, and contracts... If you had proper cabinetry drawings (plans, elevations, center lines of sinks) and indicated the mirrors and lighting in those elevations - then this would not have happened... if it DID happen, then it would be on the casework supplier (not going to call them carpenters in this case because those cabinets look like they came from Home Depot).
This is a tough lesson - but we are a design/build firm, and everything starts with drawings, specs and contracts.
 PRO10 years ago
This doesn't make sense. The plumbing would have been located before the walls were drywalled. You would have seen the sink plumbing locations prior to the drywall. After the drywall, you would still have seen the sink plumbing locations. The cabinets look like 2 cheap pre-fab sink bases slapped together. The carpenter would not have moved your plumbing. He should have measured the plumbing locations prior to installing the cabinets. They are nothing custom made. The cabinets went in before the sinks and countertops. Someone had 3 previous opportunities to notice that the plumbing was wrong. If you did not have a dimensioned drawing of the plumbing locations signed off as a "change order," then I would question why the builder did not do that and you both share fault.
- PRO10 years agoI'm sorry but you actually went through this whole process and didn't sketch it out to scale, or ask your contractor to provide drawings? Sending photos is for reference only and can never be taken as confirmation that the contractor understands exactly what you are looking for. Unfortunately you are responsible for the outcome.
- PRO10 years agoThe contractor is fixing it, case closed. I'm sorry, but the reason a homeowner hires a GC or a builder is because they don't have the understanding of the construction process enough to be able to effectively execute a build or remodel from start to finish. They have a vision and they need someone to execute and offer guidance. That is why they hire us, and entrust in us that we will execute their vision from a technical and logistical standpoint. It is on us as the contractor to go over these specs with a fine tooth comb and make sure layouts sync up with all trades involved. That is what we are paid for. Who would ever allow the customer to set things like lighting locations where there are other aspects depending on those locations, without double checking them prior to the vanity being ordered. Same goes for the vanity, it should have been approved by not only you, but also by GC to make sure centers were correct. Mistakes happen, none of us are perfect, it is how we resolve them that matters. They are doing what any decent contractor should do in this situation, take responsibility for their faults.rephotographer thanked Renaissance Renovation
- 10 years ago
Another thing comes to mind about this whole thing. I do agree someone should have caught this mistake along the way. However, the carpenter is NOT the designer. This layout looks wonky to us (homeowner, amateurs and pro's alike), and may have looked wonky to the carpenter, too. But they were working off of whatever information they were given - or making a best guess with the materials they were given. I'm sure tradespeople do things all the time that LOOK wrong to them but they do what the homeowner wants anyway. As long as the cabinets were installed properly (and by that I mean level, plumb, etc.) then the carpenter did their job.
Several times I've had professional painters disagree with my paint color choices. Truthfully, I didn't mind them questioning it up front to make sure I knew what I wanted, but in the end they painted what they thought was "wrong" because I wanted them to. On the other hand, I took their advice 100% when it came to brand and finish of paint, because they're the experts in that aspect.
In the long run, building and design needs to be a team effort that includes all the necessary trades and the homeowner.
 PRO10 years ago
As a GC I can tell you that It is clearly the GC fault. They just did not manage the job well. They also had many chances to catch the mistake before building and installing the countertops
No signed drawing with change order . Mistake number one
They changed plumbing and electrical but forgot to tell the cabinet maker. Mistake number two.
It is standard practice to have the cabinet maker go to the Jobsite to take site measurements after the drywall is in place. At that point plumbing and electrical are there already. It would have been obvious to the cabinet maker that the layout had changed. This step must have been skipped. Mistake number three
When the cabinets got installed it must have been difficult to make the plumbing work. The cabinet installer and plumber must have commented on it. Where was the GC at that time? Mistake number four.
Word must have gotten to the GC that the cabinets did not fit plumbing and electrical. Why did he go ahead with fabricating the countertops? Mistake number five
That's why he's paying to fix it. You have done nothing wrong. it is a GC responsibility to know their business, not yours.
rephotographer
Original Author7 years agoUnearthing an old thread. Here are some photos of the bathroom. It all turned out okay but the asymmetry bothered me for quite some time.

- 7 years ago
Sorry for all the agita it caused but it looks great to me. I hope it is your dream house
- 7 years ago<?xml version="1.0" encoding="UTF-8"?><md>Wow! This looks great. I’m glad you went for the large mirror in the end...does wonders for your space. There’s a reason that format doesn’t get old. Enjoy your home
- 7 years agolast modified: 7 years ago
I see only one after pic. I would very much like to see after pics exactly like the before pics (especially the last two, which are straight on and show the ceiling), if you don’t mind. This has been a fascinating post.
- 7 years ago
If you change things after a job is started and the changes are not drawn in black-and-white and discussed with each and every subcontractor involved, you are at fault. If you are paying someone specifically to oversee the job, he needs to have copies of the change plans to give to each and every subcontractor and he needs to discuss the changes with each and every subcontractor before the work begins. You have an electrician, a plumber, a cabinetmaker and a counter fabricator working in one room: they must all be properly informed of all changes.


















User