

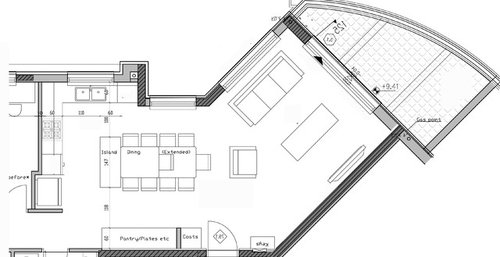
help placing appliances
11 years ago
Sort by:Oldest
Comments (5)
Related Stories

KITCHEN DESIGNHere's Help for Your Next Appliance Shopping Trip
It may be time to think about your appliances in a new way. These guides can help you set up your kitchen for how you like to cook
Full Story
KITCHEN DESIGNThe Best Places to Stash Small Kitchen Appliances
Tucked-away places like nooks, pantries and dedicated cabinets keep your kitchen gadgets handy but out of the way
Full Story
STANDARD MEASUREMENTSKey Measurements to Help You Design Your Home
Architect Steven Randel has taken the measure of each room of the house and its contents. You’ll find everything here
Full Story
KITCHEN DESIGNKey Measurements for Your Kitchen Design
Get the ideal kitchen setup by understanding spatial relationships, dimensions and work zones
Full Story
MOVINGRelocating Help: 8 Tips for a Happier Long-Distance Move
Trash bags, houseplants and a good cry all have their role when it comes to this major life change
Full Story
ORGANIZINGDo It for the Kids! A Few Routines Help a Home Run More Smoothly
Not a Naturally Organized person? These tips can help you tackle the onslaught of papers, meals, laundry — and even help you find your keys
Full Story
SELLING YOUR HOUSE10 Low-Cost Tweaks to Help Your Home Sell
Put these inexpensive but invaluable fixes on your to-do list before you put your home on the market
Full Story
MOST POPULAR7 Ways to Design Your Kitchen to Help You Lose Weight
In his new book, Slim by Design, eating-behavior expert Brian Wansink shows us how to get our kitchens working better
Full Story
BATHROOM MAKEOVERSRoom of the Day: See the Bathroom That Helped a House Sell in a Day
Sophisticated but sensitive bathroom upgrades help a century-old house move fast on the market
Full Story
DECLUTTERINGDownsizing Help: How to Edit Your Belongings
Learn what to take and what to toss if you're moving to a smaller home
Full Story




mushcreek
desertsteph
Related Professionals
Birmingham Kitchen & Bathroom Designers · Fort Smith Kitchen & Bathroom Designers · Huntington Kitchen & Bathroom Designers · Duluth Kitchen & Bathroom Designers · Flagstaff Kitchen & Bathroom Designers · Montréal Kitchen & Bathroom Designers · Vidalia Kitchen Remodelers · Saint Joseph Kitchen Remodelers · McAllen Kitchen Remodelers · St. Louis Custom Countertops · Murfreesboro Custom Countertops · Lansing Custom Countertops · Lebanon Custom Countertops · Stockton Custom Countertops · San Angelo Custom Countertopsjen3141Original Author
practigal
jen3141Original Author