Software
Houzz Logo Print
jennifer_buchanan

Feedback on initial plans please!

10 years ago
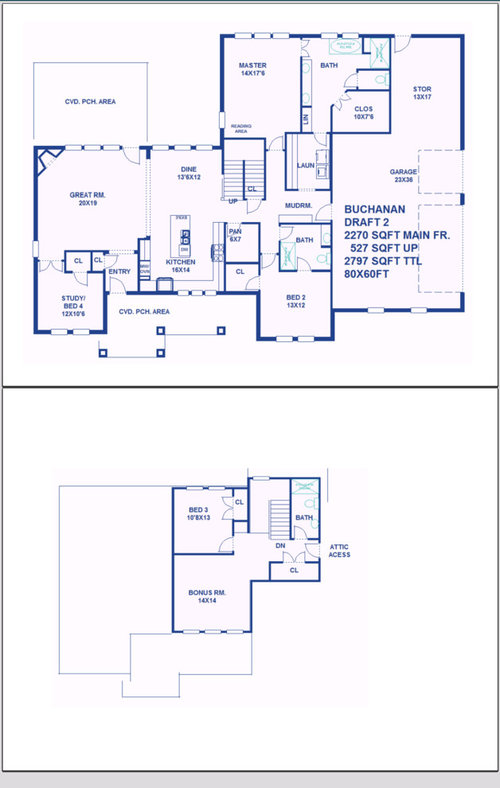
This is our second draft. We want to keep the house right around 2800 square feet. Our lot is about 3/4 of an acre. The current plan will fit on our lit nicely. Looking forward to getting some additional feedback.

jennifer_buchanan's ideas · More Info

Comments (11)

  • 10 years ago

    Overall I think it's a nice looking plan. However there are still a few areas that appear to need some work.

    Right now you have your fridge near your ovens catty corner. So if you open the oven, you can't open your fridge and visa versa. I think you would be wiser to put the oven on the L and forget about it working in a U shape. Frankly, I'd post your kitchen on the kitchen forum to get some great advice.

    As for your master bath/closet, it appears to be larger than your master bedroom, yet your master closet is a measly 7' x 10'? Also think about the fact you're devoting more to your bathroom space than your dining space.

    It appears your vanities are 10' or longer. Why?

    In the bath for bedroom 2, when you walk in either from the hall or from the bedroom, you will see the toilet first. Might there be another way to lay out that bathroom?

    How do you plan to arrange your furniture in the living room with the corner fireplace? Some people love a corner fireplace and others hate it. I'm in the latter camp. Might you be better centering the fireplace on the long wall and adding an additional window or two for more light?

  • 10 years ago

    I agree with cp - the kitchen needs work.

    All the closets look very small. Who will be living in the house?

    It looks like Bedrooms 2 and 4 don't line up across the front of the house. What does that do to the roof line?

    Do you have a specific reason for wanting the master closet access through the bathroom? I think you could reconfigure the bath/closet to provide access from the bedroom and the laundry (which is cool), and maybe even the bathroom.

    How will you vent the dryer?

  • 10 years ago
    last modified: 10 years ago

    I'm not keen on the double doors to the master bath or closet. Two doors to open, plus others have said that they rattle (I don't have them so no experience there.) I do have a really long counter in my master bath and I love it; I have in order left to right: 3 drawer stack; sink cab; 3 drawer stack; 3 drawer stack; sink cab; 3 drawer stack. (Plus a bench with a storage drawer and a linen cab.)

    With the caveat that I'm no expert, I rearranged the doors in that area. What I like about this is: you gain a corner in the bedroom near the windows which might be nice for a chair/spot to read; you don't have to walk through the bathroom to get to the closet, but the closet is handy to the bathroom; you have storage near the tub for towels; the closet door is even closer to the laundry for easy transport. You may want to angle that closet corner like you had in the original, maybe hang a mirror there. I'm not sure if the rest of the bath is the best layout, but I personally prefer the doors this way. YMMV.

    I didn't look at the rest except to note that you might want to lose the 2nd door into the bathroom by BR 2 and just have the door from the little hall. It's still very accessible to BR 2 and you reduce the risk of someone opening an unlocked door on someone else by accident.

    Also I second the idea to post on the kitchen forum. Great help with layouts over there.

  • 10 years ago

    The mud room looks awfully small. How many people will be living in your house? If you have kids, will having everyone entering from the garage have space to remove outdoor foot ware and coats (depending on where you live, of course)?

  • 10 years ago

    With the size of the covered porch, I would wonder how dark the Great Room is going to be. Possibly look to add a few extra windows on the other wall.

  • 10 years ago

    I agree about the mudroom. That's not a room. It's a tiny, cramped hallway. With two staircases and two hallways merging into it. Why skimp on a space that will be used by EVERYBODY, EVERY DAY??

    At the very least, I'd steal at least 2 feet off the bottom of the laundry room to enlarge this space.

  • 10 years ago

    I do, however, worry that the mudroom is in full view of the LR. Mine can get pretty messy, but even at their best most lived-in mudrooms are not camera-ready. I always feel like I have to toss our shoes and caps and jackets and etc into the garage when we have company, since you can see it from the dining room.

    chicagoans, nice change to the master bath, moving the door works well: better access and more options for furniture placement. Maybe move the sinks in from the edges, for elbow room and a little storage on both sides of the sink.

    i wonder if the study door and it's closet should swap places? Does it even need a walk-in closet? Anyway, moving the door might make furniture placement in the LR easier?

  • 10 years ago

    do, however, worry that the mudroom is in full view of the LR. Mine can get pretty messy, but even at their best most lived-in mudrooms are not camera-ready.

    Now that is an excellent point, whether it's too small or just right. :)

  • 10 years ago

    A bit more info....we live in Oklahoma so we can have some extreme temps. May need to rethink the mudroom. However, it is only me, DH and our 13 year old DD. We don't entertain much if at all (typically just small family dinners around the holidays). We have always preferred a pretty large master bath as everyone tends to gather there in the morning, including the 3 dogs. I've requested additional space in the master closet as well as a little appliance reconfiguration in the kitchen.

    The corner fireplace works well with the furniture we plan to use. We are going to have a built in wall unit placed in the living room as well to house the TV.


    Thanks for all the constructive comments. Please share any additional thoughts you may have.


    Jennifer

  • 10 years ago

    I like the change chicagoans made to the master closet, but I would consider centering the door so you have equal space on both sides. We made our closet a bit wider so there is room to set up an ironing board between the storage on both sides.

  • 10 years ago
    last modified: 10 years ago

    I would try to get that third bedroom on the first floor. You're spending space on stairs for so little gain: 570 sq ft (of which some is stairs). Is there a basement?

    Yes to more family entry. Do you intend the bathroom for BR #2 to be used by everyone on the first floor -- and family coming and going via the door to the garage?

    Skip the 'designated pantry; use a portion of larger closets in the back hall area. You have plenty of kitchen cabinetry. I would add more wall between kitchen and great room. Kitchen is big, but poorly planned. Dining space is quite small.

    Quite a hike from garage to kitchen with groceries.

    Use chicagoans' rework of master closet. Put toilet room outside -- with a window -- and move shower interior.

    Where is North?