

kitchen island help in an old farmhouse
10 years ago
Comment
Related Stories
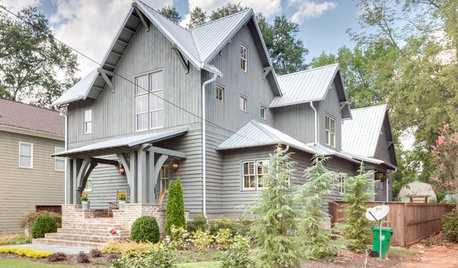
FARMHOUSESHouzz Tour: Some Old Tricks for a New Atlanta Farmhouse
A ‘pretend story’ helped this builder create a new farmhouse that feels like it was added onto over several generations
Full Story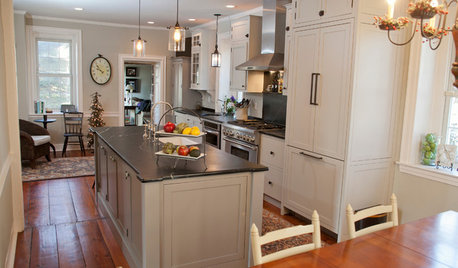
KITCHEN DESIGNNew and Old Mix It Up in a Historic Farmhouse Kitchen
A couple rethink the kitchen in their Pennsylvania farmhouse to restore authenticity while also creating a space for modern living
Full Story
RUSTIC STYLEKitchen of the Week: Found Objects and Old Italian Farmhouse Charm
A homeowner and her cabinetmaker create a personal version of European-inspired comfort and simplicity
Full Story
KITCHEN DESIGNKey Measurements for Your Kitchen Design
Get the ideal kitchen setup by understanding spatial relationships, dimensions and work zones
Full Story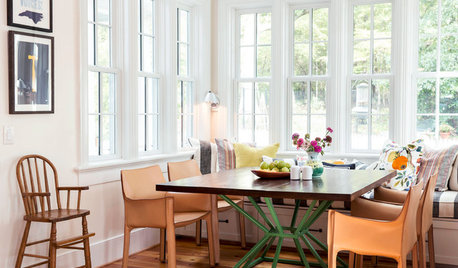
FARMHOUSESHouzz Tour: Young Family’s Old Farmhouse With Timeless Charm
An interior designer transforms her family’s 1880 farmhouse with a stylish mix of vintage and new decor
Full Story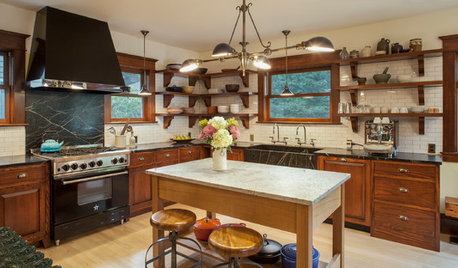
SHOP HOUZZShop Houzz: A Rustic Farmhouse Kitchen for an Old-Fashioned Feel
Create a practical and homey space with reclaimed furniture and weathered finishes
Full Story
FARMHOUSESKitchen of the Week: Renovation Honors New England Farmhouse’s History
Homeowners and their designer embrace a historic kitchen’s quirks while creating a beautiful and functional cooking space
Full Story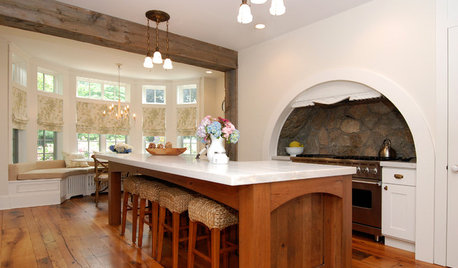
KITCHEN DESIGNKitchen of the Week: A Fresh Combination of New and Old
Tucking the range under the stairs adds more space to inventive New York kitchen
Full Story
HOUZZ TOURSWe Can Dream: An Expansive Tennessee Farmhouse on 750 Acres
Wood painstakingly reclaimed from old barns helps an 1800s farmhouse retain its history
Full Story
KITCHEN DESIGNModernize Your Old Kitchen Without Remodeling
Keep the charm but lose the outdated feel, and gain functionality, with these tricks for helping your older kitchen fit modern times
Full Story





Related Professionals
Hot Springs Interior Designers & Decorators · West Palm Beach Interior Designers & Decorators · Cape Girardeau Interior Designers & Decorators · Clarksdale Interior Designers & Decorators · Clarksville Interior Designers & Decorators · Williston Interior Designers & Decorators · Fayetteville Architects & Building Designers · Shreveport Architects & Building Designers · Toms River Architects & Building Designers · Memphis Architects & Building Designers · Gloucester Architects & Building Designers · Bowling Green Kitchen & Bathroom Designers · Burlington Kitchen & Bathroom Designers · Worcester Kitchen & Bathroom Designers · Carson City Kitchen & Bathroom Designers