

What would you make sure to add when designing a new house?
We are in the design phase of building a new house. If you have either built a new home or have been planning to build a new home, what are the top things that I want to make sure to include? A little about us...we have 4 kids (ages span from 3-15) and a dog and live in the northeast. Give me your best advice.
Comments (43)
 10 years agoHmm I am moving into my new house next week. It's hard to say because my needs might be different. I am older so a ranch was a priority. My house is luxurious but classic so there are no things I can mention as a special point. My priority was no stairs and a main floor laundry room that wasn't in the basement.
- 10 years agolast modified: 10 years ago
I would give outlet location some serious consideration. Exterior as well as interior. Christmas lights? tree lights? counter top appliance location, lamps, if you want wall sconces, now would be the time to wire them. TV location, any ceiling stereo speakers installed?
I am not building a new home at the moment, but if I were, a sauna and built in espresso machine would be on the list;)
Related Professionals
Brunswick Interior Designers & Decorators · Madison Interior Designers & Decorators · Hopkinsville Interior Designers & Decorators · Marietta Interior Designers & Decorators · Ardmore Interior Designers & Decorators · Flint Interior Designers & Decorators · Saginaw Interior Designers & Decorators · Worthington Interior Designers & Decorators · Madison Interior Designers & Decorators · Rutland Architects & Building Designers · San Bernardino Architects & Building Designers · Fayetteville Kitchen & Bathroom Designers · McAlester Kitchen & Bathroom Designers · Lincoln Kitchen & Bathroom Designers · Missoula Kitchen & Bathroom Designers- 10 years agoWith 4 kids and a dog -decent mudroom with plenty of storage, maybe locker style for the kids, including seating for use when removing/putting on shoes. Convenient laundry, whether by bedrooms or main living area depends on your choice (but not basement)! Storage, storage, storage.
- 10 years ago
Congratulations! You guys will have a blast making it exactly what you want.
For me, my want list was as follows:
- wood-burning fireplace
- two sitting/tv areas (one for kids once older, one for meeee!)
- Pantry
- Double wall oven and separate cook-top
- Upstairs laundry
- Mudroom with seating/lots of storage
- Ensuite off master bedroom
- Walk-in closet
- island with in-kitchen casual seatingWe're currently doing a complete gut/reno for an old farmhouse and while we we'e able to incorporate most of my wants I made excepts with:
- the mudroom, which doesn't have any enclosed storage (the smaller, formal, entry does though)
- walk-in closet, we opted to give up the walk-in so that we could instead fit a decently sized ensuite with a steam shower - we're going to be "building in" a wall of IKEA's PAX units for storage
- wall ovens - our kitchen just doesn't have the space to incorporate this and an island.... so island won. I did find, however, a gas range than has a split oven - thus giving me the flexibility of the double wall oven, albeit without quite the same amount of cook-space.  10 years agolast modified: 10 years ago
In no particular order -
A walk-in closet in the master bedroom.A laundry room conveniently situated near the bedrooms.
Quality closet organizers. Vinyl coated wire shelving isn't acceptable anymore
Built-in wiring and conduits for flat screen TVs. A popular location is over the fireplace. Good design provides a place for all the components, and no unsightly cords and wires.
Large, open kitchen with plenty of space to prepare food and entertain guests.
Energy efficient features - appliances, insulation, windows and insulated garages.
Install a bathroom drawer with built-in storage for personal care appliances like blow dryers, electric shavers, hair straighteners, and electric toothbrushes and also add some power outlets.
Light fixtures and outlets should be plentiful.
Delete mirrors in bathrooms. This is another easy step to make a home look more custom. Simply ask the builder to NOT install any mirrors and then go shopping for framed mirrors
Future outdoor hot tub outlet. If you already know you plan on having a hot tub and know where you want to place it, have your builder or electrician add a 220 outlet to the outside of your house near your future location.
A fire pit or BBQ natural gas line can easily be added now, if you know where you eventually want to place them.
3 way light switches or lights that can be turned off in two places can be very helpful, especially in open floor plans. Think through your floor plan and how you may enter and exit rooms and hallways, and whether you may want two or more switches for lighting.
Have your framer build braces for future ceiling fans.
Under cabinet lighting is not an easy or cheap DIY project. Have the builder manage this and install more under cabinet lights than you think. Don’t forget that the cabinet manufacturer will also be adding a piece of trim to hide the lighting so be sure that they are in on this upgrade as well.
 PRO10 years ago
Wood floors are always a fantastic addition! :-) the wider the better.
 Wide Plank White Oak Wood Floor in Nashville TN · More Info
 10 years ago
If it's a 2-story, the kids may love a laundry shoot! I don't care to have laundry near bedrooms,as I find its too loud.
 10 years ago
If possible, oversized garage(s). If you can't make them extra wide, at least make them extra deep. Then put a regular door in the back so it's easy to get bicycles and the lawnmower in and out.
You have a young family now, but still consider some aging-in-place concepts, which also help out if someone breaks a leg, hurts their back, or something similar. Look up "universal design" for some good ideas. Lever door handles instead of round (you can open doors with your hands full or an injured arm), comfort height toilets (for bad backs, knees, hips, etc.), at least one walk-in shower, outlets a little higher up than typical (easier for bad backs). These things typically don't add a penny to the cost of a new build, but cost a lot to retrofit.
- 10 years agoMargo, I agree. When we built our house, we had plugins put in the soffits. They are great for Christmas lights, bug zappers etc. I also had a plugin put in the broom closet for charging the stick vac. Also, I had one recessed into the top of the mantel for Christmas time.
Another thing, have more than one outdoor faucet for your house. It saves having to drag a long hose all around the yard.
P.S. Starbucks;)  10 years ago
With kids and a dog, you need to have an area in the mudroom to wash dogs/clean muddy gear.
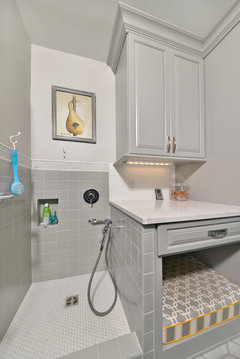 dogs dream · More Info
double ovens
careful outlet consideration, well planned lighting, storage built in everywhere. Ikea Hackers is a good place to look for ideas
I would also consider designing applying Universal design for ageing in place or if you have an elderly relative move in with you. Carefull landscaping so you don't end up with trees too close to the house and bushes that out grow their spot.
While designing the house with an architect, bring up solar, wind and geothermal Groundsource heating and cooling options. A rainwater catchment system tied into guttering is a good idea. It will keep runoff out of your basement and you can water the garden with it during drought.
- 10 years ago
Also make a list of things you do NOT want in your house, so you don't mistakenly let an architect, designer, or anyone else talk you into them. A look through the list of dilemmas here will show you what other people are trying to work around. Things like niches (unless you have a prized piece to display), weird areas at the top of 2-story foyer, living/family rooms that make it difficult to place furniture, etc.
Keep in mind your actual family and how you live, don't build a house that's designed for some fantasy family.
 PRO10 years ago
Electrical supply by the windows if you need to open and close the window coverings with a remote control device. You can add a motor to the traverse cord and open and close drapery without having to walk to an inconvenient corner and look for the cords.
Electrical supply for outdoor landscape lighting
Walk in pantry to store all those hard to store appliances that you drag out 2 times per year.
Wall Light switches for lamps.
Ceiling lighting to highlight artwork
Special location of all switch and outlets to not screw up the tile work.
 PRO10 years ago
Congratulations on your exciting endeavor! Be sure to include enough room in your budget for quality floors and for their installation. The floors are sometimes the last things to be considered, even though they are one of the most important elements in the long run. Good luck!
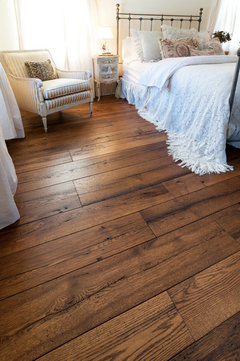 Antique Resawn Oak Hardwood Flooring · More Info
Karen C
Original Author10 years agoWow! Thanks for all the great suggestions! I have taken notes! Any other ideas?
 PRO10 years ago
The services of an architect. Generally they see how you live and how you plan to live and make recommendations of feature to meet your lifestyle.
 10 years agoI live in NE, built my home and had 4 kids under 4. I have 3 kid bedrooms. I had 6 foot pocket doors put in between two bedrooms. Great idea. It served as a giant playroom for the boys to play in. Now they are older and want privacy - shut tight! I regret not looking into insulating with soundproof material between the first and second floor. I have all hardwoods and boys are noisy. We are currently finishing off attic because older kids like a place to hang with friends.if you
can afford to finish off basement or attic- go for it. Sockets under every window and on mantle for Christmas lights. A switch inside front door that turns outside lights on and off.that should be a good start!Karen C thanked miacometlady 10 years agolast modified: 10 years ago
We too are in the final stages of house plans of the "forever home "on the southern gulf islands; under cabinet lighting, if you are doing an island, look at pop up outlets for it, storage, storage, storage is what I really want. Our sons are all grown up,not married yet / no grandkids; so it is just hubby & the 2 dawgs & myself; but I still seem to have alot of "stuff" as I like to entertain and so I have alot of dishes ,platters, glassware... if only I could let some of it go>
- 10 years ago
A money tree for all of the cost overruns!
Prioritize the needs ahead of the wants.
Spend the money up front on proper architectural design and proper specifications. It saves you money in the long term when you have minimal change orders.
Put your money into the invisible unsexy parts of the home. Insulation and better quality Windows will pay you back much better than a fireplace and granite counters. Comfort and security is invisible and won't be exciting to show off to your friends.
 10 years ago
This might not be an option for you, but I would have the house oriented so that it takes advantage of the sun during different times of the day,,,passive heating the way it's called. Also, a passive house would be nice. Here is what I mean by orientation http://www.greenbuildingadvisor.com/green-basics/siting-sun-passive-heating-and-daylighting
- 10 years ago
Consider where you'll need TV/cable, audio/speaker system, computer, etc. electrical wiring and try to have it in place (or readily accessible via conduit piping) prior to drywall. Ideally every bedroom has it.
One of the best things we did was TAKE LOTS OF PHOTOS (2 albums worth ) of the house as it was being constructed so we had visuals of where duct work, electrical, studs, etc were all placed so that later when we wanted to change or update, we knew exactly what to expect.
If you have bedrooms near public space that will be loud/active, consider sound barriers or extra insulation. Same with bathrooms adjacent to public spaces ('nuff said).
If you plan to be in the house many years, consider the exterior landscaping first. Inside decorating can be done relatively quickly, but trees, plants, and shrubs take a long time to get the results you want. Start outside and work your way in. We've been in our subdivision 15 years and it's amazing how many people still have nothing more than the 1 or 2 trees and meager shrubs provided by the developer.
- 10 years agolast modified: 10 years ago
For myself; not to much of a worry, we have built before, and hubby is a PhEng, who is very detailed about items; his words of wisdom, are make all the changes on PAPER no matter how many revisions it takes, as once WE start the build there will NOT be any changes made.. we just got the cad drawings back this am; and he has been up at the computer refining all day. Our house is a "quadlock build", or ICF build on the southern gulf islands, so lots to consider, water, power outages.. and more and yes, he went around and measured furniture for fit.
Karen C
Original Author10 years agoWe did start out working with one architect to get us started and really liked them. We were going through the process and have been trying to determine what we need based on our family and how we live. At this point, so that we can get a construction loan, we have chosen our builder and he comes with his own architect. We have given our preliminary plans drawn by our architect to the builder's architect to work on the details of the design. Our town permitting process is very rigorous so we know we will have detailed plans and specs before we start. Hopefully the specs that we put into the contract, which we researched ahead of time, will be sufficient to prevent too many costly change orders. We did make sure to upgrade the insulation and window packages because that is money in the long term.
- 10 years agolast modified: 10 years ago
Soundproofing the bathrooms - especially the ones on the first floor.
Under cabinet kitchen lighting, a broom closet, a hall closet upstairs, a large laundry room, 3 car garage, heated floors in the bathrooms, toe-kick heater in the kitchen, be cognizant of the placement of floor registers for heat - for curtains.
- 10 years ago
Main floor master, two master closets, an extra bedroom downstairs for elder parents or an elevator :-) , divided storage in a cabinet for trays and cookie sheets, a whole house generator, big shower, under stair storage, storage everywhere, place for the kitchen recycling, more recessed lighting, camera security system wired in, window seats for lounging and reading. I would love a wide front porch with sleek rocking chairs. Park-like landscaping with bigger trees and shrubs installed.
- 10 years agoWe just remodeled the bathroom in which I bathed my Lab. Got a shiny new tub that would be ruined by her extremely long nails. I would love to have a dog bath located near an exterior door. Check out this great idea (from Houzz)
 PRO10 years ago
I love this question! Globally speaking- when I work with clients, [no matter what their budgets ], there are a few global recommendations for building a new home.
1. hire a design team-[an architect and interior designer] is key. Their minds and experience can be symbiotic and can interpret your needs in different ways. make sure you can have FUN with both of them
2. Include hardwood floors-[ textured or scraped] Oiled floors are fabulous
3. space planning-zone for family activities now and in the future- [as the children grow up]. what are your interests-sports, reading, televisions and electronic games, cooking and entertaining, home business ? your interests dictate home plans and allocation of space. list your life priorities and the home evolves from that core.
4. windows windows windows-light is so valuable
5. consult a media [ electrican ] expert to plan for tomorrows technology
6. Fenestration-the front of your home is so vital to the quality of the structure, be demanding for creating the best which works in your style and budget
7. Order the best kitchen quality in your budget. Avoid trendy choices in bathrooms and kitchens. pop your home with personality in easily replaced items not in permanent fixtures- [ex pillows, wall color, furnishings].
Send us progress photos.
deb reinhart asid
Karen C thanked Deb Reinhart Interior Design Group, Inc. 10 years ago
A very good mudroom since you live in the northeast.
Laundry close to the bedrooms.
A home built for a family and not to impress others.
 PRO10 years ago
Add everything that you cannot add later without doing major renovation or use evasive way if you need to add something, i.e central vacuum, surround sound throughout the first floor and back yard, extra height for your foundation so basement ceiling is high enough, plumbing pipes for future bathroom in the basement,i.e. venting for plumbing, install ejector pump-pit under the slab, or do a sewer tie in before the slab is poured. Have plumber provide shut off valves for future water line tie in... provide a 2 1/2" chase going from the basement into the attic incase you need to bring any wiring for the second floor in the future, make sure you have enough light fixtures and receptacles, install hardwood floor wherever you want them (to much of a mess to do that later and it will cost you double) Crown molding, trim details, etc.
Other than that whatever other necessities you can think of that you will need down the road and if adding them later on will create a mess, do it now, because you always hear from people "let's put carpet for now, we can always do hardwood later" etc...and when later comes it becomes a huge job and the cost is double.
Good luck
- 10 years ago
Think energy efficient. Extra insulation is a big bang for the buck. A whole house fan can really cool off a house at night. Radiant heat is wonderful. Maybe heat and cool home by zones.
- 9 years ago
My best advice that isn't very common is to find out how everything needs to be cleaned! Floors, appliances, backsplashes, toilets, etc. Don't assume you know! We have created a market for sensitive products that can make ordinary household living a pain in the butt. Your home is for function and beauty but small things can make a huge difference in your daily life.
 9 years ago
Storage, storage, storage.
Storage for Christmas decorations and other seasonals.
Outside storage for summer lawn chairs, bbq etc.
Storage for the snow blower, lawn mower.
Great closets.
An awesome mudroom.
A butlers' pantry where you can store the microwave, mixing bowls, good china, extra refrigerator.
A laundry room - my choice is near the kitchen. (because that is where you are, so it's easier to rotate the laundry.
A library to store the books, family photos, games.
And, although it isn't storage, I miss mine - A screened porch.
- 9 years ago
A shower and WC located off the mudroom. There were times I had to "hose my son off" outside the back door...ditto the dogs.
 PRO9 years ago
5 kids and a dog can put a lot of wear-and-tear on a floor. Vinyl plank is a very popular and cost-effective choice for homes that may have a lot of traffic and potential spills. The product is 100% water-proof, and lasts a long time.
One thing to keep in mind with vinyl plank is that the floor is only as durable as the wear-layer. If durability is a concern, go with the most durable wear-layer you can afford. Modin Vinyl Plank has a 40 mil wear-layer, the thickest in the industry:
 Barin Vinyl Plank · More Info
 Santal Vinyl Plank · More Info
- 9 years agoAs a mom to 5 kids (sadly, no animals due to severe allergies with our oldest) I can say that some of the things that have always been VERY important to me in looking for houses....
-A kitchen large enough to have our large kitchen table in it or very close to it. (Not a formal dining room situation, it's not our style, and I always use a formal dining room as a music room for our grand piano anyways.) So I always want a very large breakfast nook (big enough for our 8-10 seat kitchen table) or something like that. Now I have a hearth room jutting diagonally off my current kitchen and it's plenty big enough for the table, and it's cozy with a fireplace! I don't like being crammed around a table that is too small!
-a functional laundry room. Something I can close the door on as needed.
-a main floor powder room for non-overnight guests and daily use for our homeschooling family. (Yeah, I don't wanna climb stairs to pee and neither do my kids.)
-Enough bedrooms/bathrooms. I'm very happy to have a dedicated guest room with its own bathroom. Our extended family all lives out of statem and we have frequent guests. This is a luxury, but I'm blessed to have it!
-What I'm missing the most now in this home... a mud room. If I ever build my own house I would build a very functional mud room. This southern girl never thought much about it, but now I'm in Indiana and I really wish my current home had one! Karen C
Original Author9 years agoWow, thanks for all the great suggestions. We have designed, built and moved into our new home. We have done many of these. Some of my favorite things (so far) -
1. Really large mudroom with cubbies for all family members, an oversized closet, a full size refrigerator, a back set of stairs, entry from the front porch as well as a back door to let dog out or for the kids to go in and out of to play.
2. Geothermal heat/hot water. Radiant heat in master bed/bath.
3. Large kitchen with two island design for lots of storage and lots of counterspace for lots of activity going on at same time. Walk in pantry with cabinet for holiday dishes storage.
4. Master bedroom/bathroom/walk in closet suite
5. Laundry room on second floor by bedrooms
6. Extra large garage
7. Dining room that opens into living room for option to extend table for holiday meals
8. Basement with 9 ft. ceilings and a walk out with sliding glass door to let light in and feel like it is above ground
9. Bedrooms for all the kids
10. Hardwood floors on main living area (carpeting in bedrooms), carpet and vinyl plank in the basement.
11. Steam oven in my kitchen
For anyone starting the process, good luck!
 9 years ago
Something not mentioned and something I WILL have in my next house an outside door in the kitchen so that you can take groceries from the car to the kitchen without hauling them the length of the house....
- 9 years agolast modified: 9 years ago
When evaluating design, consider practicality at the same time. I find stainless (not) steel stairs a big bother to keep clean, tile floors to be hard on the feet, shades set on an automatic timer to behave erratically, heavy glass doors to be heavy, and stainless steel refrig door not allowing magnets. I wish I had a butler's pantry. The one large stainless sink is hard to spray clean. We have a rack inside because the stainless scratches easily. On the other hand, it's beneficial to have a shower situated on level ground- no step up, an inside counter and shelving near garage entrance, an elevator, and separate dressing rooms/closets. Also, for my picky self, bathroom sinks in separate locations in the bathroom which was built as one room of 2 closets, shower, 2 sinks (with the small toilet area room adjacent). And I do worry about these modern toilets with the mechanism in the wall making it not easily available. Make sure cabinets are high enough so you don't bonk your head. And our bathroom windows are opaque to provide both privacy and light. Because so many decisions are called for, once we chose floor tile we just put the same one in every room. Also true for counter tops- they're the same in kitchen and bathrooms. This has the added benefit of design and room flow consistency. Plus, one thing to keep in mind: one day it will all be finished. Good luck!
- 9 years ago
One of the best things we did with our kids is put sound proofing behind the sheetrock in the downstairs theater and playroom. I could have a ton of kids down there, 2 tv video games going, yelling and laughing and I'd be sitting upstairs having a cup of coffee. Yes I heard muffled blab, but not what I would have. They got to have the fun they wanted and I got peace.
Also, a wider garage. You will have bikes, skateboards, scooters and many other things that you do not want in the back of the garage that you either have to move the car for or have them push past.
Karen C
Original Author9 years agowoodteam5, those are good suggestions. We did not sound proof the basement area as much as we should have. For open flow there is no door down to the basement so sound carries up. No extra insulation (just standard) so although there is carpeting down there the noise does carry a bit. Also, there is an air duct return in our kitchen/family room that is almost like an amplifier into what is going on in the basement. The good thing is that I can listen in on what is happening with the kids, the bad thing is when it is loud, it is not as removed as I would have liked. The days with loud kids in the basement however will be gone before I know it, so I roll with it and embrace the noise.
- 9 years agoMy hubby still jokes that the mudroom/office I designed is the biggest room of the house ( an exaggeration). But it is pretty much the command center. We put in a powder room, laundry room, built in office with tons of storage, built in bench with coat hooks and drawers and a huge walk in coat closet with a whole wall of shoe storage all in a common mudroom area. The dog wash is in the garage. All the mail, school bags, dirt from outside, household items like spare light bulbs, dog paraphernalia etc. stay there instead of scattered around the house. I use it as my command center and keep all our household records and files there. A huge magnetic whiteboard keeps things needing immediate attention visible. I also made it extra comfortable for me to work by installing a tv, sound system and comfy office chair. When we were first designing, my husband commented on whether we needed that much space for a mudroom, but after 20 years in a house without a mudroom I was adamant. We both love it now and would do it all over. No more shoes all over the place or mail on the kitchen counter. It's awesome! Good luck to you!








keenplanner