

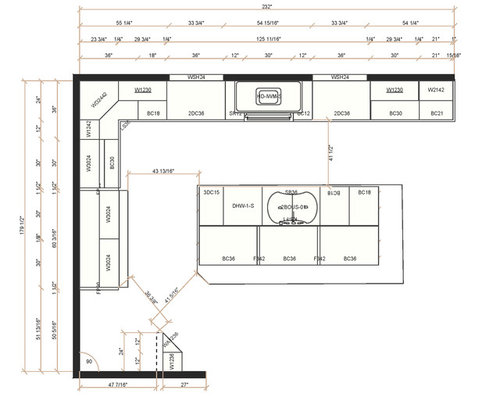
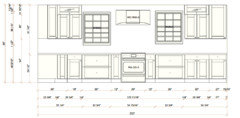
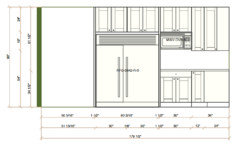
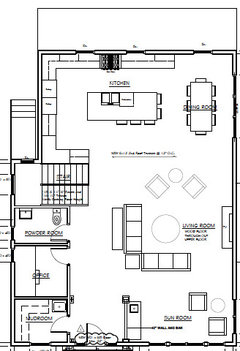
KITCHEN layout help/input
10 years ago
Featured Answer
Sort by:Oldest
Comments (11)
 10 years ago
Related Professionals
Dothan Interior Designers & Decorators · Branson Interior Designers & Decorators · Modesto Interior Designers & Decorators · Eugene Interior Designers & Decorators · Cumberland Architects & Building Designers · Coldwater Architects & Building Designers · Milwaukee Architects & Building Designers · Minot Architects & Building Designers · Magog Architects & Building Designers · Columbus Kitchen & Bathroom Designers · Florence Kitchen & Bathroom Designers · Virginia Beach Kitchen & Bathroom Designers · Flint Kitchen & Bathroom Designers · Albany Kitchen & Bathroom Designers · Reno Kitchen & Bathroom Designers PRO10 years ago
- 10 years ago
- 10 years ago
- 10 years ago
 PRO10 years ago
 10 years ago
 10 years ago
- 10 years ago
- 10 years ago

Related Stories

KITCHEN DESIGNKey Measurements for Your Kitchen Design
Get the ideal kitchen setup by understanding spatial relationships, dimensions and work zones
Full Story
MOST POPULAR7 Ways to Design Your Kitchen to Help You Lose Weight
In his new book, Slim by Design, eating-behavior expert Brian Wansink shows us how to get our kitchens working better
Full Story
KITCHEN DESIGNDetermine the Right Appliance Layout for Your Kitchen
Kitchen work triangle got you running around in circles? Boiling over about where to put the range? This guide is for you
Full Story

KITCHEN DESIGNHere's Help for Your Next Appliance Shopping Trip
It may be time to think about your appliances in a new way. These guides can help you set up your kitchen for how you like to cook
Full Story
SELLING YOUR HOUSE10 Low-Cost Tweaks to Help Your Home Sell
Put these inexpensive but invaluable fixes on your to-do list before you put your home on the market
Full Story
LIFE12 House-Hunting Tips to Help You Make the Right Choice
Stay organized and focused on your quest for a new home, to make the search easier and avoid surprises later
Full Story
SELLING YOUR HOUSEHelp for Selling Your Home Faster — and Maybe for More
Prep your home properly before you put it on the market. Learn what tasks are worth the money and the best pros for the jobs
Full Story
DECORATING GUIDESDownsizing Help: Color and Scale Ideas for Comfy Compact Spaces
White walls and bitsy furniture aren’t your only options for tight spaces. Let’s revisit some decorating ‘rules’
Full Story
Storage Help for Small Bedrooms: Beautiful Built-ins
Squeezed for space? Consider built-in cabinets, shelves and niches that hold all you need and look great too
Full Story




Cynthia Taylor-Luce