

Powder Room Remodel
10 years ago
last modified: 10 years ago
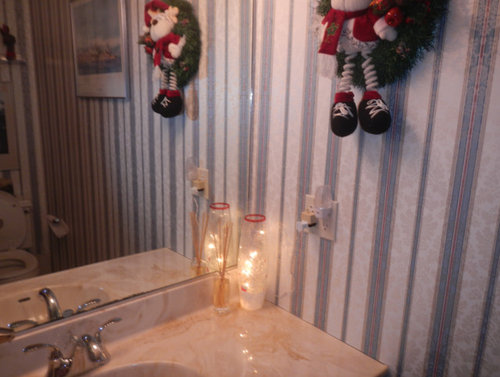
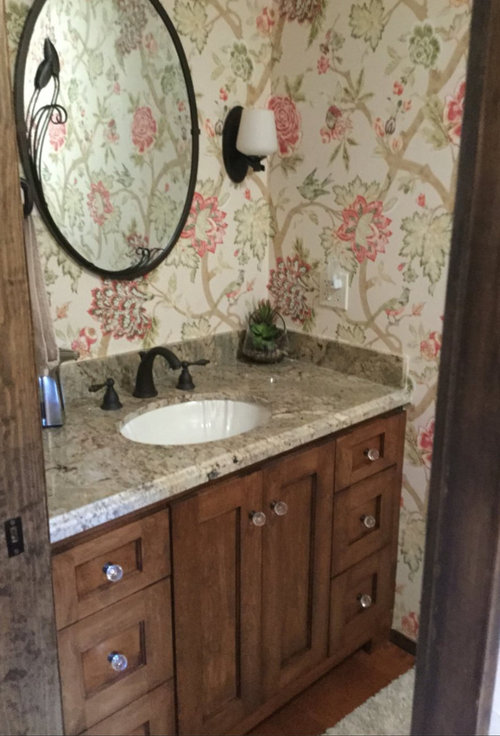
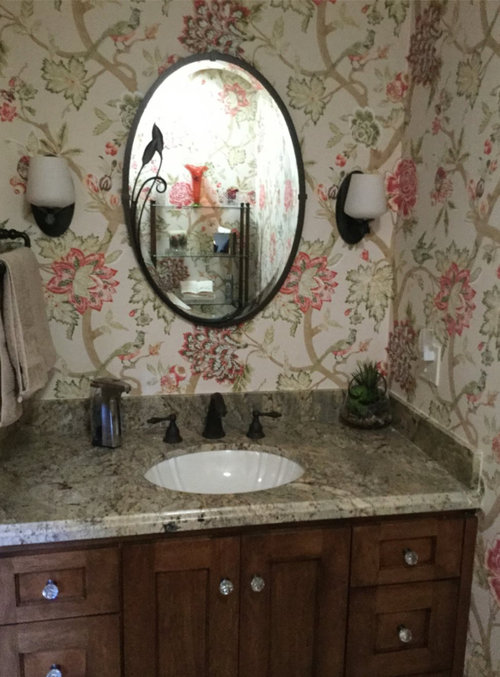
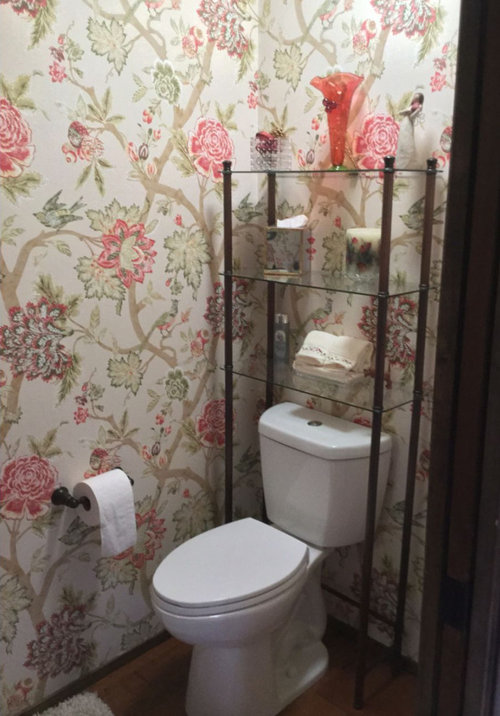
Featured Answer
Sort by:Oldest
Comments (7)
 10 years ago
- 10 years ago
 10 years ago
- 10 years ago
- 10 years ago
 PRO10 years ago
Related Stories

BATHROOM MAKEOVERSRoom of the Day: Pattern-Happy Powder Room With Secret Storage
An open vanity and recessed storage maximize space in a tiny cottage bathroom
Full Story
BATHROOM MAKEOVERSRoom of the Day: A Fresh Take on Classic Style for a Powder Room
A better floor plan and tiles in a striking chevron pattern help update a California bathroom with timeless appeal
Full Story
POWDER ROOMSRoom of the Day: Drab Toilet Closet Now a Dramatic Powder Room
Moving a wall, reconfiguring the layout and adding graphic wallpaper help turn a former water closet into a functional space
Full Story
HOUZZ TV LIVEA Remodeling Couple Share Tips for Multipurpose Rooms
In this video, the two give a virtual tour of multiuse rooms in their home and offer advice on making similar spaces
Full Story
HOUZZ TV LIVEPeek Inside a Designer’s Eclectic Dining Room and Powder Room
In this video, Jules Duffy talks about converting a garage into a dining space and creating a powder room ‘experience’
Full Story
BATHROOM MAKEOVERSRoom of the Day: Tiny Powder Room With a Treehouse Feel
Clean lines and whimsical wallpaper create a delightful jewel box under the stairs in a Connecticut home
Full Story
LAUNDRY ROOMSBefore and After: Remodeled Laundry Room Lightens Up
See how shiplap walls, marble countertops and a new glass door brighten this laundry-mudroom combo in Atlanta
Full Story
BATHROOM DESIGNMake a Powder Room Accessible With Universal Design
Right-size doorways, lever handles and clearance around the sink and commode are a great start in making a powder room accessible to all
Full Story
WALL TREATMENTSNew This Week: 3 Powder Rooms With Smile-Inducing Walls
Looking for a happy place in your home? Let these walls speak to you
Full Story
BATHROOM DESIGNNew This Week: 5 Bold Wallcovering Ideas for Powder Rooms
Take cues from these spaces to supercharge one of the most used rooms in your home
Full StorySponsored

Innovative & Creative Custom Closet Designer Servicing Franklin County




stars26