Software
Houzz Logo Print
marska12

I want to make it beautiful

10 years ago
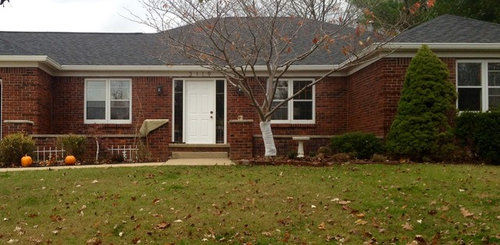
By accident I happened to find this wonderful forum. What a fortunate
discovery! I really like the ideas and advice here.

We bought this house spring 2015 and have spent summer and
fall putting on a roof and "cleaning up" outdoors. No one had done
anything outdoors for a very long time.

I'd like to develop a nice landscape plan over the winter
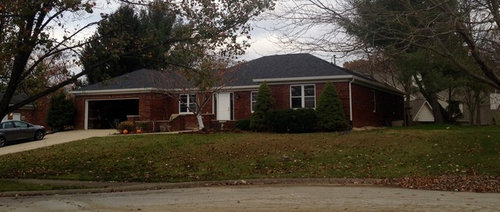
and I'm surfing for suggestions. The plan will start with the front of the house
and then wrap around to the rear, but for now I just posted pics of the front.

This is a new part of the country for us, very wooded in the
natural areas, so I expect there will be a need to experiment a bit and we are
very open to suggestions.

Problems we have noticed so far include deer infestation
(they ate all new of the hostas planted in the spring and they nonchalantly
graze on the bushes and flowers in the neighborhood), clay soil, and lots of
moles, chipmunks, and squirrels. Also, we have a beautiful, mature black walnut
tree in the backyard limiting what can grow well.

Zone 5-6

Landscape Goals: Improve curb appeal, increase privacy, and create a warm
inviting feel. Flower, vegetable, and herb garden (may need to be
containers due to pesty deer, etc).


Please, I'd love to respond to your questions!


Comments (18)

  • PRO
    10 years ago

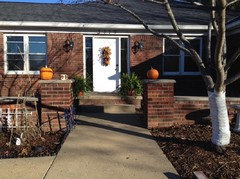
    What is the tree with the white sock on it? It bugs me that it's branched so low. At least it doesn't cover the door view. If it's possible, I'd consider re-structuring it.

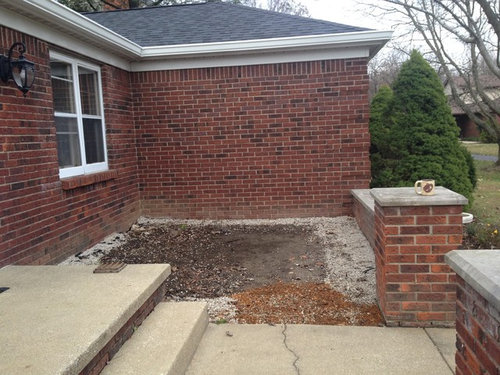
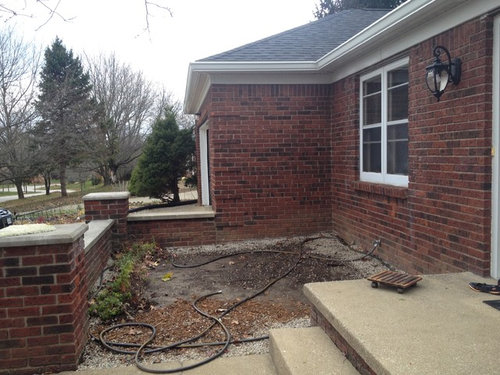
    The wall around the entrance area certainly lends part of that area to being developed as a paved courtyard patio w/ seating. I could easily see table and chairs. Could be a nice light-duty place to greet and chat.

    The evergreens at right have no more room to grow. Accept that the easiest way to maintain them will be shearing and then keep up with it. They're not the kind of plants that can be"let go" and brought back in a rescue attempt.

    If you want to spend the winter preparing a proper plan (what a novel idea!) then begin by actually creating the base plan. It is much easier for us to see relationships of things on your property in plan view. And much easier to make suggestions based on that view.

    Abby Marshall thanked Yardvaark
  • 10 years ago

    It would be ideal if you could consult with a landscape designer. You could do the work yourselves. You just need a plan. I love your house and it deserves a beautiful landscape.

    Other than that I do have some comments.

    The wall is part of the design and I think it would look best not hidden by plants. I would plant it with something that does not grow over ten inches in height. Even lower would be better. On the right there is a shrub blocking the wall and I think it would look better if the shrub went away.

    I think a trellis on each end of the courtyard would be lovely. Plant a Clematis on each.

    I can see some type of edging around the tree. I don't like it. It is above grade and distracting. It could go away also.

    The tree would be much better with the lower limbs removed. If it must stay wrapped I would recommend grayish fabric. It you don't really love the tree I would even consider removing it.

    The pyramid shrubs are pretty but I think they are over grown for that area. Around the corner looks like a good space for a shade garden. Do camellias live in your zone?

    Abby Marshall thanked emmarene9
  • PRO
    10 years ago

    What a beautiful house, marksa12! Have you considered two water features, or 1 water feature and a sitting area? It would add some beautiful, surprise interest to your entrance, as well as outdoor living space.

    Abby Marshall thanked TBO'S GREEN LANDSCAPE SYSTEMS
  • 10 years ago

    Yardvaark -- what are the tools I need to make a base plan? Seriously, I need something to help me visualize and mark space.

    Regarding the courtyard area- we thought about a paved courtyard w patio seating, and lining the inner walls with plantings of fragrant, low-growing herbs. However- the combination of a south exposure and the brick makes the courtyard VERY hot in the summer so I'm not sure how much anyone would want to actually hang-out during the warm months. It would look nice, though.

    Any ideas for providing a little summer shade to the area? I can't think of anything to use that wouldn't look out of place.

    Emmarene-- I agree 100% with you regarding using low-growing plants around the courtyard walls. We removed several shrubs this summer and it looks like the remainder will go too- if I can convince DH.

    Landscape designer- I agree- have used designers in the past and they can be a HUGE help. We had 2 people come by for a consult this spring but I felt like we needed a better idea of "the lay of the land" and to better define our priorities and budget before proceeding.And I'd like to have a plan in hand to compare / combine with what the designer has to offer.

    Like: trellis on each end of the courtyard with Clematis !!! .

    Both of you commented on the tree out front. Funny- it is one of my favorite plantings on the property. Pretty, fragrant blossoms in the spring and it provides the area with much needed shade. And the branches were just right for hanging baskets. I now see it a little differently- especially the edging. Hmmm.

    Working on a partial-shade garden to the west where there are now a couple of ferns and one surviving hosta that the deer didn't eat. You can see that the neighbors' driveway is very close --- need some sort of privacy screen. Ideas? I transplanted honeysuckle into the raised bed (will ad trellis in spring) to see how much screening vines might provide. Looks kinda pitiful.

    The area on the east side is very shady (and cool) because of 2 large white pines and a fir. I spent hours clearing away weeds, brush, poison ivy and cutting limbs. Ended up just doing a grass mat to cover the bare dirt (clay) under the pines. Definite need for future changes there.

    What about the area in front of the walkway and to the east of the driveway? Ideas to increase privacy?

    Same question about privacy for this backyard area that looks over to the neighbor- our land goes almost to the small tree- the tree is theirs (the few small lilacs you see are some we planted here just to get them in the ground before winter- they need a better space)

    I really appreciate your comments! Tell me what you need from me that might be helpful to you in advising.

  • 10 years ago

    The door is so WHITE! Would you consider a different softening color? And maybe shutters? after you get some of the bushes out from in front of the windows. In your zone there are many evergreens that are lower growing so you wouldn't have to do as much maintenance.

    Abby Marshall thanked frankielynnsie
  • 10 years ago
    last modified: 10 years ago

    A 'base plan' is just a measured map of the property in its current layout. All you need to accomplish is a long tape measure (or surveyor's measuring tool), graph paper and a pencil. And a second set of hands doesn't hurt :-)

    Then you want to measure everything - the house, how the house is sited on the property, any walkways, driveways, or other hardscape, any other structures, any significant plantings (trees, large shrubs) that will remain in place. The attached link takes you through the process pretty thoroughly.

    You can sometime shortcut this process if you have access to a plot plan (often included with the closing documents or on file with the local building authority) or a survey. But these will always need some fine tuning with regards to all the details necessary. And ideally a base plan should also have topographical data reflected on it as well as any septic systems or underground plumbing/utility data.

    I find when doing base plan measurements for a client that it is easiest to just sketch out the areas/objects on the graph paper and note the associated measurements for all the elements before converting that to a properly scaled drawing. This is a rather meticulous and time-consuming process and being thorough and accurate counts!!

    Abby Marshall thanked gardengal48 (PNW Z8/9)
  • PRO
    10 years ago

    It would be helpful to have a professional create a landscape master plan for the entire lot. You could implement it in stages on your own, but you would end up with a cohesive look. They could analyze the drainage, soils, sun angles, exposure, and other factors to come up with a design unique to your site.


    If you do not want to hire a professional, then this is what I recommend to get started on the front of the house. Start with the structural framework of the design. Remove the ornamental tree as it is too close to the front door and is blocking a large part of the view of your house. It is creating confusion in your landscape as a visitor cannot easily recognize the front entry. It might even be physically blocking the walkway, forcing visitors to duck underneath it.


    The most challenging part of your site is the space between the walls and the house. I recommend planting low evergreen shrubs right behind the low wall and along the steps (leave a space to walk through) between the wall and the house (assuming you have good soil, drainage, and enough sunlight), that will be visible above the wall and provide a place for white string lights to brighten the space in winter, but not so high that they block the windows. Behind the shrubs, try a low groundcover (lower than the windows) punctuated by perennial plants with button or globe forms spaced far apart (ok if they are taller than the windows since they are intermittent and won't block views).


    Add potted plants on top of the columns to either side of the walkway. These can be changed seasonally and will focus attention and direct visitors to your front door.


    I hope this helps. It is much more difficult to describe in writing versus visually in a drawing/plan. Good luck!

    Abby Marshall thanked Green Room Landscape
  • PRO
    10 years ago

    Gardengal did a great job of explaining the base plan. Since you're interested in creating your own landscape plan, a base plan would be invaluable for working out your ideas. If you post it here, it instantly shows everyone the actual distances relationships of objects that we can see in the other pictures you've posted. What's more, even when ideas are submitted verbally or pictorially (like the suggestions I often make) those ideas must still be worked out IN PLAN VIEW before they can be implemented in real life. A nice scale for a novice to work at is 1/8" = 1 foot (which is same as 1" = 8'.) With that scale, you do not need a giant piece of paper to map the yard. If it's too tight and you want to see more detail, bump the scale to 1/4" = 1'. You might use the smaller scale for the overall front yard and the larger scale if you want an enlargement of the front entrance area.

    I take my base plan measurements essentially the same as gardengal. I make a reasonably understandable rough sketch on a piece of copy paper. Then I go around the yard with a measuring tape and scribble measurement notes for everything. Then I re-draw the drawing neat and tidy with straight lines and where everything is measured out with a scale (or measured by counting squares on graph paper is fine.) I prefer to work on plain paper, not graph paper, because I find the grid annoying.

    Abby Marshall thanked Yardvaark
  • 10 years ago

    Thank you ! I looked at the link gardengal posted, too- very helpful! I'll get started. Question though- once I've completed the measurements and the drawing, how does one post a plan? Take a picture of the finished plan on paper and upload here?

  • PRO
    10 years ago

    Take the picture of the plan in good light and as close up as possible and it will work fine. While you may create a plan of the whole yard (if that's what you want to plan for) it's best to limit a thread to a portion of the yard ... like the front yard ... or the entrance area, etc. Doing that, you will probably have no problem fitting that portion of the plan into a photo. Depending on what scale you create the plan, it might fit into your scanner (if you have one.) If that's the case, you will end up being able to post a clearer picture of the plan. Either way, we will be able to see and use it for offering assistance. (I'm thinking you will draw a base plan and use it to get assistance on ideas.)

    In the meantime, you could start contemplating ideas. For the front foundation planting area, what we need is better pictures. If you take a look at your first picture above, return to that place (in line with front door) and move a little closer (by about 10' or 15') to the house. While staying in that spot for all pictures, take a panning set of slightly overlapping pictures that begin beyond the left edge of the house and continue to beyond the right edge of the house. Post that set of photos.

    Abby Marshall thanked Yardvaark
  • 10 years ago

    You are right- it is best to go area by area on this site. Much more workable. I do have a scanner - not sure why I didn't think of that! I have the measurements and a sketch- did that yesterday- and I'm working on a "final draft". With some luck I might have it finished before bed tonight.

    I will get the pictures- but not today- man oh man is it raining! Should be clear tomorrow, though. Hopefully I can post the photos tomorrow evening

    Thanks for the help!

  • PRO
    10 years ago

    No problem with going at your pace. The schedule is yours.

    Abby Marshall thanked Yardvaark
  • 10 years ago

    Well- time flies! Got all wound up in the holidays---

  • 10 years ago

    I have decided that the first priority is to establish privacy along the west side of the house... the neighbor's driveway and garage are too close. It has bugged me all summer and fall.

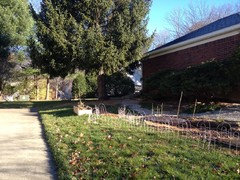
    Following Yardvaark's photo instructions, the above picture is the front of the house...

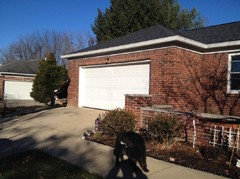
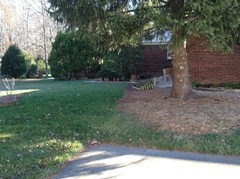
    BELOW, turning to "my" left (towards the west) with the neighbor's garage in the background... (and our old dog in the foreground)...

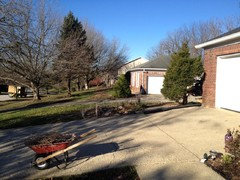
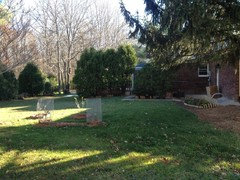
    ABOVE-- turning more to my left (west) you can see my driveway, the neighbor's yard, and the neighbors garage--- and all the way down the street....

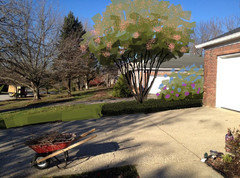
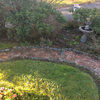
    BELOW---my flower garden "put to bed" for the winter in the foreground. Neighbor's driveway next to us (ignore the little fences, please)


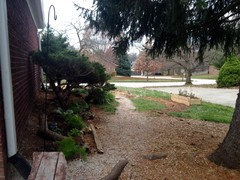
    ABOVE --- Very narrow area here between our yard and the neighbor's driveway- I want to plant or build-in something to create privacy.Drives me nuts.

    BELOW---Moving a little further north to the end of the neighbor's drive- looking into our backyard. Property line is a few inches beyond the driveway (now looking east)


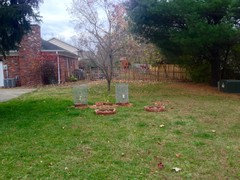
    BELOW--- The picture below was taken facing east, a few feet to the north of the picture above, and about 5-6 feet into the neighbor's yard. This is the northwest portion of our backyard. Our deck is beyond the line of trees to the east. In the foreground are a few little lilacs surrounded by wire.


    Measurements soon!

  • 10 years ago

    I understand now about the pictures. Unfortunately, now there is a great deal of snow so it may be awhile before I can retake them. As far as the evergreen- yes, of course, it must go.

    I love this- "I would submit that the typical gardening philosophy (being so in love with plants that having more is better) stands a great chance of being in direct opposition to the title thesis of this thread. "

    You made me laugh and you are SO right!

  • 10 years ago

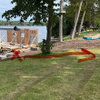
    YV- what is the tree in this pic? And what program do you use to "paint"?

  • PRO
    10 years ago

    You're lucky. Some people have cried after reading my posts! The tree above is any large shrub that will achieve, and is able to be maintained at, a similar size in your climate. Lilac, burning bush, various Viburnums, PG Hydrangea, Japanese Maple, etc., would be examples.

    I'm painting on pictures with Microsoft Paint. You need a stylus and touchscreen in order to create reasonable accuracy.

    Abby Marshall thanked Yardvaark