

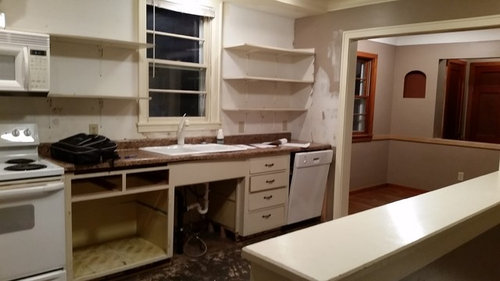
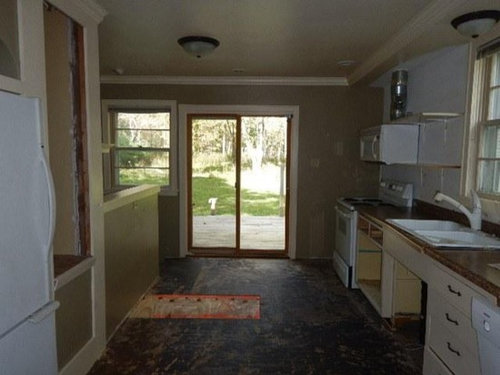
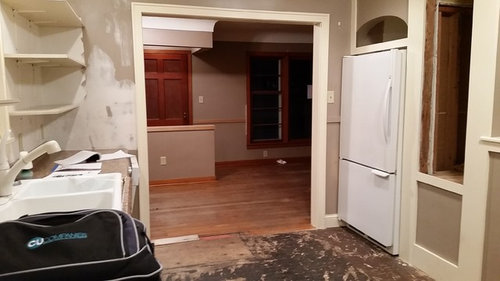
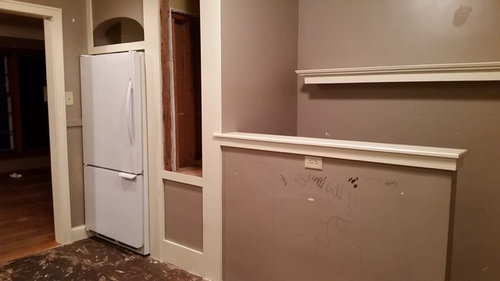
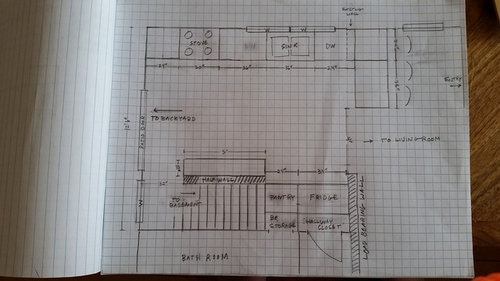
Help with kitchen Reno
10 years ago
last modified: 10 years ago
Sort by:Oldest
Comments (4)
Related Stories

SELLING YOUR HOUSE10 Tricks to Help Your Bathroom Sell Your House
As with the kitchen, the bathroom is always a high priority for home buyers. Here’s how to showcase your bathroom so it looks its best
Full Story
REMODELING GUIDESWisdom to Help Your Relationship Survive a Remodel
Spend less time patching up partnerships and more time spackling and sanding with this insight from a Houzz remodeling survey
Full Story
SELLING YOUR HOUSE5 Savvy Fixes to Help Your Home Sell
Get the maximum return on your spruce-up dollars by putting your money in the areas buyers care most about
Full Story
BATHROOM MAKEOVERSRoom of the Day: See the Bathroom That Helped a House Sell in a Day
Sophisticated but sensitive bathroom upgrades help a century-old house move fast on the market
Full Story
LIFE12 House-Hunting Tips to Help You Make the Right Choice
Stay organized and focused on your quest for a new home, to make the search easier and avoid surprises later
Full Story
SELLING YOUR HOUSE10 Low-Cost Tweaks to Help Your Home Sell
Put these inexpensive but invaluable fixes on your to-do list before you put your home on the market
Full Story
COLORPick-a-Paint Help: How to Create a Whole-House Color Palette
Don't be daunted. With these strategies, building a cohesive palette for your entire home is less difficult than it seems
Full Story
SELLING YOUR HOUSEHelp for Selling Your Home Faster — and Maybe for More
Prep your home properly before you put it on the market. Learn what tasks are worth the money and the best pros for the jobs
Full Story
COLORPaint-Picking Help and Secrets From a Color Expert
Advice for wall and trim colors, what to always do before committing and the one paint feature you should completely ignore
Full Story
BATHROOM DESIGNKey Measurements to Help You Design a Powder Room
Clearances, codes and coordination are critical in small spaces such as a powder room. Here’s what you should know
Full Story




Modern Touch Designs by Rob Gruber
emilyam819
Related Professionals
Clarksville Interior Designers & Decorators · Davenport Interior Designers & Decorators · Manchester Interior Designers & Decorators · Superior Interior Designers & Decorators · Modesto Interior Designers & Decorators · Medford Interior Designers & Decorators · Saint Cloud Architects & Building Designers · Mansfield Architects & Building Designers · Williamsport Architects & Building Designers · Ogden Architects & Building Designers · Ashland Kitchen & Bathroom Designers · Jackson Kitchen & Bathroom Designers · Davenport Kitchen & Bathroom Designers · Des Moines Kitchen & Bathroom Designers · Newburyport Kitchen & Bathroom Designersshirlpp
shirlpp