Software
Houzz Logo Print
billgaertner

Ikea Kitchen Layout Advice

10 years ago

Hello! I'm new to posting here but have gotten some good ideas and learned lots from reading through the forums.


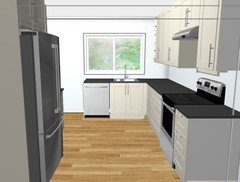
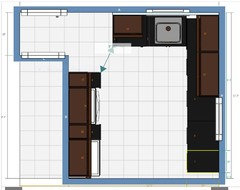
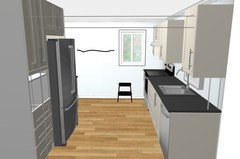
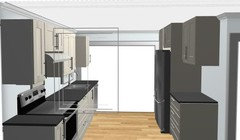
We are redoing the old cabinets in our kitchen. Here is the design as it exists right now: http://i.imgur.com/TcsCIwp.jpg The top left of the room is how to get to the back door and stairs to the basement and is heavily traveled. Towards the bottom of the room is a large opening to the living room area, which is also heavily traveled, so our kitchen is one of the main thoroughfares through the house.


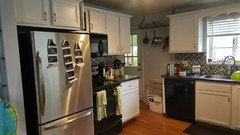
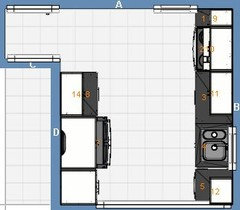
The main problem we are running into is how to get counterspace on either side of the range. In the kitchen as it exists now there is only space on the right side of the range. The problem is the small area of clearance between the countertop to the right of the range and the countertop to the left of the sink. We only have 19 inches now and can't make that any smaller. The dishwasher is to the left of the sink. The distance along the wall is 99 inches, and it needs to fit the 30 inch fridge and 30 inch range. Since 12 inches is the smallest width available for Ikea cabinets, I'm having trouble fitting everything along that wall and still leave good clearance for the walk-through area. Here is a picture of the existing wall/corner: http://i.imgur.com/yBZG5S9.jpg


We plan on using Ikea, but there is not any sort of angled cabinet available. Has anyone customized Ikea cabinets to create an angled one? The other option is to only put in an angled countertop without a base cabinet to the right of the range.


Any thoughts? Please let me know what other information I can provide.

Comments (13)

  • 10 years ago

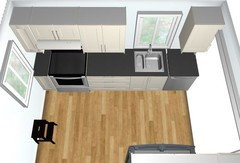
    One more thing... If losing light/view is a big concern, you'll have room to make the sink window a few feet wider to compensate:

  • 10 years ago

    Ditto Benjesbride.

  • 10 years ago

    Thanks for the comments. I really like that idea and I had thought about moving the range to that wall but couldn't leave it under the window. We have a 60 year old house with a brick exterior and having the window bricked up was going to be too difficult/costly. Besides the light that comes in that window is really good as it is east facing.


    Given the plan you have above, what would you recommend for the open space to the right of the cabinets to the right of the fridge? Something to fill that in a little bit more but not restrict that opening as you said?


    Also, I forgot to add into the original questions about cabinet height. Our ceilings are 92", which leaves us with some awkward options between 30" or 40" tall cabinets from Ikea. In the original plan I am using 30" cabinets with space above them on the range/fridge wall and then 40" ones to the right of the sink. That only leaves 16" between the countertop and bottom of the cabinet. I don't want to do that next to the range and I don't think it would be to code, but do you think that would be ok with the section of uppers next to the sink?


  • 10 years ago
    last modified: 10 years ago

    Did you get a bid for bricking up that window? Oftentimes people come here saying something is too costly without getting bids. Moving that range is the #1 task in improving your kitchen. If you haven't done so, you really should crunch some more numbers to try to work that in. Even if it means saving up a little longer.

    I wouldn't put anything on the floor to right of the fridge. Maybe a chalkboard/ pegboard/command center on the wall and hang a small folding step stool or something.

    I read that a lot of people are putting uppers about 20-21" above the counter now. Are you using a deco strip on the bottom of the uppers? Either way, I think you should use 30s.

    ETA: I had 42" uppers in my previous house and I think they're overrated. They look nice when you have a standard or higher ceiling height, but that top shelf is not easily accessible. I'm 5'8". When we started packing up that house, I realized most of the top shelves were empty.

    Maybe going with 30s instead of 40s will free up some money in the budget for brickwork.

  • 10 years ago

    We had the windows replaced about 2 months ago and already took the bottom sill of that window up about 8 inches to be above countertop height to prepare for extending the base cabinets. In talking with the window contractors, we discussed bricking the outside of the window where it was raised up, but decided to only wrap it with vinyl and eventually put a flower box there or something. The cost to brick that 8" or space was significantly more so I have an idea of what the whole window would be and now there is a new window there that isn't going anywhere. I appreciate the idea and could see how that would improve the kitchen, but we'll have to figure out how to make it work with the range still along the existing wall.


    For the uppers, if we did the 30's we would definitely have the deco strip. Would leave it out with the 40's. So you are thinking 30's but not have them go all the way up to the ceiling, and install them a little higher than normal?


    Thanks for your help!

  • 10 years ago

    Where exactly is the window and casing located along that wall?

    I think you should just put the cabinets at a height that work for you and add crown molding like this:


    http://justagirlandherblog.com/how-to-install-kitchen-cabinet-crown-molding/

  • 10 years ago

    I'll post your links incase it helps other people chime in with other ideas:

  • 10 years ago

    In all seriousness, can you just drywall over that window on the interior and put a closed shutter on the window's exterior. I think it's a shame to invest in a dysfunctional kitchen layout.

  • 10 years ago

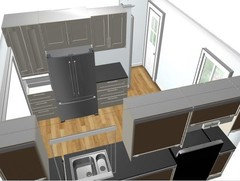
    Another solution struck me that saves your window, but you'll have to move your sink under it. It'll allow you to use the full width of the stair wall so you can have a microwave pantry high cabinet plus a base and upper with the fridge on that left side. There's no pinch point and it frees up space for coat hooks and a place to drop rainboots or whatever:

  • 10 years ago

    love this!

    no pinch point

    great work space

  • 10 years ago

    Thanks huango! :-)

  • 10 years ago

    My two main things in a kitchen are good function, particularly DW placement, and windows for natural light. BB's second plan has both. Well done, BB, well done.