



No architraves with skirting help!
10 years ago
last modified: 10 years ago

Featured Answer
Sort by:Oldest
Comments (10)
 10 years ago
Related Professionals
Flint Interior Designers & Decorators · Winona Interior Designers & Decorators · Hempstead Interior Designers & Decorators · Tallahassee Architects & Building Designers · Knoxville Architects & Building Designers · Olean Architects & Building Designers · Eau Claire Architects & Building Designers · Green Bay Architects & Building Designers · Leamington Architects & Building Designers · Sarnia Architects & Building Designers · Lake City Kitchen & Bathroom Designers · Killeen Kitchen & Bathroom Designers · New Braunfels Kitchen & Bathroom Designers · Syracuse Kitchen & Bathroom Designers · Boise Kitchen & Bathroom Designers- 10 years ago
- 10 years ago
 PRO10 years agolast modified: 10 years ago
- PRO10 years ago
- PRO10 years ago
 10 years ago

Related Stories

PRODUCT PICKSGuest Picks: Cool Alternatives to Christmas Tree Skirts
Give your tree a fashionable new outfit for Christmas this year with one of these collars, cuffs, baskets or buckets
Full Story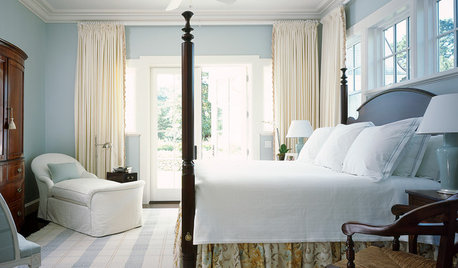
BEDROOMSThe Lowdown on Bed Skirts
Sure, they hide the dust bunnies. But when you know all the options, bed skirts can rack up major style points too
Full Story
DECLUTTERINGDownsizing Help: How to Edit Your Belongings
Learn what to take and what to toss if you're moving to a smaller home
Full Story
FURNITURESofa Secrets: Skirts, Slipcovers and Legs
Discover how these details affect the look of a sofa, and find out which style will work best in your room
Full Story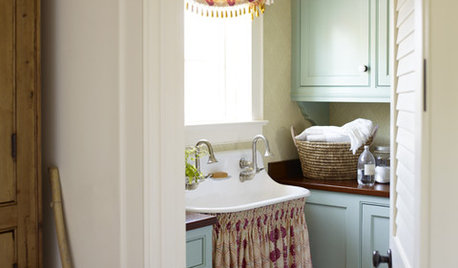
BATHROOM SINKSVintage Style: When, Why and How to Use a Sink Skirt
There’s no skirting the issue: There are times when this retro look is just right
Full Story
CHRISTMAS TREESGuest Picks: Christmas Tree Skirts for Every Style
Let's not skirt the issue: Christmas trees look more polished when the base is dressed
Full Story
DECORATING GUIDESSkirted Tables Go Streamlined
Think table skirts are dated and dowdy? These 8 tailored examples will change your viewpoint
Full Story
Sixties Southern Style: Inspiration from 'The Help'
Oscar-nominated movie's sets include formal entertaining spaces, front porch breezes and lots of florals
Full Story
DECORATING GUIDESWeekend Decorating: Skirted Sinks
Tailored or Ruffled, Sink Skirts Cover for You in Bath and Kitchen
Full Story
BEDROOMSBedtime Stories: Finish Your Bed With the Right Skirt
Gathered, pleated or tailored — discover which type of bed skirt looks best with your bedroom decor
Full Story




Denys Finlayson