

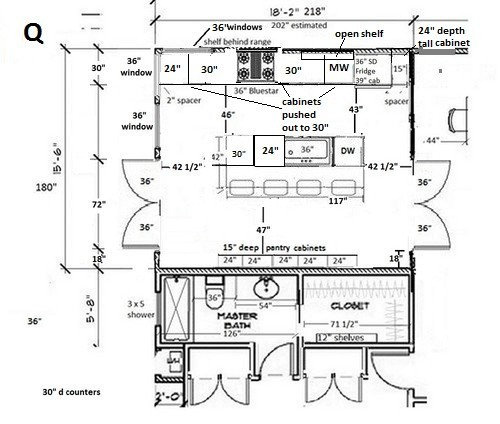
Simpson Strong Wall in the kitchen?
10 years ago
Sort by:Oldest
Comments (3)

Related Stories

BOLD COLORZest for Orange Stays Strong in Fall 2012
From pumpkin to tangerine, this hue is still hot stuff on walls, rugs, furniture and accessories
Full Story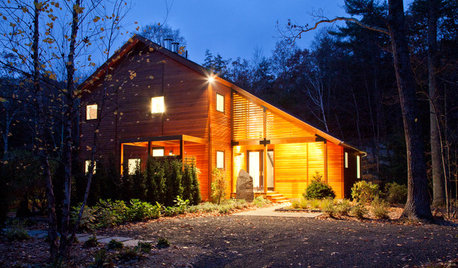
CONTEMPORARY HOMESHouzz Tour: Strong, Modern Lines Stand Up to the Trees
Modernism takes kindly to the New York woods, with double-height ceilings for openness and a burbling creek for music
Full Story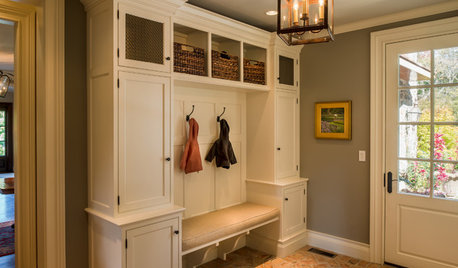
ENTRYWAYSGet a Mudroom Floor That’s Strong and Beautiful Too
Learn the flooring materials that can handle splashes and splatters with ease and still keep their good looks
Full Story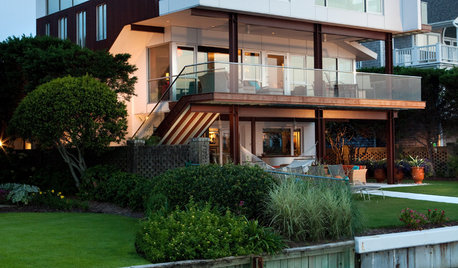
CONTEMPORARY HOMESHouzz Tour: Strong Enough for Storms, Comfy Enough for a Family
Hurricanes won’t faze this contemporary waterfront home in North Carolina — and mixed reactions don’t faze its owner
Full Story
KITCHEN DESIGNTwo-Tone Cabinet Finishes Double Kitchen Style
Love 'em or not, two-tone kitchen cabinet treatments are still going strong. Try these strategies to change up the look of your space
Full Story
KITCHEN DESIGNKitchen Sinks: Enameled Cast Iron for Attractive Durability
Strong, shiny and sustainable, an enameled cast iron sink can bring character to your kitchen
Full Story
KITCHEN STORAGENew This Week: 3 Kitchens With Hardworking Storage Walls
Push storage components to the wall to free up space for a large island with a big work surface
Full Story
KITCHEN DESIGNKitchen of the Week: Tile Sets the Tone in a Modern Farmhouse Kitchen
A boldly graphic wall and soft blue cabinets create a colorful focal point in this spacious new Washington, D.C.-area kitchen
Full Story
KITCHEN DESIGNKitchen of the Week: Exquisite Artistic Backsplash
Rippling colored glass forms an imaginative wall, while a clever layout embraces practicality in this stunning Texas kitchen
Full Story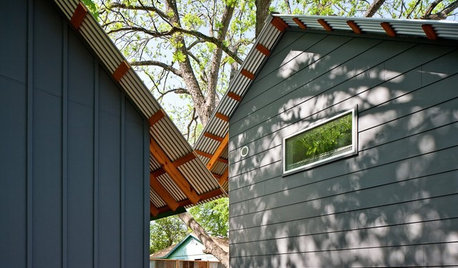
DESIGN DICTIONARYCorrugated Galvanized Iron
Metal for roofs and walls stays strong and repels rust when it gets special treatment
Full Story0



User
guco45Original Author
Related Professionals
Lexington Home Remodeling · Louisville Home Remodeling · Lake Charles Home Remodeling · Concord Home Remodeling · Albert Lea Home Remodeling · Hobbs Home Remodeling · Guymon Home Remodeling · Madison Kitchen Remodelers · Waterbury Kitchen Remodelers · San Francisco Kitchen Remodelers · Florence Bathroom Remodelers · Montgomery Bathroom Remodelers · Sarasota Bathroom Remodelers · Rockford Bathroom Remodelers · Amherst Bathroom RemodelersUser