Software
Houzz Logo Print
dinycat

My living (room) nightmare.

10 years ago
Decorating · More Info

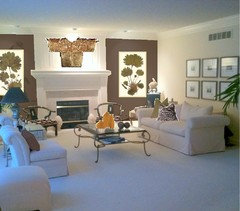
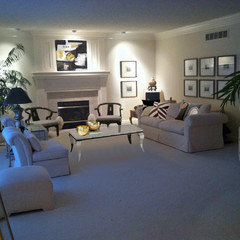
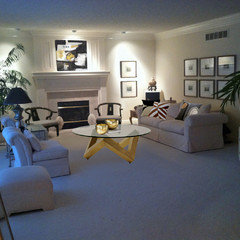
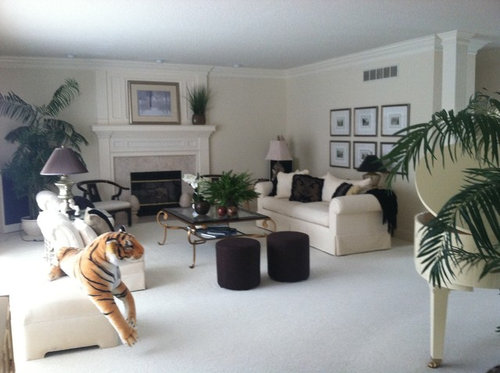
I've worked and worked on my living room, but it just isn't right. What's wrong with this picture?

Comments (277)

  • 10 years ago
    I just meant that because Beverly joined us! Not a bad idea to break up the chairs! But we need a table on the end of that sofa and I would still like to resume a chair from prison!
  • 10 years ago
    Oh and Beverly, we have discussed tables for those walls; any ideas. Fireplace is very shallow!
  • 10 years ago
    I meant rescue! Ha
  • 10 years ago
    last modified: 10 years ago

    How about the slipper chairs side by side (no table in between) facing the fireplace? They are narrower than the slipper chairs, I believe. They would be about 10 inches apart, no farther. Then Chinese chairs facing the sofa. That would let you have a more compact seating area. And because the Chinese chairs are visually lighter, they would not block the view of the window.

  • 10 years ago
    Like that idea!
    Black chairs in front of window.
  • 10 years ago
    last modified: 10 years ago

    The other option is to face the sofa against the fireplace. One pairs of chairs would be on either end. Then it doesn't matter that the pairs of chairs are too far apart from each other for easy conversation, because there would be one conversation area at each end of the sofa, going towards the Chinese chairs on one side, and the slipper chairs on the other.

    Then you could invite us all over and we'd have a lovely chat.

    Also, you don't have to have a rug. Not every conversation area has a rug.

  • 10 years ago

    I'd love to have everybody over for womens' "workshop". You know, with margaritas and all.

  • 10 years ago
    It's so frustrating! How much fun it would be! You know ladies if we were all there we would be doing the old switcheroo right now!
  • 10 years ago

    Yes, but Kelli and I are already tired of moving furniture. I really am going to have to start with a rug, a different table between chairs, mantel things, and something for the right fp wall. Then I can concentrate on accessories, I'm thinkin'. Once again, I thank each and every one of you.

  • 10 years ago
    now go take a rest! Concentrate on one thing at a time.
  • 10 years ago
    Yes, I think she deserves it! Maybe with a glass of wine too!
  • 10 years ago
    last modified: 10 years ago

    Diane, this is just something to think about. (as if you didn't already have enough on your mind) At your leisure. I should have done these first thing. I usually do, but didn't realize that everyone would be moving so much around.

    If you know the dimensions of the room, shoot them off to me. I can adjust. I do a lot of these and pretty good at estimating. I figure your space is 17' (FP wall) by 12' to opening on right where sofa is.

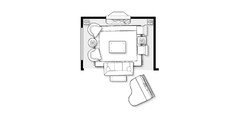
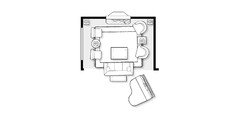
    I did this one to show how the Chinese chairs will look with backs to window. I don't have the measurements of all the furniture, but again can guess pretty good. Those chairs are wide. in order to give them room for a table between them AND leave a pathway into the seating area, this is how the room would have to be setup. This is pushing the sofa pretty far back and close to piano. And you would need a 10x12 rug to accommodate.

    Beats breaking the back moving furniture :>) I'll do a couple more.

  • 10 years ago

    chairs switched, same problem.

  • 10 years ago

    Thank you, Susan. The problem with a U-shaped seating area is that where you have the couch is a walkway from the foyer thru the living room area to the back of the house. I really have two areas in the space. I'll get you the measurements tonight.

  • 10 years ago

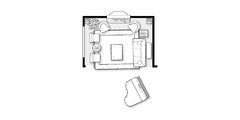
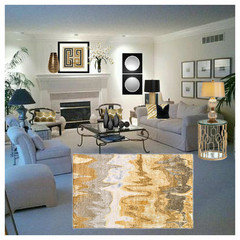
    Here is the way you had it originally. The best arrangement. Still using 10x12 rug. If you are going to buy a new rug, then get one that fills the room.


    If you are open to rugs, I would consider the amount of traffic you have and also if you want to keep the same décor for the next 10 years before spending a huge amount of money on an Oriental rug. Look at Wayfair.com or overstock.com if you are going to go with a neutral rug, which I like. Or you may have good rug outlet where you live. A white, gray or combo of those will let you choose whatever accessories in any color you like as an accent. Spend whatever you save on the rug on a new table and art. Isn't that the "woman's way of thinking?" I really like the little stools in front of FP and they are not expensive to replace.

    Find a new home for the rugs you have stored. Let someone else enjoy them in their home.

    Amazing after 200+ comments we are back to a rug, a table and something over the FP. Go figure.

    Keep us posted on your progress and if you have any questions, you know where to find us :>)

  • 10 years ago
    last modified: 10 years ago

    Yes, Diane, I could see that in the photos, but this is more for the benefit of the posters that want to re-arrange the chairs. I think that the arrangement you have is the best, but seeing is believing :>) If the sofa wall is about 12' and the FP wall about 17', then we are good with the floor plans.

  • 10 years ago

    Yes, let's all take a break. I'm new to this site, and especially sitting at my computer all day. It's so exciting, but overwhelming for me. I intend to stay on Houzz, but I need to process all we've discussed. (I've saved every post.) I'll keep all of you apprised of what I'm doing, and will look forward to "seeing" everybody here.

  • 10 years ago
    Wonderful!
  • 10 years ago

    And, hey! WE ARE NOT back where we started! I've gleaned so many wonderful ideas! Your efforts are NOT UNAPPRECIATED. I plan to adopt many of them. Thank you, thank you, thank you, all.

  • PRO
    10 years ago


  • 10 years ago

    Sorry didn't mean to sound flippant, but for all the comments (and excellent advice) we really are back deciding on a rug, table and art/mirror. Which is good to exhaust all the options and concentrate now on just a couple of things before moving forward.

  • 10 years ago

    Very elegant Beverly, not sure if you scrolled back to see Diane's dining room with brown upholstered panels. This soft approach is very appealing.
  • PRO
    10 years ago
    Diane! I like Margaritas!
  • PRO
    10 years ago

    lynartist, I did. I thought it might be appropriate to make the connection. Plus it provides a great backdrop for some art. Diane has great lighting there to get it to stand out.

  • 10 years ago

    Haven't tried angling, since you are at it, go for it!

  • 10 years ago

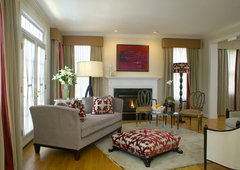
    I like things not so formal...


    Portfolio Photographs - Room in Red · More Info

  • 10 years ago

    I think a second rug over the wall to wall will make the room look too small. To me, slipper chairs are not very comfortable so I would move them out and find some with arms or get another couch.

  • 10 years ago
    I'm not sure if Diane would be up for an accent wall , but it was in the back of my mind and I just didn't want to go there. Sure wish I could do these wonderful mock ups ; it helps the OP visualize so much easier. The brown in the dining area is darker but I like this taupe/ softer brown. The Asian inspired panels relate to some of the furniture without being too "Asian". I don't think a rug would be need in this scenario; unless you wanted something less intense and went with texture. Softer , more textured pillows than what was there before, perhaps.its Diane's call:)
  • 10 years ago

    This room made me think of you - esp the prints on the FP wall.

    Cleeves House · More Info

  • 10 years ago

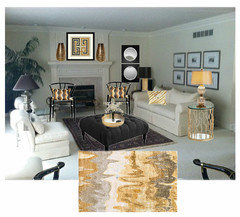
    Gold, silver, black, brown:


  • 10 years ago
    last modified: 10 years ago

    Just playing Couldn't get your coffee table in so just added another. You can ignore it :>)

  • 10 years ago

    Found another photo with your coffee table

  • 10 years ago

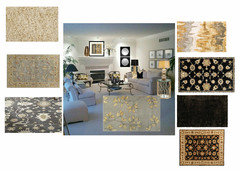
    Some rugs

    Diane R thanked susan2494
  • 10 years ago

    I am here trying to learn. Someone said the mantle should be the star of this room. Is everyone in agreement on that? I just figured the piano would stand out most. I like what Beverly did.

  • 10 years ago
    last modified: 10 years ago

    Diane has a beautiful room, the FP, the piano and the Chinese chairs. I would like to see the room flow so that all of her lovely things are showcased. The FP wall should not dominate the room. A great piece of art over the FP and accessories that create a cohesive look.

    No, you don't want the room so busy that the eye gets tired, but that everything looks so good and pleasing that when you walk into the room, it just feels right.

    The FP walls that Beverly did are nice, but the rest of the room looks blah. No offense, but what is that over the FP?

  • 10 years ago

    Actually, I think the focal point in the room is the window. It's huge and shows a view of the Palladian garden, shaped just like the window. Alas, this morning, it's covered with snow.

  • 10 years ago

    Oh great, I love to see snow. Out someone else's window. :>) Will be 81 here today. Headed out this am for icicle lights for my screened lanai.

  • 10 years ago

    You may want to arrange your seating differently in the summer than in the winter. In the winter, focus on the fireplace. In summer, the garden view.

  • 10 years ago
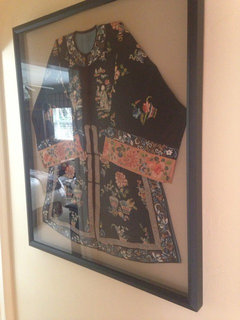
    It's a kimono Susan! Very collectible and some people like to showcase them by hanging them on the wall. I have one in my home:)
  • 10 years ago
    last modified: 10 years ago

    Amazing. Thanks. Just hung my outdoor Christmas lights. Only in Fl do you have to wear a sweat band.

  • 10 years ago
    last modified: 10 years ago

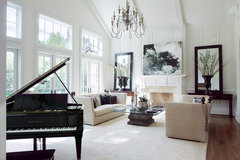
    And your grand piano can become more of a focal point. I would paint that wall it is against in your soft brown, so that it stands out. Maybe move (!) it out into the room a few more inches.

    Hidden Hills · More Info

  • 10 years ago
    Any work being done today?
  • 10 years ago

    No, I am regrouping. Soon, though.

  • 10 years ago

    I suspected there was a window but with your plants it did not occur to me that you could live where it snows. Silly assumption on my part.

  • 10 years ago
    last modified: 10 years ago

    Your basic elements are good but you're on the verge of being too busy. Too many pictures on the wall (love the grouping over the sofa) but adding anything on the sides next to the fireplace is going to be distracting. Mantel should be kept to a minimum. Someone suggested a sunburst mirror which might be all you need.

    The corner on the right of the FP has too much stuff. The speakers are very dominate. It detracts from the sofa + picture arrangement.

    There are lots of bowed or scrolly legs in a small space. Change either the coffee table or another and replace with some straight legs.

    Diane R thanked leelee
  • 10 years ago


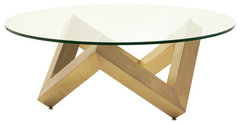
    Nuevo Como Coffee Table | AllModern · More Info

  • 10 years ago

    Poor Diane, starving for ideas...I wish somebody would photoshop her living room.

  • 10 years ago


    I just happened to see a photo with the chairs arranged as I suggested above. Susan did a mock-up but with tables between the chairs, which wasn't my intent. You could place the ottoman in front of the fireplace, and the Chinese chairs with their back to your window.

    Studio 212 Interiors · More Info

  • 10 years ago
    Tems, I like your wry sense of humor! But seriously guys; Lets give Diane a chance to digest all these lovely ideas. It's a bit of sensory overload!
  • 10 years ago
    I like the room . I think all you need is an area rug under the table. Dianne I am a baby boomer also and read your profile. I feel exactly like you do about myself.