

Need advise on where to begin on Kitchen remodling
10 years ago
Featured Answer
Sort by:Oldest
Comments (8)
 PRO10 years agolast modified: 10 years ago
Related Professionals
Florence Interior Designers & Decorators · Barnstable Interior Designers & Decorators · Fergus Falls Interior Designers & Decorators · Fargo Interior Designers & Decorators · Pocatello Interior Designers & Decorators · Hilton Head Island Architects & Building Designers · Oshkosh Architects & Building Designers · Sheboygan Architects & Building Designers · Everett Architects & Building Designers · Hays Kitchen & Bathroom Designers · Rock Hill Kitchen & Bathroom Designers · Chattanooga Kitchen & Bathroom Designers · Beatrice Kitchen & Bathroom Designers · Buffalo Kitchen & Bathroom Designers · Watertown Kitchen & Bathroom Designers- PRO10 years ago
 10 years ago
 10 years ago
- 10 years ago
- PRO10 years ago
- 10 years ago

Related Stories
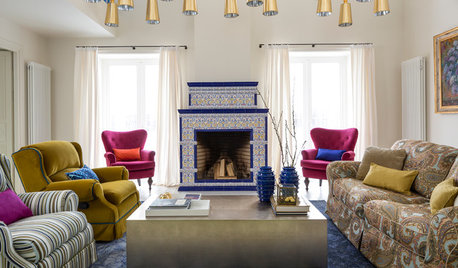
TASTEMAKERSWorld of Design: Where Color Trends Begin
Colors go in and out of vogue. Here’s how they make their way into our home decor
Full Story
REMODELING GUIDESWhere to Splurge, Where to Save in Your Remodel
Learn how to balance your budget and set priorities to get the home features you want with the least compromise
Full Story
REMODELING GUIDES10 Things to Do Before the Renovation Begins
Prep and plan with this insight in hand to make your home remodeling project run more smoothly
Full Story
BATHROOM DESIGNBath Remodeling: So, Where to Put the Toilet?
There's a lot to consider: paneling, baseboards, shower door. Before you install the toilet, get situated with these tips
Full Story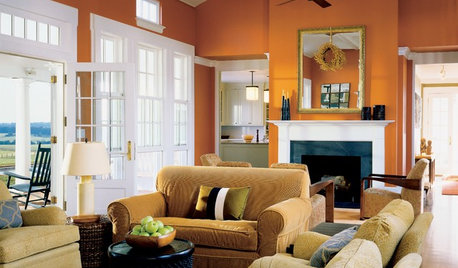
COLORDecorating 101: How to Choose Your Colors
Learn where to look for palette inspiration — and one commonly advised place maybe you shouldn’t
Full Story
KITCHEN DESIGN9 Questions to Ask When Planning a Kitchen Pantry
Avoid blunders and get the storage space and layout you need by asking these questions before you begin
Full Story
MOST POPULARFirst Things First: How to Prioritize Home Projects
What to do when you’re contemplating home improvements after a move and you don't know where to begin
Full Story
HOMES AROUND THE WORLDThe Kitchen of Tomorrow Is Already Here
A new Houzz survey reveals global kitchen trends with staying power
Full Story
MOST POPULAR8 Great Kitchen Cabinet Color Palettes
Make your kitchen uniquely yours with painted cabinetry. Here's how (and what) to paint them
Full Story
KITCHEN DESIGN8 Good Places for a Second Kitchen Sink
Divide and conquer cooking prep and cleanup by installing a second sink in just the right kitchen spot
Full Story




marylut