

Need help making kitchen usable
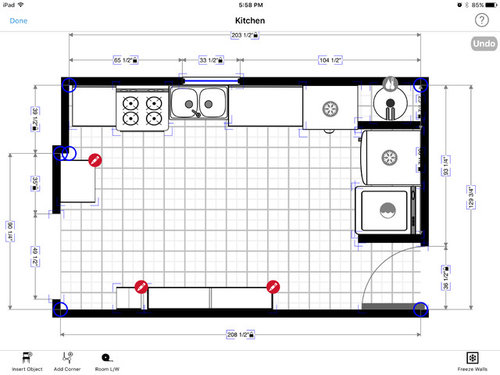
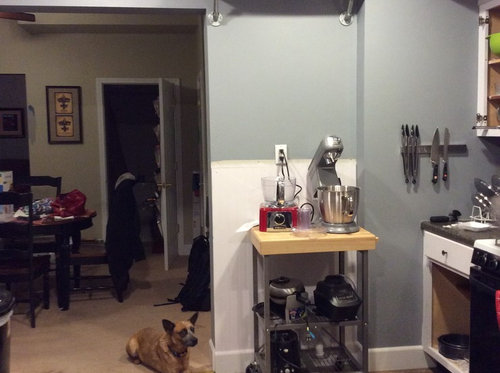
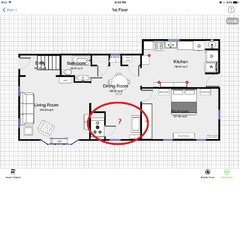
I know compared to some, my kitchen may not seem bad, but I hate it it isn't even the ascetics, although those are bad too. The floor plan is pretty accurate to scale. So my issues:
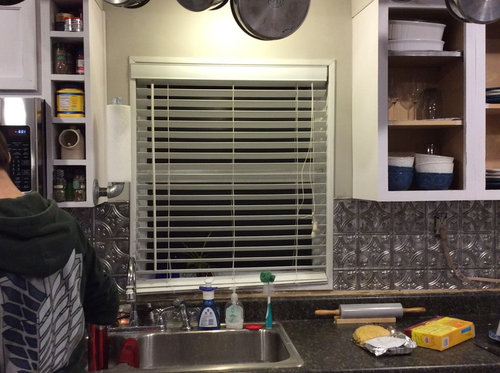
1. The house was built in 1887. The kitchen is not part of the original house. Parts are original to the addition, like the window. The rest was updated between 2008-2012 by a do it yourselfer that used low grade materials and cut corners.
2. Yes that really is my hot water heater in the corner of my kitchen. Believe me, I have heard at length all the problems from the plumber about this, but for now I have no where else to move it.
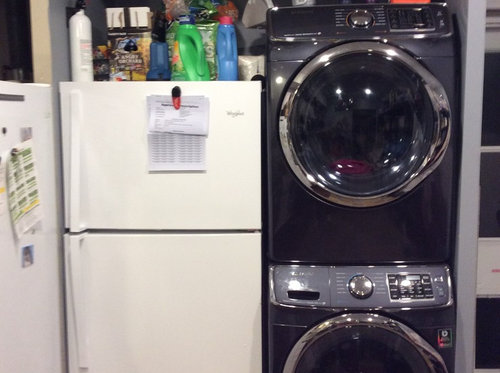
3. To add to the challenges, my stacked washer and dryers are also in my kitchen.
4. This is our main house entrance, so traffic flow is vital.
5. I have one row of cabinets. The previous do it yourselfer for some reason built new cabinet fronts from plywood and stained them. I tried to hide this with white paint, which really did not help. I think the white was too white. In addition, because he loved to strip screws half the cabinet doors will no longer stay attached and hubby has not had time to fix them yet. The cabinet with my dinner dishes will stay open, otherwise it hits the pots. Really, because I don't like how the painted cabinets look I have kind of given up on the rest. The counter is prefab laminate.
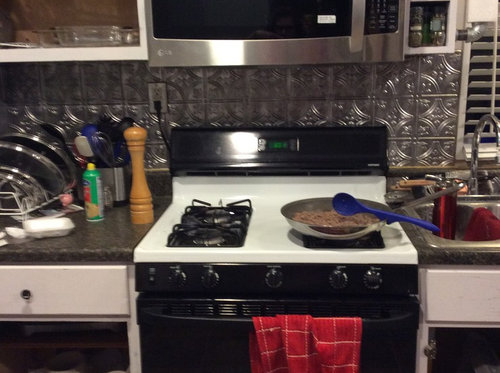
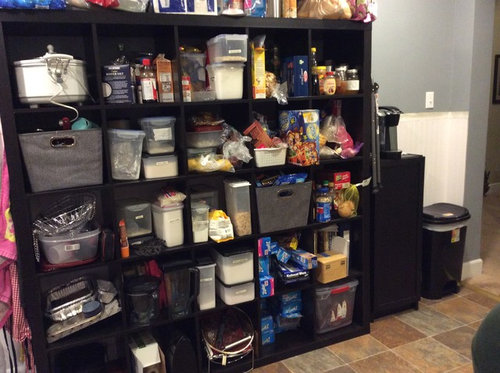
6. I love to cook, but counter space is at a premium, as you can see. I find myself cooking less and less because of this. I repurposed an IKEA shelf for a pantry simply as an emergency measure. Hubby's coffee pot and cups are in a second repurposed cabinet. Finally, due to the weight, my mixer stays on the rolling cart along with most of the other small appliances.
7. My stove does not work properly. It will not hold temperature, the cost of a new thermostat is not worth the cost of the Hotpoint stove. Hubby gave me permission to buy a new one, but I am dragging my feet because I don't want to buy a good one now is we do a total overhaul in 3 - 5 years. At that time we will add on to the house for a laundry room. That will get the washer and dryer and hot water heater out of the kitchen.
8. And before anyone points it out, yes the fact that my window and sink are not square drives me crazy.
So what I do like about my kitchen. It is actually a decent size given I have a 1300 sq ft house. The floor is linoleum, but not hideous. I like my paint color and I love the pot rack and shelf hubby built me.
What I need is to make this a workable space. We have fallen into a rustic/industrial/farmhouse look. I am trying to get a little more Victorian farmhouse, but am also compromising a lot with hubby who prefers industrial. I recently discovered unfitted kitchens too and I love this look as well.
I am at a loss on what to do because I don't want to invest a lot into a space I know I will gut in a few years. Any suggestions (and I promise telling me it is currently ugly will not hurt my feelings).
I thought I should add, we moved into the house last July when we downsized significantly. A lot of the things you see cluttering the tops of the shelves are the last of the bulk purchases I made when we had space to store them I am not replacing them as they are used up.

Comments (33)
 10 years ago
Also - totally hear you about a cooktop / oven that doesn't really work. I'm in the midst of a kitchen remodel where I finally get to ditch my 25 year old cooktop and ovens - seriously, impressed they lasted that long, but it was a real art to cook on that stuff. I'll probably have to learn to cook again on my new appliances. =)
Related Professionals
Marietta Kitchen & Bathroom Designers · New London Kitchen & Bathroom Designers · Poughkeepsie Kitchen & Bathroom Designers · Billings Kitchen & Bathroom Designers · Sheridan Kitchen & Bathroom Designers · Fayetteville Kitchen Remodelers · San Bernardino Kitchen Remodelers · Rapid City Kitchen Remodelers · Spokane Kitchen Remodelers · Augusta Custom Countertops · Dalton Custom Countertops · Rome Custom Countertops · Covington Custom Countertops · Traverse City Custom Countertops · Lancaster Custom CountertopsErin Robbins
Original Author10 years agolast modified: 10 years ago1. Hubby has been working to figure out a way to put a second shelf under the first that would hold pot lids to get those off the counter. I like the idea of a narrow cabinet in this spot. I can't move my Viking mixer around too much though, it is just too heavy to pick up.
2. The second fridge is actually a freezer and I don't have anywhere else for it to go. No basement or garage. We have a barn, but more often than not critters are invading it, so I don't like the idea of storing food in the barn.
for the rest, they are good starts and some of then I was also thinking, like nicer looking storage containers that match. Hubby keeps telling me the same about a new stove too, we can always resell it.
- 10 years ago
Are you likely to use a standard 30" stove in your new space, too? If so, buy it now and use it!
 10 years ago
You might check around your area for reputable used appliance stores. We have two in our area who each give 90 day warranties. Sure, that isn't long, but it's long enough to ensure that an oven works and holds temperature, that all burners work properly on the cooktop, etc. I think having a decent working range is fundamental for anyone who likes and needs to cook regularly.
jennbo gave you some good ideas. If you don't want to invest in Rev-a-Shelf pull-outs for the lower cabinets, even an extra regular shelf would be fine. Bribe DH with whatever works to get him to fix those doors for the lowers. Hiding that clutter should help a lot and the extra shelves would get some of that stuff of your counters.
I really like the idea of curtains over the laundry area. I suggest curtains over the pantry as well. I would make a series of narrow curtains, just a tad wider than each section of the pantry, so you don't need to push wider curtains aside to grab things.
Are your pot lids magnetic? If so, why not put magnet strips on the wall above the mixer cart, like your knife-holder on the wall, to put the lids on? Or put a shelf above the mixer with a cute, light-weight basket to put the lids in?
- 10 years ago
If your current stove is not working, try some discount appliance place for now, like Sears Outlet. Use it for a couple years until the new kitchen, then sell or donate.
 10 years agolast modified: 10 years ago
This doesn't really answer your question, but I was thinking...if by chance you have considered ikea for your future kitchen have you thought about buying a few pieces now and just reusing them in your renovation?
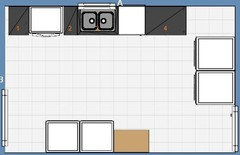
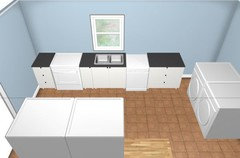
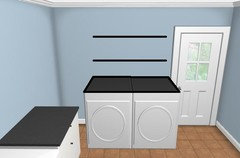
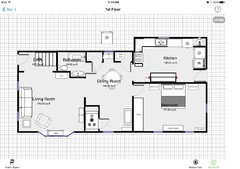
This idea moves things around a bit with the goal being to get you some workspace between the range and sink (assuming location of the utilities allow you to scoot them apart a bit) and to also increase your counter space. If they're not structural, you'd have to remove the wall between laundry nook and water heater to maintain access.
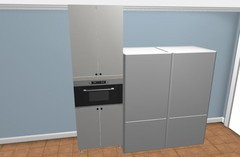
You would gain 4.5 linear feet of all drawer base cabinets. Four Haggeby fronted cabinets--18", 12", 36", 36"--would be $700. Preformed laminate adds more, of course. The pantry with microwave shelf adds quite a bit on top of the $700, but it could be reused (or sold on craigslist) and it has 24"x24"x90" of storage.
Again, I know this probably isn't what you were looking for, but maybe it'll give you food for thought.
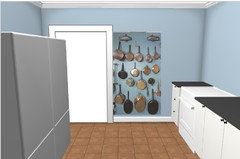
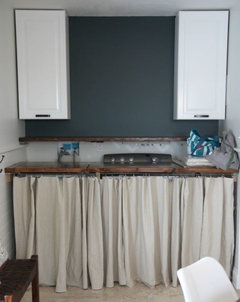
Simple laundry "counter" with drop cloth curtain like HOUSE TWEAKING blog:
- 10 years ago
I don't think your kitchen is ugly, but I'm a neat freak and having to look at every kitchen item I owned at one time would send me screaming from the house! If your H doesn't have time to put the cabinet doors on, perhaps he can teach you how to do it? I know you said you didn't like the way the paint turned out, but I still think it would be less depressing than looking at all that clutter. Cleaner too.
Could you rearrange things to find space for those pot lids? Perhaps in the range drawer? Google pot lid storage images and you will see different ideas. Lids on towel racks and inside cabinet doors on hooks are a few I've come across. Erin Robbins
Original Author10 years agoThank you all for the stove replacement ideas. I would like to upgrade to a 36", really I want a 48" freestanding antique replica stove, but don't think my kitchen is large enough for that.
Benjesbride, I am very open to purchasing a few key pieces that I can reuse later. I have drug my feet on the stove because I think I want to switch to a cook top and wall oven when we remodel. For the remodel I waiver back and forth between adding cabinets to the back wall or an island. If I do an island I will get a cooktop, moving the gas line is easier than plumbing I think.
Sadly, at this time we are not willing to tackle the cabinets. We are fast learners and do no take apart any of the previous owners work unless we are willing to correct everything he screwed up, which gets costly fast.
I think I could convince my husband to upgrade the ikea shelf, especially if it was pieces we can use again, kind of why I am thinking I may do an unfitted kitchen when I remodel. Plus I like the idea of it being somewhat period.
Ilucy, I hear you on the clutter. I hate looking at it and feel my blood pressure rise every time I go in there. Hubby is currently working on retiling the upstairs bathroom, but I think cabinets are his next project. Does anyone know if you can repainted painted cabinets? I am wondering if it will help if I soften the white?
Love the idea of the panel curtain, you are right one large one will be a pain, but the panels could be workable.
- 10 years ago
Yes, you can repaint painted cabinets. Just be prepared to clean well, degrease and sand.
Do you want us to help you plan a new kitchen layout for your future remodel? Maybe there is a way to make that 48" stove fit. Especially if you can move laundry to another part of the house. If you share your plan for your whole house, some of the creative minds here can probably help you find a new place for it. Moving the laundry will really improve your options.
- 10 years ago
@jenn and @benji has great suggestions.
You have a lot to work with right now. What I see is clutter and unused spaces vertically. If you can reorganize the kitchen storage, that will help you figure out better what you need too.
Empty out everything onto the floor of another room and group them by usage when you do. Now look at what you have and see what can be store on its side, i.e. Pot lids, cutting board, baking pans etc.
Next go to a Goodwill store and look at office supplies section. No one buys these so you can negotiate or get them for $.50-$1 each. Use the dividers to stack your stuff sideways. Use the stand to add a second shelf in the IKEA or cabs to use the unused area above your dishes, cups etc.. You can also get baskets for cheap from Goodwill too. Use these to corral like items together.
In eyeballing your pictures, I can see clearing up two cabinets with just what you have right now.
You can also use more of the fridge/w/D tops by getting those heavy box bottom from Costco for free. Get ones that are deep. Cut down the sides as needed and cover it with dollar store contact paper. Make it pretty and now you got pull out temporary shelves for a few bucks.
- 10 years ago
the blog http://www.iheartorganizing.com/ has great tips and I believe she has quite a few examples of DYIing pretty tote-like containers for pantry storage like beachem suggests above.
- 10 years ago
First thing I would do is put roll-outs in the base cabinets. I did this in my Mom's apartment, and it more than doubled he usable space, because she can actually get to what's in the back. I made hers using Blum metaboxes. One of those pullouts can hold your pot lids.
Put in another shelf or two in the cabinet that holds your plates.
I would put a cabinet above the rolling cart - and perhaps a bathroom vanity cab instead of the rolling cart (not as deep as a standard cabinet).
I would think pretty seriously about finding a different place for the freezer. My grandma had a small chest freezer in the spare bedroom. Think in terms of space, not decor. If you can move the freezer out of the kitchen, put the fridge where the freezer is, unstack the WD, and put a countertop above it. That might be perfect for your mixer, with storage above.
 10 years ago
I know you don't want to spend money on things you are just going to replace, but I think a new inexpensive (but functioning!) range would make you a much happier camper. You can buy an inexpensive gas range for under $500 (a couple can be had for under $400). Is it worth $100 a year to have a range that works? I say yes. And you could probably resell it when you remodel and recoup some of that.
Do you really need a separate freezer? Some people do (you live on a farm and have lots of produce to preserve, or you live far away from grocery stores), and others don't. Ask yourself if you can get by without it, and just shop a bit more often. Getting down to just the refrigerator would free up a lot of space.
- 10 years ago
At 10'9", you don't have enough room for an island. Are you expanding the kitchen in your renovation?
My house is 1200 square feet and my kitchen is 7.5x12.5, so I think you've got a wonderful space to work with. A simple approach to your kitchen renovation would be to basically remove the non-kitchen stuff and move the cooktop. If you have a gasline to the water heater you might not even have to plumb for gas over there. The back door and the opening opposite would need to scoot. I'm not sure what you had in mind, but here's one kitchen suggestion with a 36" gas cooktop with wall oven.
You could put a beautiful range hood over the cooktop and a lovely plate rack to the left of the sink to balance it out. There's a ridiculous amount of potential storage space and worktops in your kitchen.
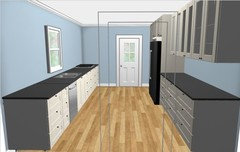
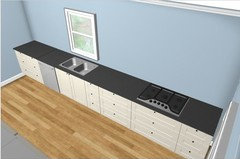
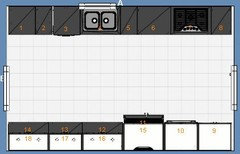
Erin Robbins
Original Author10 years agoSo glad I found this place. The ideas are flowing again and that is really what I needed, I was feeling so stuck.
Funkycamper - thank you for the info on repainting the cabinets. I am seriously thinking about it since I really do think the white is a little too white. As for the remodel lay out, I am saving pictures of what I like, but honestly 3-5 years is so far out I haven't given it serious thought. I promise I will be back when it is time to do that remodel though.
Beachem - you are right, clutter is a huge issue and I really need to get it under control. You would be amazed at the stuff that I have already dealt with and gotten out of the house. The sliding shelves are going to be a must. I will need to get that in before I address the rolling cart (I worry about there being enough space there if I put a perm. counter in). We just got an IKEA, I need to make a trip for some storage for the cabinet I have. The hodge-podge of different shaped containers does not help since they stack awkwardly. More baskets would be good too to hide some of the more cluttered items.
AnnKH - believe me, there is no where else for the freezer, washer/dryer or hot water tank at this time. I will have to put together a full house plan, but on the first floor is the kitchen, master bedroom, our dining room/office, living room and one small bathroom. We have one shared closet in our master bedroom that is not a walk-in, no bathroom. There are two small closets in the dining room. One of the closets is large enough to possibly put the freezer, but it has the crawl space access which we use as a storm shelter during tornado season so we cannot block that. Upstairs is one decent sized attic bedroom and a 3/4 bath that my daughter has. I don't think it is fair to force her to give up her bedroom space and really it would be awkward up there. I could do without it, but it would be a huge change for us. I work about 40 miles from home and use the freezer to store premade meals (or at least used to, we are pretty low on them at the moment and I am dreading doing a two day cooking session in my current kitchen). If I don't restock the freezer it is something we can consider. Building a garage is on our list of things to do when we have the funds and I could move it to the garage then. But again, probably a couple of years off.
Cawaps - you are right and that is what hubby keeps telling me. I just need to break down and do it. I miss baking so much and a constant oven temperature is so important for that. I am going to see what the sales look like after the first of the year. Those type of things frequently go on sale during tax season.
Benjesbride - I am thinking kind of the same thing, I can do an island or I can have cabinets on that wall, but both are not really possible. We do not eat in the kitchen and never have, even when we had kitchens set up that way, so I think an eat in island would be a waste. I like that big open galley feel you came up with. Moving the back door will be easy enough. I am not sure what will be involved in moving the opening to the dining room. That wall is actually the back of the original brick house. I suspect that means it is load bearing, I could be wrong about that though. In addition, it would put the new opening going into the closet that houses the current access to the crawl space. That change would be some major work and with the other things we are doing (adding the extension, kitchen remodel, and leveling the floor), I am not sure if it would be in the budget. And since I know what will be asked next, the budget is whatever I can manage to save up in the next 3-5 years. Hubby and I agreed we will not take on any new debt to remodel the house. But, I am hoping to save between $50-70K. A lot will depend on what we can do ourselves and what we will have to have done for us. That will also factor in when we determine the quality of the remodel (if I manage to save the $70K, it may be a $15K Viking stove and I will make that bad boy fit or die trying).
Can I tell you all that as much as I love the character of my house - there are a lot of challenges when you are trying to take something 130 years old and make it suitable for modern living?
By the way, what program are you using for your drawings? I found one yesterday before I made the original post, but it is really difficult to use. 10 years ago
On the bright side, your dog matches the floor, and that's really what it's all about. :)
It's a shame IKEA has discontinued much of their free standing kitchen line--they had some great pieces that could be reused in the remodel as kitchen furniture or moved to a kid area. (I have one that has been a pantry, twice a temporary remodeling kitchen, and an art cabinet.) If you can find a freestanding kitchen unit (IKEA or otherwise), it would help contain the madness. You have good space. It makes sense to cheaply fix it up until it can be made really nice.
When you go to IKEA, price out the cheapest of the cheap cabinets and see if you can stand to buy a few lower cabinets and countertop to put where the bookcase is. Repurpose them later in basement or donate or whatever.
Also, put the cabinet doors back on--take some screws to the hardware store for size and just get longer versions of them.
Buy a new stove, even if it's a cruddy scratch n dent. Dents are usually n the back anyway. :)Erin Robbins
Original Author10 years agoFori, I am dying laughing, I never noticed Rufus matches the floors. I was just so proud my husband finally trained him to lay in the doorway and not the middle of the floor while I am making dinner.
I have been toying with the idea of seeing if I can find some salvaged butler's pantries. Something like the first picture in this post - http://www.rogerandchris.com/blog/242/fine-dining or this https://anecdotalgoat.files.wordpress.com/2013/02/106-e1360631329398.jpg. I have seen other versions too that have counter space as well as storage above and below. Something like this, I would want to reuse in the rebuild. They would be a lot more expensive, but I don't mind doing that if it is something I can keep after the rebuild. Even when we remodel, I want to keep the house period. I just want a workable period.- 10 years ago
For kitchens, I just use the Ikea Planner. NKBA has something very similar for kitchens and bathrooms that I've used a time or two. For basic layouts beyond the kitchen, I just copy graph paper using the snipping tool and paste it into MS Paint. When I worked on my own house I preferred graph paper, pencil and ruler. And a nice big eraser :-)
Erin Robbins
Original Author10 years agolast modified: 10 years agoI did the rest of the house tonight. As you see space use is creative to say the least.
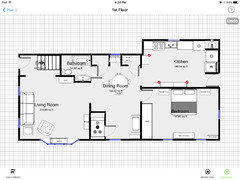
- 10 years ago
It's been fun to read all the suggestions on this string. I love the great ideas to come up with creative solutions without spending a lot of cash - my favorite is the Costco boxes. Those babies are sturdy and I agree a bit of contact paper makes a cute functional basket/pull out shelf.
Erin (OP) also talked about downsizing. I think my husband would love this. I couldn't keep all the stuff I have accumulated because there is no space. I get bugs to declutter the spaces I fill up (office, bedroom closet, bathroom cabinet), but there is always more that needs to be tossed. (DH is pretty good at keeping the rest of the house clutter free because he just piles things that lay around too long in my hoome office - infuriating, but I can see I would overrun the house, so he is on the right track).
At my work office, they downsized all of us into these tiny cubicles (only vps get offices) - way easier to keep my desk tidy because I can't accumulate much.
Erin - the GW forum is gonna keep you full of ideas, I say work on saving up that $70K and the go for all function. I'd be willing to figure out how to live with what you've got until you're ready. Eye on the prize!
- 10 years ago
I would suck it up for the 3 to 5 years until your major remodel. I agree with the person who recommended purchasing a functioning stove. If your dream stove will not fit into the space buy an inexpensive but functional model. Save your money at this point. 3 to .5 years will fly by.
Erin Robbins
Original Author10 years agoI started pricing out stoves last night. I can get a decent one from between $5-600. You are all correct, as much as I love to cook, a properly functioning stove is even more important than counter space. I am plan to get back to work on making what I currently have function this weekend!
Not as much fun, but I guess I need to go visit the bathroom forum to figure out how I am going to finish my daughter's bathroom. This only having one bathroom thing stinks. That was an unplanned project.
 10 years ago
If it were me, I would work with the cabinet doors and make them fit so you could put them back up. I would paint the backsplash (unless you love it) For me it is what is screaming out as busy. I would check Craigslist for armoirs or something you could use to store items. I would buy an innexpensive range that works.
I would remove all clutter such as items on the fridge and other misc items.
I would buy a simple curtain to cover the laundry and fridge area.
Here are some not so great mock ups.
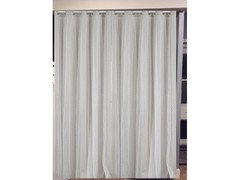
I found the armoire I used on my local CL for 250.
 10 years ago
I second the armoire idea. We just picked up a "hutch" for our kitchen a few weeks ago and it holds a lot. You could also look up "buffet" or "china cabinet" or "china closet" on your craigslist. The hutch we bought is here. If you scroll down to the bottom of the thread, you can see the top of it hung, but not yet finished. By separating the top from the bottom, we got some extra counter space. It's lower than standard counter, but still usable.
Erin Robbins
Original Author10 years agoThanks. I have started looking for some type of cabinet I could reuse when we remodel and a new stove.
- 10 years agolast modified: 10 years ago
What's in the other dining room closet (without the crawl space)? If you could get the freezer in there, I'd do it in a heartbeat. Electrical might be an issue, of course.
Erin Robbins
Original Author10 years agoThe other closet is where we store our bathroom and dining room linens as well as the dog food.
- 10 years ago
You could get rolling Iris Pet Containers for the dog food. These would easily roll in and out of the closet that has the hatch to the crawl space.
Iris Pet Containers at Amazon. If you have a local farm store, they might be cheaper there.
Above the pet containers, you could put shelves in and use this closet as your pantry. You might want to install cleats on the wall for the shelves to set onto, so that if you do need to get into the crawlspace, the shelves would pop out easily and you could go down the hatch. If you stored larger items like crockpots and such on the lower shelves, then they wouldn't take too long to remove them when necessary.
If you had the pantry in the closet, it would free up the wall where you currently have the black shelves. Then you would have space for more counter (baking area?) and upper and lower shelves, or the hutch or amoire you might find. You could also do this area from Ikea cabs or find used cabs that would fit here.
Maybe a storage shelf could go between the toilet and the tub for the linens and bath storage, freeing up more of the other closet for pantry items, too.
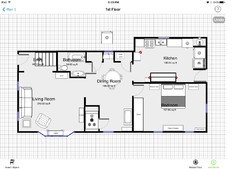
If you want to get more involved, you could move the stove around the corner, like below. The counter you have looks just like "black labrador," and if you have a Bargain Outlet near you, you could order the angled pieces fairly inexpensively to wrap the corner. It just depends on how involved you want to get and how much you want to spend in the interim. If you do slide the stove around the corner, it would be a good idea to have something between it and the doorway, for safety's sake. Although there are folks here who would attest to stoves being by doorways for years without implications... If you do this, you'll need a slightly smaller unit on the long wall to open up the walkway more. IMO, moving the stove like this would take you from dysfunctional kitchen to mild but tolerable wonkiness. :-)
If you can't get the doors back on, curtains on the cabinets would be another option to visually calm the space. It also would go along withe Victorian-Industrial aesthetic. Drop cloths would be inexpensive, or Wal Mart has some very nice, reasonably priced prints right now if you think plain white curtains and your family might not mix.
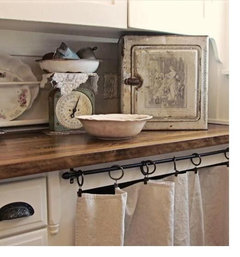
- 10 years ago
See if you can find a decent Hoosier cabinet--that's practical, retro, AND reusable!
- 10 years ago
How do use this space in the house outlined in red? It looks like prime space to annex for the freezer, etc. I'm guessing that's the furnace in the closet, true?
Erin Robbins
Original Author10 years agoFori, I love that idea.
Laughablemoments, that is my furnace. The furniture isn't to scale, but that corner of the dining room is actually my home office. I work from home 2-3 days a week. More when the weather is bad in the winter.
 10 years ago
Search armoire, "TV Cabinet," Chifferobe (and all the misspellings) and last but far from least, "Kitchen cabinets." You can cut the face off a tall armoire and use it for a w/d front. There are many possibilities, I'm here to tell 'ya.
Of course you can repaint cabinets. How do you think people get 8-10 years of paint on something over 100 years? Prep is everything, though, and grease removal and light sanding are what will make the difference in the paint's adherence. Remember: Kilz primer is for drywall, not wood. Use a nice adhesive oil-based primer like Zinsser, BIN, or the SW version. Oil-based primer is different that oil-based paint and yes, you can use latex over it. Such as BM's Cabinet Coat, meant for trim and cabinetry.
All that said, since you only want to tone them down, why don't you glaze them first? Something very light. You can always paint over it, so I'd do 3 or 4 cabinets that show up in different lights.
Doors & Screws. Stick some toothpicks in the holes and tap them in. Squirt them with water so they swell. Now redrill our holes with or without longer screws.
I also suggest you take a breath. Starting to shop for a range is a very good first start. I get from your posts that you're overwhelmed with how many things you need/want (to do) in your kitchen. As a friend told me when I was faced with an entire house to rebuild, "baby steps." Make a list with #1 being STOVE. Then maybe #2 Pull-outs. #3.....? Each time you accomplish one thing, it will encourage you to tackle another. (Visit our numbered weekly threads. They're basis is what we accomplish each week. Even a decision is an accomplishment!)
Like your previous owner, my Ex-DH made everything he did "good enough for now." I've spent $1000s redoing his slip-shod work. Ironically, he has the skill and talent to do incredible work. Just not here. I almost cry every time I have to redo plumbing, the roof, windows, electric, etc. But it gives me another reason to be grateful I found the problem before it got too bad, and that he's gone.
All in all, your kitchen's far from a horrible space. I look forward to it's development.













jennbo