Software
Houzz Logo Print
5star

Need help for my kitchen

10 years ago
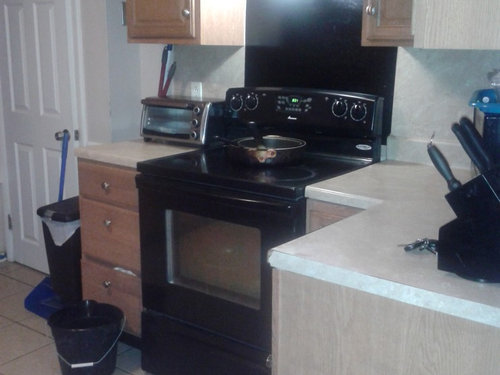
I would like to remodel my kitchen in the near future. However, I would like
to know if it is possible to move my electric stove to the exterior wall where
my refrigerator is currently located; to ventilate to the outside? I am
considering doing this prior to a complete remodel. It is not in the budget to
do a complete remodel because we just had a water management system installed
in our basement.

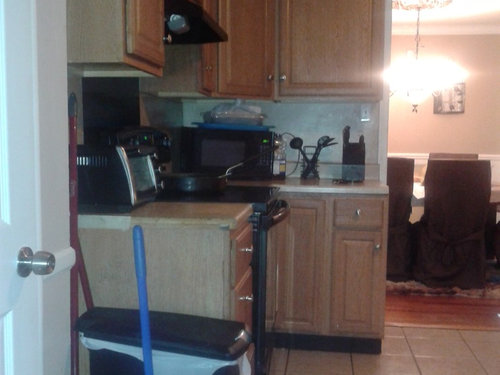
I looked inside the cabinet above the current stove location and do not see
a hole for duct work. Does this mean there is no duct work ventilating the
hood?

I would move my refrigerator where my stove is currently located and add a
side pantry. Just an FYI when it is time to remodel the kitchen i want to cut
an opening in the wall between the kitchen and dining room.

Any Ideas, suggestions and an estimate on cost to move the electric stove
would be appreciated.

Thanks


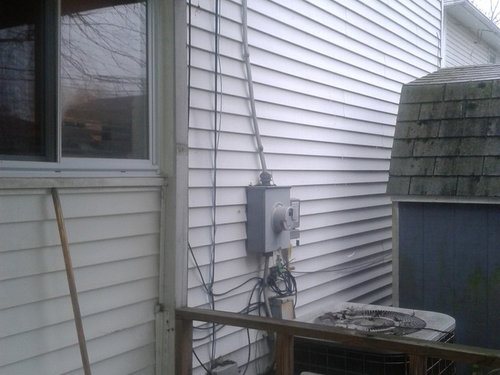
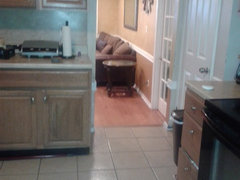
This is the window where the sink is located. The exterior wall to the right is the wall where the refrigerator is located.

Comments (19)

  • 10 years ago
    last modified: 10 years ago

    I can't tell by your pictures but it looks like if you moved the stove to Frig wall you would not have room for a bit of counter on end side. Is your home one or two stories? To get the best help here you might want to do a floor plan size/window/door locations. This is the first step.

  • 10 years ago
    last modified: 10 years ago

    Thanks for your comment. My home is two stories. My Frig is about 33 inches wide and the space that my Frig is in is about 37 inches wide. My stove is about 29 and a half. Once I remodel the kitchen and update my appliances I would stay within that same width of my current stove or around the same width of my current Frig.

    I didn't consider losing cabinet space because if I moved the stove were the Frig is currently, I figured it would not only allow for ventilation on the outside but perhaps gain a tall pantry cabinet.

    Would you leave the appliances where they are? Thanks for taking the time out of your busy schedule to offer your advise and opinion.

  • 10 years ago

    The Kitchens Forum is just perfect for you! Those people are geniuses.

  • 10 years ago

    Thanks!

  • 10 years ago

    It looks like there is a lot going on electrically on the exterior wall where you want to put the range. Your main and other utilities are entering the house at that exact location. It might not be a good place to add the range. Because of everything that is already in that wall. You will have to consult a good electrician about that first.

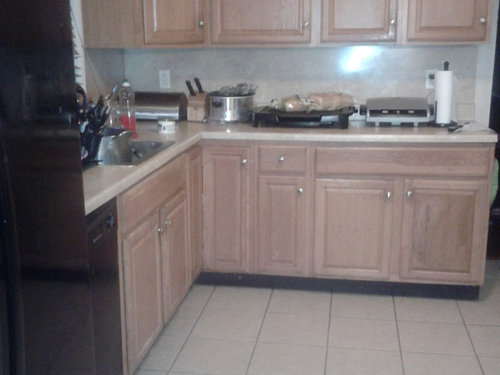
    A better location IMO for the range in your kitchen would be the cabinet area where the paper towel holder is setting. There is a bulkhead above those cabinets which maybe an easy place to add vent ductwork to the exterior wall to the opposite side of the window above the sink.

    If you could do a to scale sketch of your existing kitchen floor plan with measurements of all openings and where they lead, it would be easier for us to give you an informed opinion.

    Are you saying you eventually want to open up the entire wall to the dining room? And get rid of that cabinetry? You have a 5 ft opening now and just want the whole wall open? You will have to determine the load bearing if any and possible HVAC ducting or other vent pipes in that part of the wall. Not sure what you are gaining other than to just have an open concept.

    After looking at what you want to do, I don't think it is a good plan even for the short term as you have the dishwasher right there. Icky kitchen dynamics just to have a vent, which may be dicey for the electrical exterior issues.

    If I have time I might be able to sketch something a bit different for you a bit later. Is your kitchen about 12 X 12?

  • 10 years ago

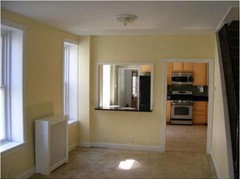
    Hello missymoo12, As far as opening up the entire wall to the dining room, yes I was considering an open concept similar to the pictures I attached; in either picture I would leave the bottom cabinet. Yes and my kitchen is about 12x12. Tank you so much for or opinion and advise. I will work on the scale sketch as soon as I can.

    Again, thanks for your time.


  • 10 years ago

    justerrilynn, you are so right. I did post in the kitchen forum and it can get overwhelming quite quickly. I have many questions that I never considered or thought about. Thank you so much for the feedback. I have some homework to do and really need to see what will be the best option.

  • 10 years ago

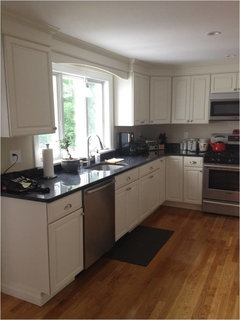
    missymoo12, I found a picture that looks quite similar to your suggestion of moving the stove where the paper towels are. I think the stove and hood would look great there. And I am considering white cabinets when I do remodel since my kitchen is so small I want to brighten it up a bit. I really love the idea. Again, thanks!!!


  • 10 years ago

    Here's a quick sketch

    sorry it's upside down

    I'm on my phone...

  • 10 years ago
    last modified: 10 years ago

    I love it! I can definitely picture the stove at the new location. Thank you so much! I really appreciate your taking the time out to do this for me, it means a lot. I cannot wait to send you pictures! Your sketch is everything that I had imagined it all comes together! You are awesome!!!!

  • 10 years ago

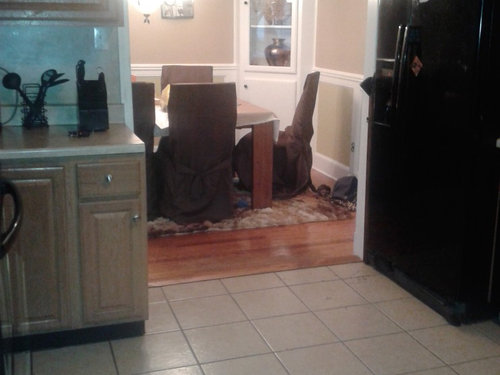
    Agreeing with what missymoo said, but also wanted to point out that having a stove right at a doorway is just not a good plan even with countertop space next to it. No one can get by if you are cooking and you can't cok if people need to get to the table (set it, clear it, help put food on it -- and anything from the fridge would have to cross that path). Not good, even for the short term.

  • 10 years ago

    Didn't consider that. I am not sure if missymoo knew about the doorway to the family room. I do like the sketch and the arrangements of the sketch. So, I guess I have to look into this option more. Any suggestions.

    Thanks for the feedback.

  • 10 years ago

    I did notice the doorway but didn't know where it was leading. That would not necessarily be a deal breaker for me; if you could move the small cabinet that is to the left of the range, over to the new location- but it would be to the right if the range. That way you have a buffer to the doorway. Not ideal, but in a smallish kitchen sometimes one has to pick your battles. Depending on budget and utilizing existing cabinetry... The existing range location is also somewhat next to a doorway.

    I would be more anxious to get the fridge moved to where the range sits now. Having an uninterrupted length of counter from wall to sink would make that kitchen seem so much more user friendly.

  • 10 years ago

    I definitely want to move the Frig to where the range is now. I would love to have the extra counter space from the wall to the sink or even a cabinetry. I am going to have to take the bad with the good in any arrangement. However, I sill love the sketch. I think the kitchen would be more functional.

  • 10 years ago

    Maybe I wasn't clear -- I meant the spot where the fridge is and where you had proposed moving the range would be a terible spot for the range. Putting the range on that wall where the paper towels are would be better.

    Whether you can move things around -- short term or long term, will be determiined in large part by the construction of those cabinets. Look inside them and see if you can tell if they were built as boxes and then attached to the wall -- you'ld probably see a wood mounting strip with screws in it. If you can detach the trim, lift the counters and then unscrew the cabinets, you may be able to rearrange and install them. If you can, definitely try to get less chopped up counterspaces. Your kitchen is very choppy which makes the smaller space more challenging.

    You would also get much more use of your counter space if you could eliminate at least some of the appliances spanning most of your counters. Keep that in mind when you plan any redo. The least expensive update would be to rearrange existing cabinets and replace counters and trim. That would get you some improved function, but it limits you perhaps more than other options. If new cabinets are an option, I would suggest you look for frameless cabinets -- Ikea's cabinets are frameless, but there are many options. You gain the most space with them and even more function with full extension drawers. They, along with an improved layout, will help you make the most of your space.

    Do look for advice in kitchens. The folks who were there when I was doing my kitchen don't seem to be around as much, but that is probably a better place to get a lot of ideas (good, bad and ugly at times -- so be patient if you have to sift through it sometimes).

  • 10 years ago

    Thanks for the clarification. After picturing my original idea to move the stove between the opening of the dining room and kitchen would have been a disaster. The stove would have been in the way.

    I did post my forum in the kitchen forum. However, I am getting more advice in this forum.


    I will google some frameless cabinets and see how I feel about them.


    Thanks

  • 10 years ago

    Don't you need a 220 electric connection for an electric stove?

  • 10 years ago

    I have the correct outlet in the current location. I would need our electrician to install one at the new location.