Software
Houzz Logo Print
joe_bullen

Critique My Floor Plan Please!

10 years ago
last modified: 10 years ago
Floor Plan · More Info

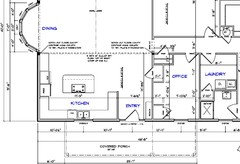
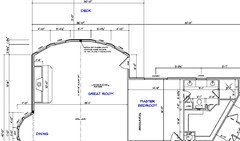
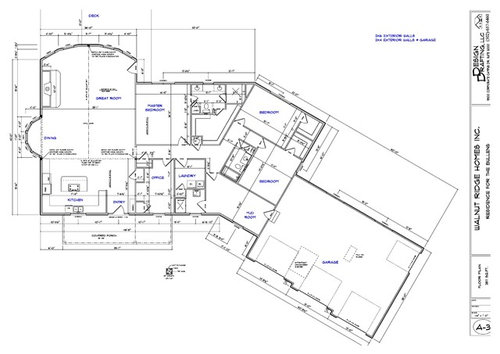
I have been working on this for almost a year now and it's close to time to start digging the footers. It is all one level since we plan on growing old in the house. The house will be situated on 85 acres and the breakfast nook will overlook a pond and the back of the house overlooks a large rolling field. Thanks in advance!

Comments (28)

  • 10 years ago
    last modified: 10 years ago

    It didn't upload for some reason but it is there now. Sorry.

  • 10 years ago

    Thanks, I will try to figure out the best way to chop up the photo to make it more visible.

  • 10 years ago

    It's hard to see details at that size, even when clicking for the larger version.

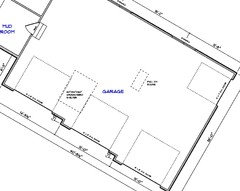
    My major question, though, is why the vehicle storage facility is brought forward to dominate the front of the house? Push it back; don't make it so prominent.

    And, when you get home with the groceries, you have to lug them from the car to the other end of the house, past all the bedrooms, for the rest of your lives. And the trash? Where does that go and how does it get there?.

    The garage and the living area should be close together, not the garage and the bedrooms. I think the layout needs a usability re-think.

    Joe Bullen thanked tatts
  • 10 years ago

    The house is built on the edge of a hill and the driveway approaches from the left to the right, crossing in front of the house. However, I will definitely rethink the distance from the garage to the living areas.

  • 10 years ago

    All suggestions please. Nothing is firm at this point and the more suggestions, the better. More about my initial reason for the odd layout of the garage in relation to the rest of the house. I really wanted unobstructed views around the living areas of the house since the front of the house overlooks a field that drops over a hill. The breakfast nook/chimney side of the house overlooks a pond and field and lastly, the rear deck overlooks the majority of the property, which is a large rolling field. The garage side of the house is wooded and near a property line. I guess I put the garage there because it was the only place where it didn't block a significant view. Thanks again!


  • 10 years ago

    The old house in the background is where the new house will be built.

  • 10 years ago
    I don't like walking past my kitchen when I come in the door..I don't like the flat entry w no shelter.......u have 85 acres ...why r u crowding the garage so close to the house? one little window for the bedroom next to the garage.......why r u doing this........??? this is not a good floor plan.....
    Joe Bullen thanked Byron Harkey
  • PRO
    10 years ago

    There is no firm rule as to where rooms should be in a floor plan, since the site has to be also considered. The location of the garage, the kitchen, the bedrooms all have to consider views, exposure to the elements, surrounding topography, etc.

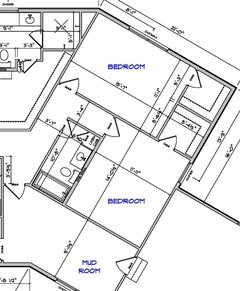
    I have a comment about the size of the Mudroom, it is as large as the bedrooms. The walls could be rearranged to make the shared bath and one of the bedrooms more comfortable in size. I also don't agree with the entry door into the house being so close to the kitchen. There isn't enough separation from the kitchen when greeting guests, etc.

    There is a personal preference with the layout of a Master Suite, but consider having to walk past the toilet to get to the Master Closet, even if it is just to grab a tie. There is also wasted space in the Master Closet, how about a center island, for folding clothes or laying out outfits? The master bedroom is also one thin wall away from the Great Room. Think of the master suite as a sanctuary, a place of refuge away from the rest of the house. It is too close to the main living area for me, but everyone's preferences vary.

    Good luck with the house!


    Joe Bullen thanked RA:dom
  • 10 years ago

  • 10 years ago

  • 10 years ago

  • 10 years ago

  • 10 years ago

    Byron - What do you mean by "flat entry with no shelter"? Also, I would like to have a bigger window in the spare bedroom but it will only be used for occasional visitors, whereas the other bedroom will be used by one of our kids. Thanks for the input!

    Adrian - Being a farmer, mechanic and hunter, the mudroom will be multipurpose. We have added a row of 3 large closets along the mudroom wall that shares a wall with the spare bedroom so that will cut into it's size considerably. Add in benches to remove boots and cabinets and work benches on the other side of the mudroom and there isn't much left. I do wonder if making the wall between the bedroom and the living room out of 2x6 material and adding insulation would help deaden the sound, or should I invest in sound proofing material?

  • 10 years ago

    Make your entry a more commanding and prominent presence into your home .....a separate architectural feature of your floor plan.......perhaps a double door entry or single wide with glazing over and on both sides of the door....possibly consider recessing the door for architectural interest and create a formal entry into your home! Master bedroom should include a water closet for privacy and walk between closet entry's for him and her..........to bring better function to the master bath.....
    Don't do a drive way right in front of your home as it prevents yu from landscape options.......can u build in some separation between home and garage such as a covered patio or breezeway w outdoor fireplace?
    You have 85 acres so yu could stretch out the width of your front elevation and make it much more interesting and inviting too.......
    I know yu have a front patio sketched in but consider relocating it and making your front entry a prominent architectural feature of your home.....u will be glad you did.........


  • 10 years ago

    And as a further thought, why not turn yur entry doors on yur garage so they r not visible from the front.......yu have plenty of room to do this .....

  • 10 years ago

    I actually really like the plan, also one story is great.

    One thing - I would take out all the walls in the mud room/laundry/etc. Make a powder room off the hallway and then combine the mud room with laundry room.

    make it a multi functional place with maybe even a big storage island/work space island in the middle.

    And, of course, make sure you are ada compliant if you are truly trying to make home where you can age in place! Good luck!

  • 10 years ago
    Hi there. Not a bad plan! I particularly like the windows of the dining and great rooms. Here's some suggestions:
    If the use of wheelchairs is probable, you may need to reconsider the angles of the passage, as well as master closet, and perhaps widen the passage another foot/ 6in. Also remember to leave space for hand rails in bathrooms to be added if and when necessary.
    I think you should add a larger window to the second bedroom, even though it may not be used regularly.
    Also, consider adding windows to the two bedrooms' closets. for the second room, you'd need to move the door to the left, and rotate the shelving arrangement 90º left (put shelving on the wall opposite the door and the wall opposite the external wall)
    there seems to be a wasted corner in the shower of the master bath. This can be included in the shower, for more space, to be used as shelving in the shower, or made into a very useful shower seat.
    people mentioned the possible inconvenience of the entrance into the kitchen. there is a door to the great room. can that be used as an entrance for guests?
    you have great views, so how about enlarging the windows in certain areas? kitchen for one, office as well, mudroom.. there are some internal rooms as well (one of the bathrooms, laundry, master closet). have you considered skylights for these areas?
    do you entertain often/ have large crowds ever? having another toilet may help if so, as currently, there's only one, aside from the master bathroom. you can perhaps add one to the bathroom adjacent to the laundry room if needed.
    you mentioned you're a mechanic; it may be helpful to have built-in storage in the garage in that case. are you looking to move the garage? I don't know if it would be practical, but maybe you could move it to the area the office and mudroom are in, having the mudroom on the right of the garage, then the laundry, and finally the office. Alternatively, extend the driveway to the kitchen, to drive there for a shorter offloading distance, and drive back to park
  • PRO
    10 years ago

    I have two suggestions. First, locate the master bedroom as remote as possible from the living areas. As someone already said, it should be a sanctuary from the rest of the house. And definitely don't walk thru the master bath to get to the closet. Second, swap the locations of the office and mudroom. This gives the office some privacy, but more importantly allows you to create a grand mudroom/foyer space at the front center of the house. Make it prominent on the exterior and extend the front porch to the corner of the garage where there would be a door (i.e., the path from garage to entry is along the front porch). And yes, reorient the garage so the doors aren't prominent on the front elevation. 85 acres should be more than enough to accomplish this! Good luck!

  • PRO
    10 years ago
    last modified: 10 years ago

    Joe, thanks for the reply, your explanation of the mudroom makes sense, and justifies the large size in plan. One thing I thought of and saw in another comment is possibly adding a "formal powder room" for dinner guests and entertaining. Your current layout forces your guests to walk down the hallway and use the shared bedroom bathroom. Also inconvenient because this bathroom will have personal belongings on the counter that you don't always want guests seeing when entertaining.

    Regarding using 2x6s and insulation in the master bedroom wall - it helps, but having an empty room separate the master from the main living area is much better.

    Good luck!

    Joe Bullen thanked RA:dom
  • 10 years ago
    Good point about the master bedroom being close to the living areas. Is it probable, though, that there will be considerable activity there while you wish to retire?
  • PRO
    10 years ago

    I’m noticing lots of small inefficiencies, like doorways in the middle of walls as opposed to in corners where wall space is preserved. Front door swinging into wall as opposed to into home. Fridge ideally would be closer to sink/range than freezer. Not enough circulation space in front of fridge/freezer. Island tiny for housing cooktop and breakfast seating even though kitchen area is quite large. The circular breakfast nook is overlooking the pond, but most of the time will not be spent sitting in the nook, it will be working in kitchen, laundry, etc, and have no windows to see the amazing view from kitchen, not even sink window overlooks it. The office is not really functional to fit a desk or move around in given all of the closets cutting into it. Laundry should be accessible from mudroom/garage or will still have to bring muddy/dirty clothes into house. Kitchen also far from garage so have to lug groceries through mudroom, down hallway. Master Bedroom isn’t ideal near living room as others have said and should enter closet separately not through bath. Install bench seat in shower with handheld showerhead for convenience as you age. Powder room for guests, so they don’t have to use 2nd bathroom which in current location is far from living area. I suggest you do a furniture plan for the current layout you have to see if you have any wasted space (as I suspect might be the case between LR and kitchen) or inadequate space to place your furnishings. You may find certain rooms, like office, are just too awkward to work the way you imagined. I may sound negative, but I am just being honest and responding to your request. I’d prefer anyone figure out as many possible areas for improvement before the first shovel of dirt is dug, so please don’t take offense. My intentions are good!

    Joe Bullen thanked adalisa frazzini
  • PRO
    10 years ago
    last modified: 10 years ago

    Walls intersecting at angles other than 90º cost more and waste space. Hanging clothes do not turn corners well.

  • 10 years ago

    To have less corners I would make the office closet as wide as the bench and move your coat closet against the office closet :)

  • 10 years ago

    WOW some of these comments are soo demanding and demeaning!!! I'm laughing.... haha do what makes YOU happy end the end if its your forever home and its your money your likes and functions and concerns is really what maters!!!

    Joe Bullen thanked Meg Jones
  • 10 years ago

    I would LOVE to have that mud room!!! And I LOVE the dining area with the window.

    My only suggestion is to make a closet door to the bedroom, rather than through the bathroom. As it is, if someone is using the toilet, the other person has to wait to use the closet.

  • 10 years ago

    Here's an idea I saw used in a friend's house. Guy had an 'unlimited budget.' He had a round window for his breakfast room like you do. The view was fabulous. So he put a rotating floor in the breakfast area. When people were at the table, he turned on the auto-rotation so that everyone would have a chance to enjoy the view.

  • 10 years ago

    if you can fit"" it i would make a toilet room so there is no concerns on bathroom or closet usage...

Sponsored
Wannemacher Interiors
Average rating: 5 out of 5 stars26 Reviews
Customized Award-Winning Interior Design Solutions in Franklin Cnty OH