Software
Houzz Logo Print
mandeekt

1990s Kitchen that needs some love!!

10 years ago
Hello, I'm new here and my name is Mandee. I am moving into
a home of my friends that needs some updates but I don't have the money to hire
people. Plus, I love to DIY and my husband is very handy. We have a lot of
tools. We are technically renting and he's giving us a great deal on rent since
we will update it as much as we can. He pays for the materials, but I don't
want to go overboard on him. There are sooo many things that need to be done
though. He wants to sell the house in a few years and we MAY buy it, but we may
not. So we have to stick to things that buyers will like. So no crazy paint
colors. Neutrals. :/

It's 3 bedrooms, 3 full baths. It has a full finished (but
horrible) halfway underground/half not basement. There's only one bed and one
bath on each floor. About 3000 sq ft total on 5 acres of land. Some people have suggested that we go with a modern look. I think that is what we will do.


I need suggestions for lots of rooms in my new house so you will see my posts on other forums here. Most importantly, the kitchen. It's horrendous, I know. The house was built
in 1990 and has never been updated. I'm not so worried about the appliances
right now but they will be replaced with stainless steel. The cabinets
though... They are pretty ugly.

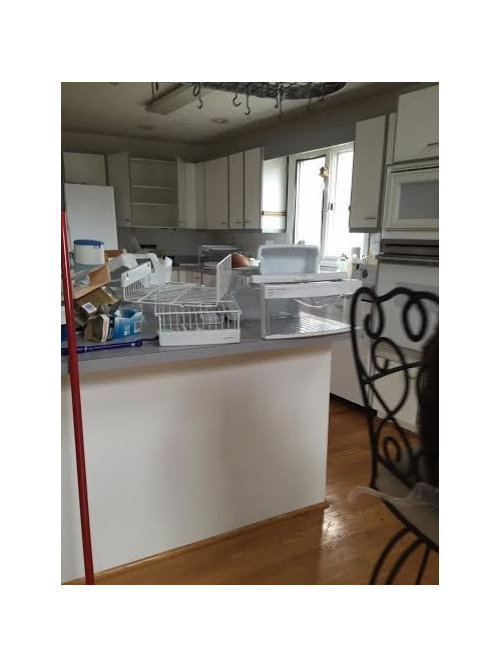
Pardon the mess, it's been vacant for a few years and he
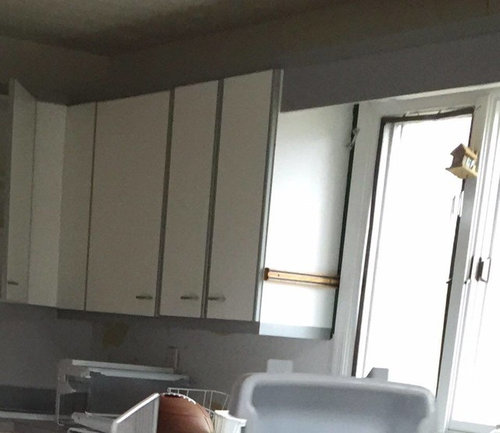
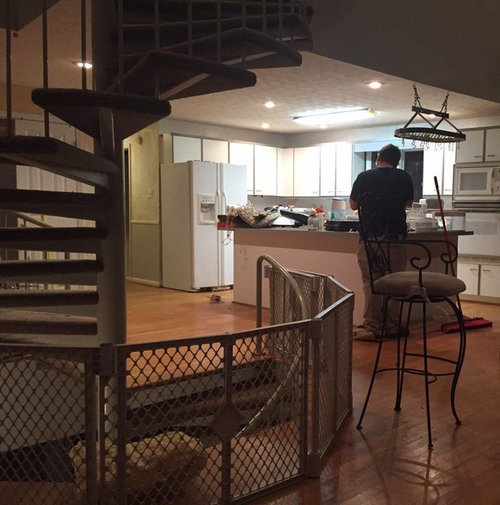
hasn't cleaned it out for us to move yet. Not sure if you can tell, but the cabinets have rounded edges that are currently painted grey. If I painted them all one
color, would that look weird? What color should I paint them? Kind of have to
stick to "safe" colors so that the house will sell. Should I just try
to see if he will buy new faces for the cabinets? Hm. The countertops are horrible
but I'm not really worried about them right now.

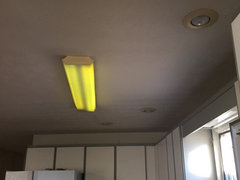
I know that we definitely need to take out the fluorescent light fixture in the kitchen. And I'm wondering if we should take down the recessed light fixtures and spray paint them white since they are like an off white right now which seems to make them look dated.

The house is an open floor plan and the walls in the dining/living areas are a greenish color that is new, and in the daylight they look grey. I originally thought they were grey until closer inspection.

This is a view from the living room, the area with the white chairs is where we will put our dining room table. To the left of the dining room is the kitchen.

*Note that none of the furniture in the house currently is ours.


So the main things that I'm wondering is:

-if the cabinets can be painted as they are, or if we should try to get the owner to reface them. (the insides are in good condition and most of the bottom cabinets have pull out organizing baskets which is really nice)

-if we paint them, what color?

-what should we do for a backsplash that isn't too costly? paint a certain color, peel and stick tile maybe? or go with a cheap real tile that the owner will agree to buy? he wants the house to look nice, Im just not aware of his budget right now. He makes about $300k a year though and he has another house which is paid off. This house is almost paid off. we will want a backsplash that is durable. the cooktop is on the island so we wont have to worry about that messing up the backsplash.

-what can we do with the island cabinet where the bar is? just keep it white? or paint it another color?

-any other suggestions and inspiration! What style do you think we should go with?

Thanks :)

*I will post more pictures once we clean off the counter tops- probably this weekend.

Comments (18)

  • 10 years ago

    ^the light is a normal white light, idk why it turned out like this when I took the pic!


  • 10 years ago

    Holy moly take a breath! LOL! Wow! Welcome. :)

    Every one of those questions is a thread in its own right.

    We've certainly seen far worse kitchens. That one actually looks quite light and bright!

    Starting with the cabinets. They look like 90s melamine. That's OK to paint, but it doesn't make for the best, most enduring finish. As far as refacing, what kind of condition are the boxes in? If they're melamine, IMHO I don't think it's worth refacing. That would be your or the owner's choice. But why put lipstick on a pig?

    Color? You've already made your decision: neutrals. Do a search on white kitchens and you'll come up with TONS of neutral, beautiful kitchens. Budget to stupid-extravagant. Interestingly enough, even in the white family there are tons of color choices. BM's Dover something is very popular. So are some of the grays.

    I strongly suggest you get yourself moved in. Settle a bit. You might hate the kitchen, but you might hate the different levels more. Or the bathroom might drive you crazy. But definitely slow down.

    That's a huge house to have one bedroom on each floor. Was this set up for a multi-person rental? I'd have more concern about that cathedral ceiling and energy costs. No WAY would I buy a house with that much wasted space. It does sound like you have a mutually beneficial situation, though. You can save while he gets some lovely work done.

  • 10 years ago

    ^^Agree^^ Move in and let the space "speak" to you for awhile.

  • 10 years ago

    Great advice from CE Freeman! I know the cabinets and finishes seem dated to you, but there is a heck of a lot of other things going on with this house. I looked at the pic's and thought whoa! the heating & cooling bills. Spiral staircase? Looks cool, but many people find that a PITA to deal with every day. Not to mention trying to get furniture from one floor to another. Not to mention, MENTION, having construction workers deal with it -floor by floor. One bedroom & bath on each of 3 floors? Why? Seriously, Why?


    Move in. Declutter. Take 6 months to decide what you like, what you hate, what would be of benefit to your friend even if you decide you don't want to buy the place. I hope you continue to post here, 'cause this could be fascinating to watch. :)

  • 10 years ago

    Looks like melamine fronts with wood edges that are painted.

    If the boxes are in great shape and have pull-outs, then maybe new doors would work.

    I remember someone on GW extended their uppers to the ceiling by putting larger doors in front of the old upper boxes. Somehow there must have been some smaller boxes on top of the old uppers?

    How much space is on top of the upper cabinets?
    making upper cabinets taller


    Or glass?

  • 10 years ago

    Is this house in a resort area? The features you've shown and have described makes me wonder if it was perhaps planned as a vacation home/rental. Are there ski slopes nearby?

  • 10 years ago

    Nosoccermom, I'm not the one you're thinking of, but I did stick extra cabinets on top of mine to create a stacked cabinet look. Being short, there'll never be anything in them, but I like the look. Even in my 8' ranch ceilings.

    I forgot about that God-awful spiral staircase. I house sat for a friend and had to go up one every night to go to bed. Geeze. Again, I'm small, but if I didn't step on the outside edge of the stairs, I really felt the risk of no purchase for my feet. Never thought of a mover's nightmare. I'm envisioning a crane lifting stuff to the upper floors, because the windows are bigger than the staircase.

    If I {were queen} owned the house, and had the funds, I'd build out that cathedral ceiling to make more space on the upper floors. I have no idea what kinds of rooms, but anything is better than all that wasted space. All in all, though, it looks like a very nice house! Lots and lots of potential.

  • 10 years ago

    I can't respond to all the comments right now since I'm working- BUT I wasn't planning on doing anything before we move in! We will probably do our projects in the spring/summer :)

  • 10 years ago

    @CE thanks for ALL of the advice! The cabinet boxes are in good condition, but the owner may just say to replace them or leave them be for now. He wants to hear my ideas. & It wasn't set up for a multi person unit, so the only reason I can think of that they designed it that way is because the house is a square. There's not really room to have more than one bedroom on any level unless they made the upstairs a full level. The cathedral ceilings are only over the living and dining area and the bills apparently aren't too bad. Where I'm currently living, it has high ceilings- but it's not as big. My bills are pretty low. anyway, the original builders were just a mid-aged couple not planning to have a family. Their parents lived down the road so they probably didn't plan to have many guests. IDK! & the current owner bought it because all of his kids are in their 30s now.

    and to your second comment- in a perfect world my husband said we would rip out the staircase and tuck a normal one against a wall somewhere. Then we would close the master and get rid of the empty ceiling space by adding two bedrooms and a bath upstairs. That's probably pretty costly though, and we might as well stick to not buying this house. But it's perfect for us now and we want to do some home projects.


    @llucy- there is a door to outside from the basement so all of the furniture that goes down there won't be hard to get down there, since we can back up to the door. It will be hard to get things into the master- like our king size bed- but that's the extent of our big furniture. We don't have a big headboard or anything for our bed (yet). And no it's not in a resort area! It's just in mid-southern Kentucky. Out of city limits! There are two creeks in the backyard but not a resort area!


    @nosoccermom I love those glass boxes on top!! I believe that same size would fit above our cabinets.

  • 10 years ago

    Nice views!


    The stone fireplace made me think of a ski lodge, that's why I wondered if it might have been designed as a vacation home/ rental for friends in ski country.


    I hope you enjoy it and look forward to seeing your ideas as you go along.

  • 10 years ago

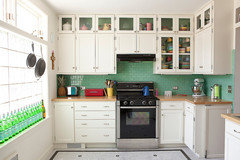
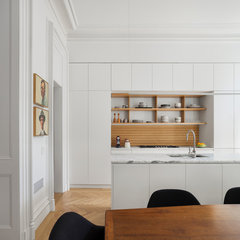
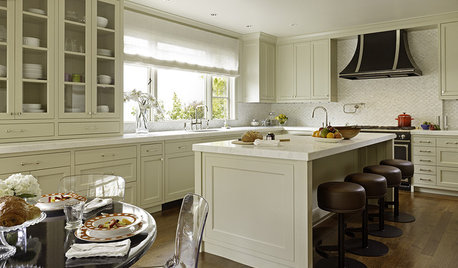
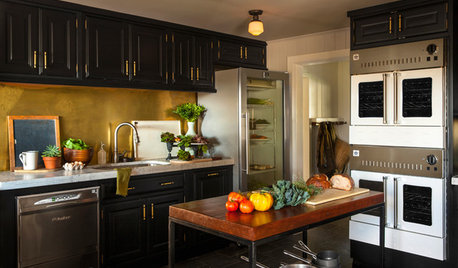
    Brooklyn Brownstone · More Info
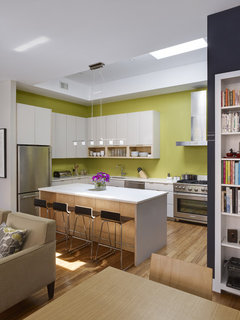
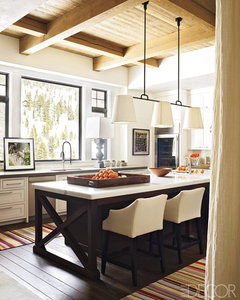
    Unless he's willing to replace the cabinets, I would move them up to the ceiling, change to pulls, and maybe add an open shelf below.

    Washington Park · More Info


    Mod Redux · More Info


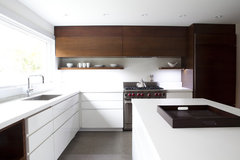
    kitchen · More Info


  • 10 years ago

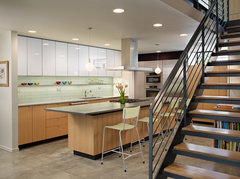
    I love that look, but I'm not sure how it would work with the feel of the living room. That screams modern to me and the fireplace is a big feature in the house, and I feel like the fireplace is a different style- but idk what that style is.

    Now that I'm looking at the picture I just posted, maybe it will look good. I'm not good st picturing things, I'm a visual person. I think we will paint the staircase a dark color, probably one about the same shade as the pot/pan holder above the island.

  • 10 years ago

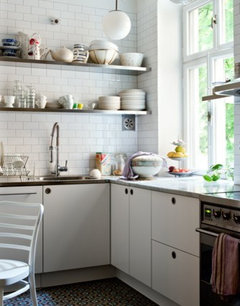
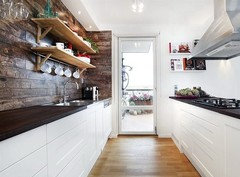
    I think a contemporary Scandinavian vibe would be great here, i.e. white, clean lines, slab fronts, but texture with light wood and stone. And some black.

    I really like errant's suggestions.

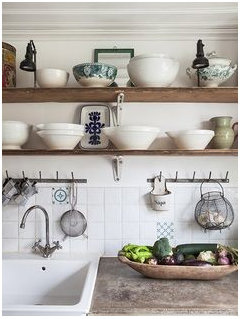
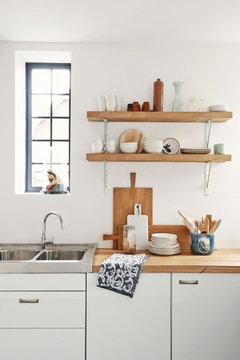
    Another idea if budget is an issue. Get some open shelves.

    So, maybe white glossy cabinets and rustic wood floating shelves; white tiles, and wood counter tops.

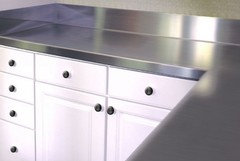
    Or counters wrapped in galvanized metal

    or cement counters


  • 10 years ago

    I agree with Errant and love the look of the second pic with the staircase that Errant posted. Not exactly the kitchen in the photo but love the staircase!!

  • 10 years ago
  • 10 years ago

  • 10 years ago
    I love everyone's ideas! Using open shelves as upper cabinets is nice, but we really need the storage space for our dishes- so I don't think the space can be forfeited.

    We have decided to go with Scandinavian style- thanks to you guys. :)

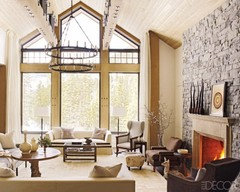
    @kiko I love that great room! That chandelier would look great in ours.