Software
Houzz Logo Print
hzdeleted_1333051

More layout help?

10 years ago
last modified: 10 years ago
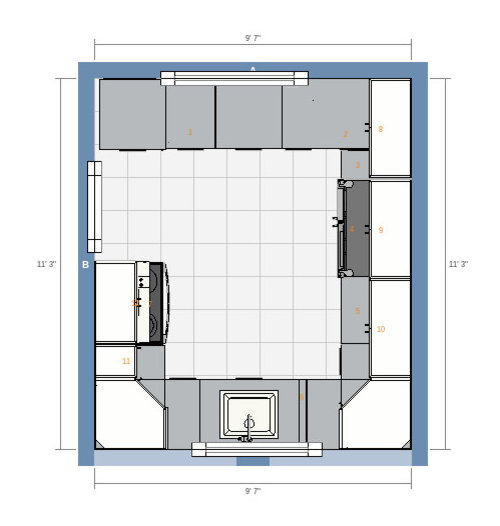
We're progressing toward planning out kitchen reno, early next year. It will be an Ikea kitchen on a budget, this is a condo and we don't want to over-improve as we want to enjoy living here another 5 or maybe more years, but don't intend to retire here.

I'm using Ikea kitchen planner and on another thread which I can't find now I got lots of great suggestions. Our current kitchen is essentially like the link below - it's 1980's builder crap, but I replicated it as closely as possible in the planner for reference. We hope to remove the pass-through wall altogether to create a peninsula, but the contractor says if there are load-bearing posts we may need to leave a post in the corner. If we do that, we'd probably leave or re-build a partial wall instead of having back faces on the peninsula cabinets in order to create a more contiguous look than just having a post there.

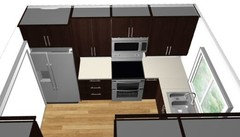
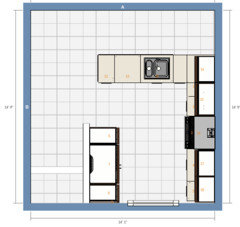
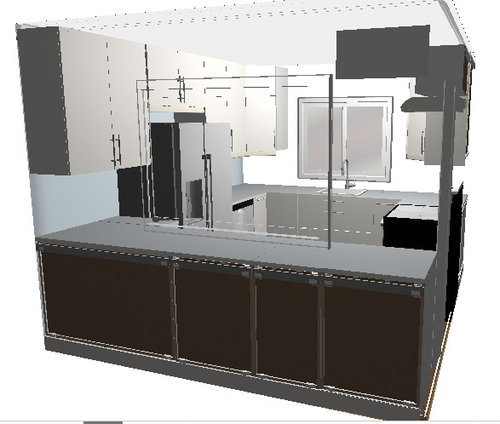
Here's our current layout - you can see how bad it is in several ways:

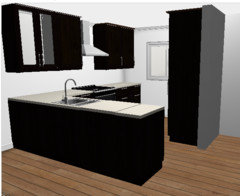
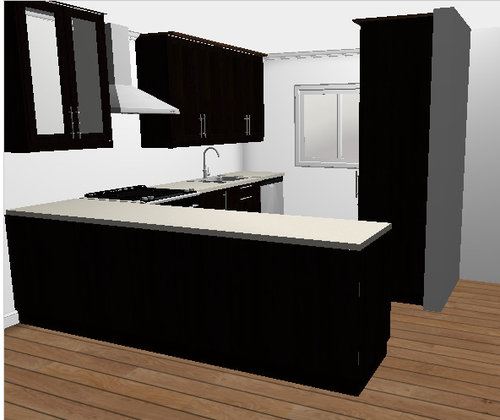
looking in from the LR/DR pass through window wall (invisible wall)

One of the challenges in this small space is the fact that the short wall where the range currently is cannot be removed or changed because our front entry is on the other side, and I tried to indicate this as best I can but our front door is inset into the home in an alcove so the front door opens up against that wall and comes to 2" from the kitchen doorway.

Another is that we do not want to change the flooring - it is throughout our whole home, and the flooring is discontinued and I have 1.5 boxes left to patch areas but can't change the footprint too much. We also don't want to push into the dining and living room area (not shown - the first floor is 40' long open floor plan) and we do want to maintain a partial barrier between the kitchen and the dining area as a peninsula/serving bar. Initially I wanted to move a cooktop to the peninsula but DH was very concerned about our cats being naughty and jumping up there or when guests are getting food from the peninsula cracking the cooktop or burning themselves... and there is no space for stools/overhang etc.

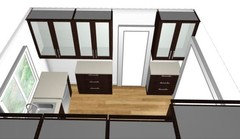
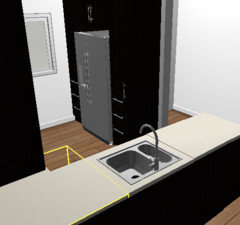
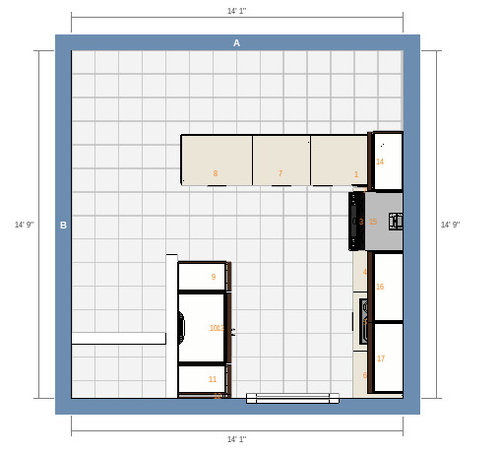
So here is my latest plan, I love the built-in feel of the fridge flanked by pantries and the range feeling close to the peninsula and sink but against the wall for safety. It will add a lot of expense to move the sink, but with it under the window I am forced to have 3 corner cabinets in the kitchen unless I move either cooktop or sink to the peninsula. Moving the sink to the peninsula would be a lot more expensive of course - probably prohibitively. I don't love the placement of the sink, but we don't spend much time standing at the sink really - we use the DW for everything.

I'm a bit worried about the window wall just being blank, and looking weird. It' just a view onto our front patio and carport, not a great view to highlight.

What do you think - is this a good compromise between budget, functionality, and aesthetics? Or can we do better still?

link to planner:http://kitchenplanner.ikea.com/US/UI/Pages/VPUI.htm?LoadDesign=2c0e8abee9c54b2b934bb4878bed3461&UIContext=SE_Menu&IsSharedDesign=1

Comments (16)

  • 10 years ago

    I still believe this is the best and most economical layout, leaving the sink in it's present location:

  • 10 years ago

    I would definitely switch the sink and the range.

    The peninsula is a perfect space for spreading out/prepping.

    Put the DW in the peninsula.

    ---

    What about white uppers, to make the small kitchen feel more airy?


    sorry for bad picture/quickest that I could find., this is my Ikea kitchen,


    Amanda's white uppers, black base cabinets

  • 10 years ago
    last modified: 10 years ago
    tmnca, I like where you put the fridge very much.

    However, it is awkward to have so much counter on the peninsula at the expense of stuffing a range into a corner (it's not comfortable to stand in front of a range positioned like that, especially if you are right handed -- it's an aspect of my old kitchen that I remodeled to get rid of) and smooshing the sink and range in together with very little counter where you need it.

    Also, your peninsula appears to be only 24" deep. At that depth, things will fall/drip off the back. You either want a deeper counter (30" or 36" at least) or a wall behind the counter to help contain everything. However, simply deepening that counter as you have it will smoosh the range and sink together even more (unless you can steal a bit of space from the dining room?).

    So, instead, I'd keep the general L-shape + fridge on the short wall as you have it (that seems about as roomy as things will get in this footprint), but I'd spread out the sink and range so you can have your big prep counter where it's more useful -- between the sink and the range.


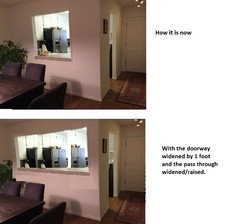
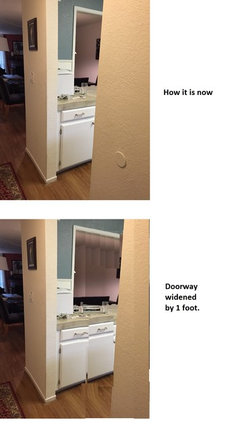
    You also might consider shortening the wall the fridge is on by just one foot. It's fine as it is, but there would be a world of difference between how roomy the kitchen will feel in the work triangle if that doorway into the kitchen is 48" wide instead of 36" wide. From the foyer, I don't think you'll miss the foot. It'll still feel like a foyer -- just roomier. You'll have to get a different kind of door stop since the door knob will no longer be hitting the wall, but that is a very cheap and easy swap.

    I presume there is no chance you could make the window full-length?

  • 10 years ago

    Have you consulted a realtor by any chance? My first home was a 1980 townhouse condo; 2 bed 1 bath upstairs, half bath down. It's in a nicer,more desirable neighborhood in portland. It's in a great community and my unit sold before hitting the mls, but the ROI was still very low for any improvements. I assume that's the nature of condos.

    If you hope to see any return on your investment when you sell, I'd get a realistic picture of that from a good realtor. Of course, if ROI doesn't matter to you and you just want the sink moved, that's good too. I just suggest that its best be informed before making the investment.

  • 10 years ago
    last modified: 10 years ago
    I would be fine with either BB's plan or your plan with a few tweaks. First tweaks = everything Huango said. Better work flow and would allow for more visiting while prepping.

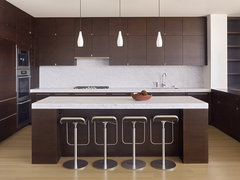
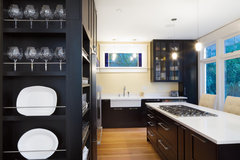
    My tweak would be to use a hidden hood over the range and then use a shorter cabinet over the sink to match the height of the hidden hood cabinet. Even if you're not at the sink a lot, it would still be nice to not have cabinets so in your face. And this would make your kitchen look more streamlined which is, I think important in a small space.

    Something like this for the hood but then having the same shorter cabinet above the sink instead of the taller cabinet over the sink as shown here.

    Larkin Street Residence - John Maniscalco Architecture · More Info

    ETA: Jillius was posting when I was writing mine so I just saw her post and she makes excellent points. Another great idea. Isn't it nice to have several good ideas to choose from?

  • 10 years ago

    Hey Tmnca! Welcome back!

    Jillius: I like the sink on the peninsula plan. I had been playing with that idea on the ikea planner for the previous thread. I never finished the plan before they said it was going to be too expensive to move the plumbing. But I do think that works the best if they could do it.

    Tmnca: Why not ask your builder for a quote of the plumbing move just for fun. Maybe it won't be as bad as you think???

  • 10 years ago

    Yeah, I figured don't rule it out till a professional quote says you can't do it. I always do this:

    1) Decide what is my best-case scenario plan.

    2) Go get quotes for that.

    3) Revise the plan based on the quotes. Almost every time, something I thought was a total nothing choice was REALLY expensive or difficult to do, and something I thought would be really expensive was quite manageable.

    4) Get a revised quote.

    5) Repeat revise plan/get quote cycle as necessary.

    It's almost impossible to make a real plan without real numbers.


  • 10 years ago
    last modified: 10 years ago
    Thanks all - still working on this.

    Jillius, I also think the fridge flanked by pantries really works on that wall. Shortening the wall would be weird I think, because we leave the front door open a lot (security screen door) for light and air, so the door would be obstructing the opening to the kitchen.

    Re the range, thanks for the illustration - I don't actually think I would need to stand like that to be in front of the range, I have a 6" spacer in there and I could easily reach any area of the range from there, but besides that as someone else broke down in other threads only about 10% of cooking time is spent in front of the range, the majority is prep and that's probably even more so for us.

    My husband and I are vegetarian and the large part of our meals are not cooked at all, we eat a lot of fresh foods so a lot of counter space for prep is more important to us - in fact a sink in the peninsula would really be ideal. However we are on concrete slab so moving plumbing off the perimeter would be extremely expensive - from talking to the contractor he recommended against it due to the cost. I can ask him for a more precise quote, though.

    As for ROI, I am not going to assume any ROI. The most any realtor would recommend for resale is replacing countertops. We're not going to expect ROI, we just don't want to put excess money into the project since we know we will NOT get any appreciable ROI. We do live in a very high cost area, you can sell a falling down wreck for $2M here - but people do pay relatively more for move-in ready condos with nice kitchens. However, moving things more effective layout is not going to get us ROI - that's just for us as we will be here at least another 5 years. I also think having a more open appearance will be more pleasing to future buyers, but more importantly it would be pleasing to us for entertaining.

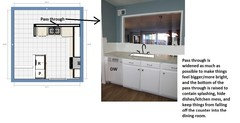
    benjesbride, I have considered simply widening the pass-through but I would prefer a more open feeling to the living/dining area. We have a U-shaped plan among the many saved floor plans that we tried out, but DH and I really like the serving bar effect of the pass-through counter/peninsula. Furthermore we do not want to replace the flooring, and with only one box of the floating floor material left (it's discontinued) we can only patch small areas, having the pass through open as a doorway or a u-shape would entail too much extra flooring material that we don't have. I really don't want different kitchen floors nor do I want to replace the entire 750 sq ft downstairs with something else.

    huango yes if the sink in the peninsula was not much more, I would do that - I was told it creates a big cost increase because we are on a slab foundation but it would be helpful to know exactly how much... and we will definitely consider white uppers, I might even consider all white cabinets again although I have found the current painted ones show every smudge and scuff which bugs me... but DH loves the dark cabinets, and the black-brown as they call it matches our LR bookcases. If we do dark we'd go with a very light countertop and white BS to make sure we don't darken things too much. Our walls are BM Mascarpone a warm white, so I am not sure how it would look more open to the LR with white cabinets if they don't go well with the mascarpone (which I love and don't want to change).

    funkycamper neat idea about the cabinets over the sink - I'm not even really sure if we'd need uppers along that wall, with 2 pantry cabinets and a lot of drawers. I could add a back to back layer of 15" cabinets to widen the peninsula, we could move the dining room fixture and table over by 15" and not feel too crowded I think. I'll have to measure it out and see, I had to make the cabinets move away to the far side of where the wall is now in order to make the doorway 36" instead of the existing 28" (too narrow) and to add some spacing between the range and the corner.

    rebunky thanks for the welcome back!

    No modifications to the exterior window size are allowed.

  • 10 years ago
    last modified: 10 years ago

    Im concerned the following comment could be misunderstood as argumentative, but I'm sincerely commenting to helpful.

    ***

    if you remove the cabinets under the window won't you have to patch about the same amount of flooring that you'd have to patch in my plan above? My suggestion isn't really a U so I'm not sure my images convey my idea clearly; basically the doorway from the hall remains and the pass through becomes another opening 4.5-5' wide. If you simply dislike the plan, I totally understand I just thought those two points might deserve re-consideration.

  • 10 years ago
    last modified: 10 years ago

    benjesbride, oh definitely not offended by you bringing that point up - there is barely enough flooring to patch the area under the window... but if we had to patch in the middle of an area (especially a highly visible area like that) then we'd have to replace planks on both sides of the patch area - since the planks are randomly overlapping. Not sure if I described it well, but essentially it's easier/less material to patch an area against a wall for that reason. And I have to assume more patching will be needed around some areas due to damage from demo etc. I'm actually nervous that something will happen and we won't have enough even for the window area. The flooring and the fact that we really really like the serving bar configuration with either a pass through or peninsula for entertaining. We just don't want to give that up!

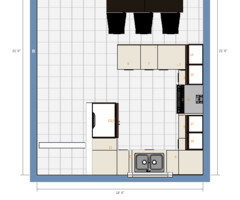
    Here are a couple more. The first plan is simply switching the fridge and range, more or less. We'd have to add a few inches to the wall where the fridge is, but we can still make that doorway wide enough by using the pass-through wall width to gain he inches back on the peninsula. This would not entail any plumbing moves, but it's not as good for food storage as the ones with pantries. And those evil space-wasting corners... colors are not changed on this one and I would add another wall cabinet at the end it disappeared somewhere. This is still some improvement over what we have, I think. The dishwasher placement is not ideal but no worse than what we have now. Minimal or no floor patching.

    Oh and for "skinny" peninsula we can add an overhang of countertop along the back to widen, I just can't draw that in the planner. Or if we squeeze the DR table over and move the fixture we could add 15" cabinets, but I think that might be too much squish. I might "hack" something with shallow open shelves under an overhang.

    And then here is the beautiful but probably expensive sink in the peninsula version. It has it all, pretty much!

    But now I am wondering - is it a problem to not have a nearby surface to set things on from the fridge? I guess I could get a little kitchen cart or something to sit below the window, and transport items from the fridge to the prep area, as long as it fit between the drawers and pantry.

  • 10 years ago

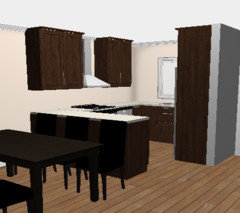
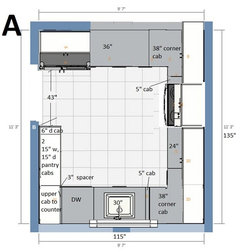
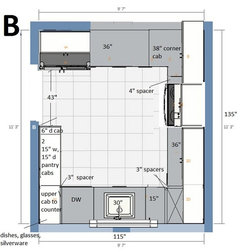
    Here's another to mull over, one that does not require moving your plumbing, which will save you money. I used IKEA cab sizes. There's a couple hacks but I'm sure nothing that hasn't been done before.


    Sink stays put with DW to it's left (from above). The base area between DW and wall will be empty, just structure to support the counter and upper cab that rests on the counter. We stopped at IKEA over the weekend and saw this set-up, see cabs, left side to see what I propose.

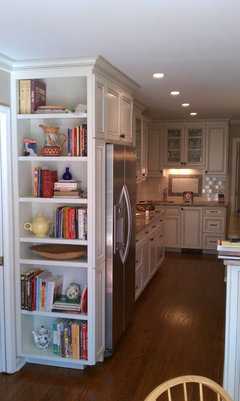
    You can either have a wider aisle (49") or add a 6" deep cab to the side of the pantry cabs, facing the fridge. This will be a hack. You can store a surprising amount of pantry goods in a 6" deep cab. You could also turn part of it into a charging station, Command Center, etc. Or you could make it open display, somewhat like this:

    Nabors · More Info
    Or this:
    mango design co · More Info

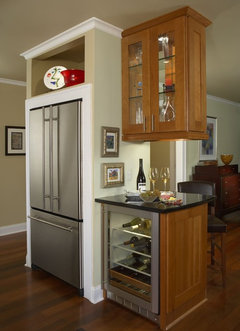
    I moved the fridge to the top wall, extending the wall partway to hide the back of the fridge. Yes, you'll see the fridge from the front door but you won't see if from your living areas plus it will be handy to grab drinks and snacks with it placed in the doorway.

    I reduced the wall's depth to the left of the fridge so that the fridge doors can open unhindered.

    I moved the range to about where the fridge used to be.

    You've got storage and loads of counter, continuous counter, too, which is always a plus. This plan will allow 2 cooks to work in the kitchen. That's a little harder to do in your proposed plan because there's limited counter between sink and range.

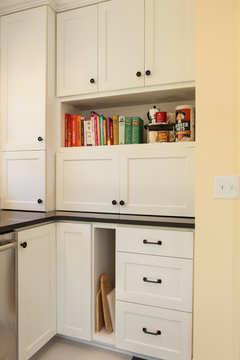
    The 5" wide cabs are also hacks. I'd suggest keeping them open and storing cutting boards and such in them but with cats, that's not a good idea. Cat hair everywhere! DH said that it must have some kind of nutritional value but I think he was just trying to make light of the situation. =)

    Anyhoo, here's how those spaces could be used.

    Retro Minneapolis Kitchen · More Info

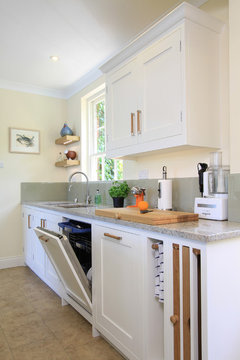
    Or, you can custom make a cutting board to fit the space, like this:

    In Frame Shaker Kitchen in Green Blue & Wimborne White · More Info

    I increased the opening between kitchen and DR, extending the counter over the half wall. If you can completely open the wall to the right, I think that would look really nice.

    I did a slight tweak to the above.


    All I did was ditch the 38" corner cab in the lower right corner in favor or wider drawers between corner and range. As with the corner next to the DW, this area will be void, nothing more than structure to support the counter.

    I can seem crazy to not use the corners in a small kitchen but IMO, when you gain wider drawers, you come out ahead. Corner storage is not the most efficient use of space. Plus the mechanisms are kinda spendy.

    There will be very little floor repair required in Plan A & B and slightly less structural/wall repair, both of which will also help the budget.

  • 10 years ago

    Just found this image of a fridge walled in but open (if that makes sense). Anyhoo, this is kind of what I'm proposing but with less drywall, no upper cab and a peninsula.

    Shaker Kitchen Renovation · More Info

  • 10 years ago

    Great hack ideas, thank you! I scheduled the Ikea measuring and KD service, they are coming Dec 28 so I will have lots of ideas to discuss with them and get a layout finalized. They can also give a quote from their kitchen installation service and quartz countertops through them prices include installation - but I think we are leaning toward granite. Also we have a contractor lined up because we plan to have our bathrooms retiled and some electrical work done as well - but another quote is never bad to have.


    Colors and finishes will be a whole other story, maybe a new thread...they want me to pick before the KD comes, so that they can give a quote. DH really loves the black-brown cabinets that match our LR bookcases and he thinks with light counters and white subway BS it will not be too dark, since we are opening up the wall as well and will only have a few uppers.

  • 10 years ago

    You're welcome!

    Yes, definitely start a new thread asking for design advice. There are many here who have a great eye for that. My forte is lay-out. =)