

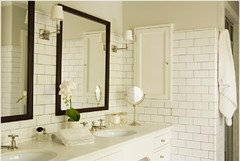
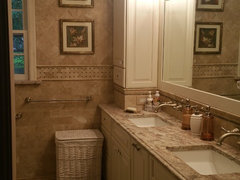
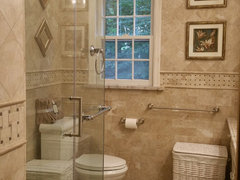
URGENT - BATH REMODEL QUESTION: Floor to Ceiling Tile Throughout?
10 years ago
last modified: 10 years ago
Featured Answer
Sort by:Oldest
Comments (14)
 10 years ago
- 10 years ago
Related Professionals
Cape Coral Interior Designers & Decorators · Fort Myers Interior Designers & Decorators · Alexandria Interior Designers & Decorators · Fayetteville Interior Designers & Decorators · Winston-Salem Interior Designers & Decorators · Mission Viejo Interior Designers & Decorators · Mesquite Interior Designers & Decorators · Jacksonville Architects & Building Designers · Dubuque Architects & Building Designers · Magog Architects & Building Designers · Fayetteville Kitchen & Bathroom Designers · Texarkana Kitchen & Bathroom Designers · Yuma Kitchen & Bathroom Designers · Sacramento Kitchen & Bathroom Designers · Anchorage Kitchen & Bathroom Designers- 10 years ago
- 10 years ago
- 10 years ago
- 10 years ago
- 10 years ago
- 10 years agolast modified: 10 years ago
- 10 years agolast modified: 10 years ago
- 10 years agolast modified: 10 years ago
- 10 years ago
- 10 years agolast modified: 10 years ago
- 10 years ago
Related Stories

WORKING WITH PROS8 Questions to Ask Yourself Before Meeting With Your Designer
Thinking in advance about how you use your space will get your first design consultation off to its best start
Full Story
REMODELING GUIDES9 Hard Questions to Ask When Shopping for Stone
Learn all about stone sizes, cracks, color issues and more so problems don't chip away at your design happiness later
Full Story
REMODELING GUIDESConsidering a Fixer-Upper? 15 Questions to Ask First
Learn about the hidden costs and treasures of older homes to avoid budget surprises and accidentally tossing valuable features
Full Story

REMODELING GUIDESSurvive Your Home Remodel: 11 Must-Ask Questions
Plan ahead to keep minor hassles from turning into major headaches during an extensive renovation
Full Story
DECORATING GUIDESHow to Create a Cohesive Color Flow Throughout Your Home
Designers share eight techniques for avoiding a choppy feeling in your spaces
Full Story
LIGHTING5 Questions to Ask for the Best Room Lighting
Get your overhead, task and accent lighting right for decorative beauty, less eyestrain and a focus exactly where you want
Full Story
DECORATING GUIDESStrategies to Create Color Flow Throughout a Home — a Case Study
Unite your indoor and outdoor rooms with a consistent color palette, for cohesion and a polished look
Full Story
BATHROOM DESIGNFloor-to-Ceiling Tile Takes Bathrooms Above and Beyond
Generous tile in a bathroom can bounce light, give the illusion of more space and provide a cohesive look
Full Story
DOORS5 Questions to Ask Before Installing a Barn Door
Find out whether that barn door you love is the right solution for your space
Full Story




soniapillai22