Software
Houzz Logo Print
michaelviertel

shelving over the sink - help

10 years ago
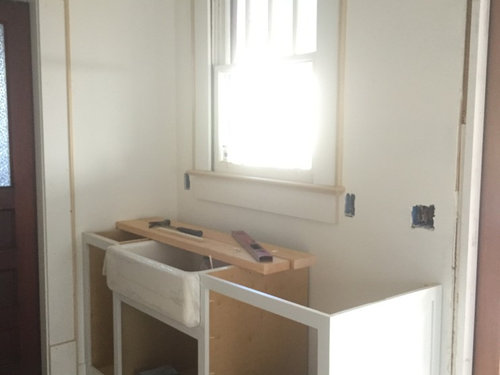
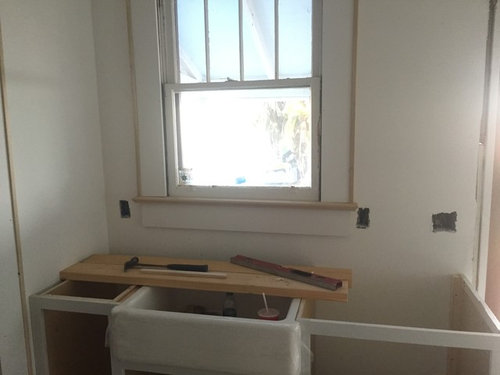
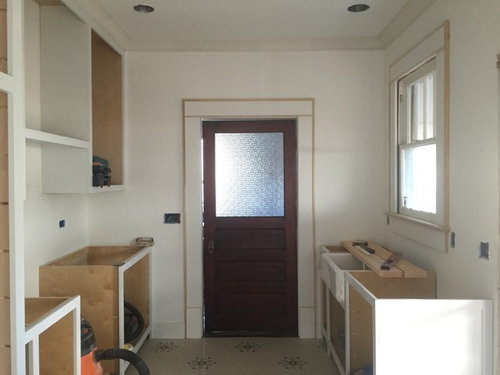
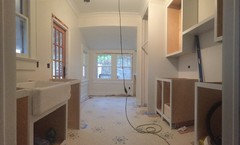
We had planned to put open shelving to the left and right of the window over our kitchen sink but as everything is being trimmed out we're realizing it wouldn't be practical or look good. (see attached pictures)

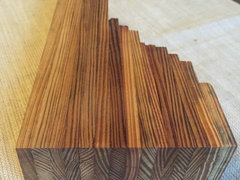
Plan B is to put shelving to the right of the window and on the wall to the left of the sink between the door and the window. The shelving is 8in deep so it would run the length of the wall and fill the space between the wall and the window trim. The plan is to tile 20in up the wall (same height as the backsplash on the other side) and then put two or three open shelves above the tile. We are making them from lath we salvaged and laminated together after the walls were demoed. The shelves would hold smaller items, the largest probably being a tea kettle, a french press, chemex or other coffee items.

There is only 17in of countertop to the left of the sink. Do you think the area would be cramped? Thank you so much for the help! Let me know if you need additional pictures or have any questions.


Comments (17)

  • 10 years ago
    last modified: 10 years ago

    The space to the left of the sink is tight already, and adding shelves there might make it seem cramped. Do you need the storage badly? Can you live with one set of shelves to the right of the sink? Could you go completely shelfless?

    banana suit thanked eam44
  • 10 years ago

    No comment on shelving but I WANT that door with the nubby privacy glass. Been looking for one for my bathroom for years.

    banana suit thanked schoolhouse_gw
  • 10 years ago
    last modified: 10 years ago

    This is 8 inches deep. I can't tell how deep to the window that wall is. narrow wall shelf and pot rack

    Also, maybe a rail for your utensils rail

    and a magnetic knife thing knife magnet

    Or a wall mounted pot rack like this wall pot rack

    ETA - Love the look you have there!

    banana suit thanked User
  • 10 years ago

    That IS a great door. I think shelves will crowd the window. If you can live without any upper storage there, I'd nix any shelves. If you must have some upper storage, only put the shelves on the right side. But shelves there will begin to clutter up that area and restrict light flow from the window. Can you cut the shelves back to about 5" in depth? If you must put shelves there, I think they would look better if shallower.

    I think shelves to the left will be cramped, look cluttered, and I could see myself hitting my head on the corner when approaching the sink or if I turned my head quickly. If you absolutely must put shelves to the left, consider a rounded edge on the outer corner. And definitely consider cutting those back to about 5" even if you don't cut shallower the ones on the other side.

    In fact, with that limited space, I would consider rounded corners for the shelves on the right, too. I just think shallower and rounded will be less overwhelming in that tight space. But I still say don't do any at all. Just hang some nice art.

    banana suit thanked funkycamper
  • 10 years ago
    last modified: 10 years ago

    We have an older bungalow that is just over a thousand square feet so space and storage is at a premium. The other end of our kitchen is our laundry area with under counter units and storage above (not yet installed). Our kitchen is nowhere near as nice or effecient as a lot of the kitchens I see on here but I feel like we've done a decent job using the space.

    The shelves would definitely have rounded edges if we went forward. We don't NEED them but the storage would be nice. Especially with our limited counter tops. I'm leaning towards living with the space for a while before doing anything. The only problem is what to do with the backsplash. If we put shelves up we wouldn't use a trim piece at the top.

    Were already planning on hanging some art in the kitchen. We have a decent collection that moves throughout the house as we add new pieces.

    Thank you for the kind words about our choices! Depending on where you're located you may be able to find a similar door at an architectural salvage place. The places around here also take request and will call you if they find something similar.

  • 10 years ago

    Have you considered making the shelves to the left of the sink a couple of inches shallower--6" rather than 8". I'd keep the shelves, if 6" would be useful. It seems that you'll be standing directly in front of the sink, or leaning to the right for the DW, so I don't think it will be too crowded.

    I'm looking forward to seeing the completed bungalow kitchen--please post pics of the finished project.

    banana suit thanked mama goose_gw zn6OH
  • 10 years ago
    last modified: 10 years ago

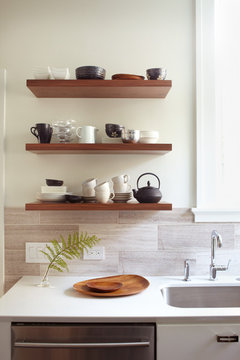
    I would put a narrow shelf or two or three to the left of the sink and use it for pretty glasses and/or mugs. I think it'd add interest to that wall.

    Lucy McLintic · More Info

    banana suit thanked User
  • 10 years ago

    I think open shelves would work fine. Love your shelves and your door. Please post pics of the whole house when done. I absolutely love, love, love old houses.

    banana suit thanked cpartist
  • 10 years ago

    Thank you for all the great advice! Were making the shelves ourselves so we have a lot of control on the depth, shape, and thickness. This is a roughly finished sample piece.

    We will definitely post pictures when the kitchen is finished. Hopefully it will be functioning by Christmas and finished in early January. The rest of the house is a work in progress, as are most old houses, so I don't know when it will be ready to show off.

  • 10 years ago

    There are a couple of things to try. I'm big on trying out what you can in advance.

    If you want some narrow-ish shelves on the pretty door side, tape up some cardboard to approximate their location. You can cut the ends to fit near to the window trim. You might be able to stack shelves positioned just enough apart to fit what you wanted. So, 24"-27" wide of coffee cups with the next one 8 inches higher with a row of glasses or what-evers. Leave enough distance between them to accommodate the item or a stack of items and enough clearance to place and remove it without a lot of contortion. You might find that 10" deep is really comfy.

    Why I'd try it is the whole hitting the elbow-head thing near the sink or hitting it with pots, or feeling like you'll smack into them when using the door.

    The far side of the sink (near the door without its moldings) it a little more problematic as the shelves look like they could be around 18" long at most but I think that door opens into the next space, so you might be able to use 12" deep.

    This is always scandalous, but you could run shelves in front of the window. The reason I wouldn't is the same reason I wouldn't use the lath to make the shelves. This is my personal opinion which I'm writing just to make sure you want this before you execute it.

    You have a very strong vibe going on in your other choices. Both the lath shelves and doing shelves across the window are something else from a different design aesthetic. While I could suggest glass and brass shelves and supports to help those look like they fit in, I'm not sure the lath shelves ever could. The glued up strips of pine aren't echoing anything you've already chosen.

    That's ok if you want a conversation starter or a memorial to the old kitchen. Doing nothing right now and thinking it out after you've "moved in" is perfectly ok too. It's hard when you're so close to finished that you can taste it.

    banana suit thanked bmorepanic
  • 10 years ago

    I have no problem waiting. Our kitchen before was marginally function, at best before, and we lived in it for years. The upper cabinets we have now represent more storage space than the entire kitchen had. Instead of base cabinets next to the range we had a washer, a dryer, and a table with a microwave on it.


    The door to the far side of the sink is an exterior door and opens out onto a porch. If you're exiting the house it swings out to the left. Thank you for the suggestion of going across the window but it wouldn't work. The kitchen is on the northern side of the house and has a covered porch attached to it so it doesn't get a ton of light as it is.

    That's a valid point about the pine. It may also clash with the oak counter in the laundry area. We have a ton of lath that we saved and thought it would be fun to do something with it and use it as a way to keep part of the "original" kitchen. We may make a bigger test piece and keep it in the space a while to see if we really like how it looks or not. If not we can always make a table or something else with it. We're definitely not a afraid to try things and go another way if they don't work or move on from an idea that's not working.

  • 10 years ago
    last modified: 10 years ago

    I wouldn't do the shelf on the left any deeper than the wall space next to the window. It would look weird sticking out past the window molding. Do you have at least 4" to hold a single row of glassware?

    I don't think shelves placed 20" above the counter will interfere with activities at the sink.

    banana suit thanked User
  • 10 years ago

    It's a little over 8in between the wall and the window molding. The shelf would not overlap with the molding.

  • 10 years ago

    I second the mocking it up idea from bmorepanic. I did that with our range hood and it helped a lot with the decision of how high to hang it.


    banana suit thanked scrappy25
  • 10 years ago

    I would love to see your floor plan. Your laundry floor is lovely and you either have the most perfect plaster ever or your reworked walls and ceiling are nicely done. Congrads on your progress.

    banana suit thanked lannegreenelag
  • 10 years ago
    last modified: 10 years ago

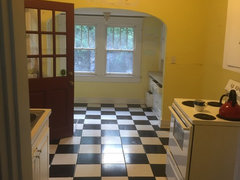
    Thank you! Unfortunately we weren't able to save the original plaster so it's all dry wall now. I don't have a floor plan to share but maybe this picture will help. You can see how much it's changed. Our new uppers have more storage than the entire kitchen did before! Both pictures are taken from the dining room entry. The door to the left leads to a covered porch and still needs to be stained. The laundry is at the far end of the space on the right. Fingers crossed that counter tops will be going in later today