Software
Houzz Logo Print
oabinader

Need Help for my Tiny Home Living/Dining/Landing Space

10 years ago
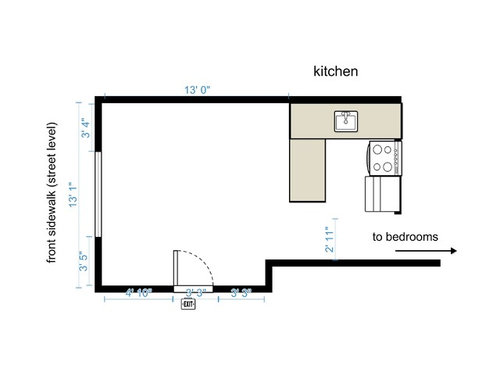
We have what we consider a "tiny home" in an urban setting and would love to know if the Houzz community can help us with recommendations regarding sourcing furniture and setting up and furnishing our multi-functional small space.

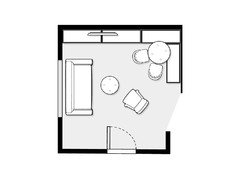
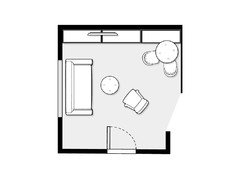
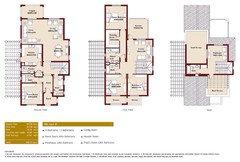
In the white space shown in the floor plan, we are hoping to purchase new furniture that serves a living room and dining area function. We also need storage for a entry/landing space.

Are there any tiny home aficionados out there than might want to help us out with our furniture layout? We are open to all ideas, including

custom built furniture as well as furniture we can simply purchase pre-made.

Comments (51)

  • 10 years ago
    I just assumed you are a two people family.
  • 10 years ago
    Carolins, this is an excellent layout that we hadn't even considered. I absolutely agree with you regarding the light and steamlined furniture. In particular I love the idea of the multifunctional storage/seating along the entirety of the 13' wall adjacent to the kitchen peninsula. In addition to the unit you suggested, I wonder if a similar storage/seating unit could also be placed against the kitchen peninsula? It could be a nice L-shaped dining banquette. Or would it take up too much space?
  • 10 years ago
    If you have a cabinet that goes from wall to wall, it visually stretches the room. If you go around the corner, it will enclose the space more. You can use paper or painters tape to mark out furniture on the floor to see how much floorspace it takes up.
    oabinader thanked Carolina
  • 10 years ago
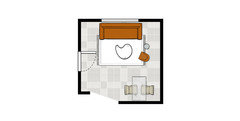
    I've drawn the room and furniture to scale.
    oabinader thanked Carolina
  • 10 years ago

    I really appreciate everyone's feedback. We are a relatively new married couple so yes, for the time being we are a family of two. We would like to have flexibility in entertaining friends and family, so it would be nice to have the option to seat between 4-6 people at our dining area. We could certainly use two stools at the side of the kitchen peninsula, but I'm hoping to have more of a dining space.

    The biggest challenge we face is that we don't have a proper entryway. It's awkward for a main entrance door to open directly into the middle of our living / dining space. Creating a sense of privacy between the exterior and interior space would be really great, but I'm having a hard time imagining how that might be addressed.

    Would it seem a bit awkward to have a sofa along the 13' wall (see original post) and facing the entrance?

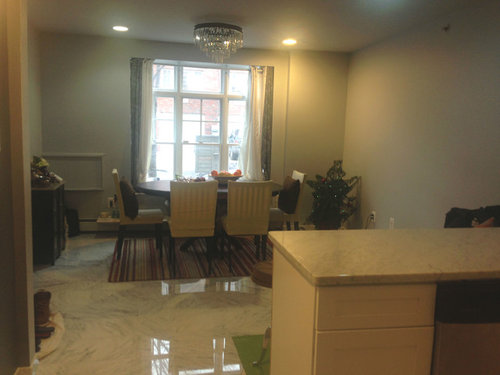
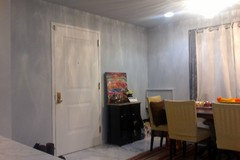
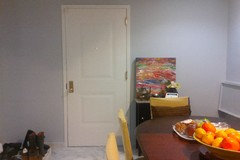
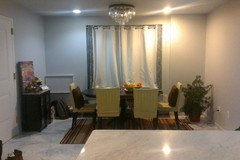
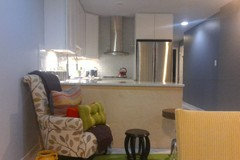
    I'm enclosing photos of the current space, which contains temporary furniture that will be replaced once I decide on a concept and new pieces.

    Thanks and happy holidays!


  • 10 years ago

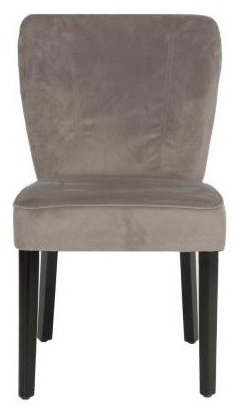
    I like the idea of the storage bench swinging around in an "L" to work at a smaller dining table. A pair of petite upholstered dining chairs that can be pulled over into the sitting area for entertaining guests would be wise.

    Clifford Side Chair (Set Of 2) - Mushroom Taupe · More Info


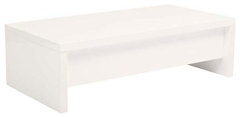
    Keep your eyes open for multi-purpose pieces like these.

    GDF Studio Ditmar Natural Brown Lift Top Storage Coffee Table · More Info

    Eurostyle Aurora Rectangular Storage Coffee Table w/ Lift Top in White · More Info

  • PRO
    10 years ago

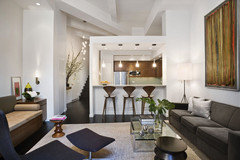
    I would do some sectional or two sofas on the corner and some sitting puffs and big coffee/cocktail table instead dining table.

  • PRO
    10 years ago

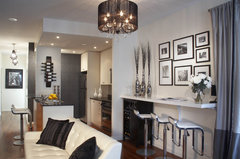
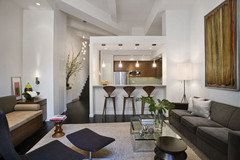
    Or you can use walls on a side from a door for bars and for more sittings

    Residential and Condo Interior Design Toronto · More Info

  • PRO
    10 years ago

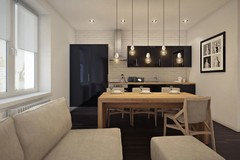
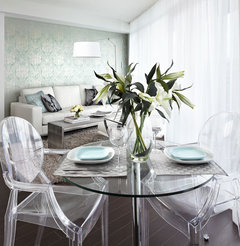
    Or round small dining table

    Dan Leckie dining room, Interior Design Vancouver · More Info

  • PRO
    10 years ago



    Baer Retreat · More Info

  • PRO
    10 years ago

    JudyG Designs! Nice table! I was thinking about the same...but could not find. Very convenient for tiny place.

  • 10 years ago

    You'll be better served getting dual purpose furnishings.

    Consider purchasing several chairs -- no sofa -- and choose chairs that are comfortable for sitting in for an extended time and that could serve as either living room chairs and serve as dining room chairs -- preferably chairs with wheels. You might shop office furniture supply stores for high back upscale executive chairs with wheels, perhaps even swivel recliners, for this reason. Four of the better ones could be costly, but for a couple wanting to have seating to entertain another couple, investing in two different sets of four chairs could also get could get costly and, more importantly, crowded.

    For additional seating, with a pair of window seats -- or rectangle shaped ottoman(s) under the windows, you could have both storage and extra space for a few more people to sit as well. The ottomans and/or cushions and pillows on the window seat could provide an opportunity to introduce color into your room relatively inexpensively.

    http://cdn1.bostonmagazine.com/wp-content/uploads/2014/09/RH-Dean-Upholstered-Storage-Ottoman-.jpg

    Consider an elongated drop leaf table which could be pushed against the wall when not in use for dining and pulled out for meals or other purposes as needed -- preferably either a light weight one or one on wheels. This one seems light enough to be easily movable or if you sawed off a few inches of each leg then the bottom of the legs would be wide enough to add four wheels which would raise the height of the table back up:

    http://www.owdman.co.uk/furniture/drop_leaf_table_2.jpg

    or this one from Houzz has a more modern look:

    [https://www.houzz.com/products/driness-drop-leaf-table-weathered-grey-prvw-vr~15752431[(https://www.houzz.com/products/driness-drop-leaf-table-weathered-grey-prvw-vr~15752431)

    For the walls on each side of the living room windows, find a pair of tall cabinets such as this one (measure for appropriate width):

    http://i.ebayimg.com/00/s/NTAwWDQ5MA==/z/sCYAAMXQrhdTVkF7/$_35.JPG?set_id=2

    Alternately, you could have a set of cabinets custom built that could appear to be built ins for the wall with the two windows, preferably with deeper base cabinets with solid doors and less deep upper cabinets with glass doors. If your budget permits the building of custom cabinets for this purpose, think in terms of upscale wood kitchen cabinets -- base cabinets with the upper cabinets actually resting on the countertop.

    In lieu of ottomans, you might add a pair of elongated window seat cabinets for below each of the windows with doors in the front or with a hinged top to access storage inside. A less expensive version of this could be the more solid wood looking foot lockers with wheels added to the bottom and cushions atop each of them.

    For entry storage, a hall tree rather than just a hat rack might be useful:

    https://secure.img1.wfrcdn.com/lf/187/hash/11067/11989470/1/Sunny-Designs-Sedona-Hall-Tree-SDZ2185.jpg

    When floor space is limited, think vertically.

    When storage space is at a premium, think storage for the walls rather than just art:

    http://g01.a.alicdn.com/kf/HTB16udHIFXXXXa_XXXXq6xXFXXXR/American-Village-upscale-font-b-wall-b-font-bookcase-bookcase-font-b-shelves-b-font-display.jpg

    including for corners and for any room in the home:

    http://www.tmthemes.com/wp-content/uploads/2015/09/lovely-corner-wall-shelves-ideas-61474-home-design-ideas-corner-wall-shelving.jpg

    http://www.wayfair.com/Prepac-Coal-Harbor-Buffet-BCBW-0203-1-L161-K~PRP1355.html?refid=GX50899280580-PRP1355_10245774&device=c&ptid=83325881479&PiID%5B%5D=10245774&gclid=CITW9Pq9-MkCFYOEaQodz6EO1Q

    Note: For safety sake, tall cabinets, rather than just standing them against the wall, need to be affixed to the wall to prevent them from being pulled over by unsuspecting people pulling at them as they hold onto the cabinet to reach the top shelves.


  • 10 years ago

    I'm really blown away by all of the helpful suggestions I've received in this post. Thanks to all of you for your ideas and help with this design challenge. See my responses below.


    carolins: I took a second look at my space with the L-shaped storage/seating in mind. Essentially I'm envisioning this as a custom-built (or pre-built and repurposed) piece with a depth of 20" to 28" and a height of 18" - It appears that it might provide good seating for a small dining table.

    susan2494: I'm definitely mindful of the fallbacks of overcrowding the space. If the small cafe style dining table doesn't work my plan B will entail a small extension to the peninsula and stools underneath. The peninsula doesn't currently contain a "lip" for comfortable stool seating underneath.

    decoenthusiaste: I
    will definitely keep my eyes open for multifunctional, sleek
    furniture. Streamlined dining chairs (2 of them), a coffee table that
    lifts into a dining table (or at least provides storage or stools nested
    underneath), and a custom built in that provides a surface for a
    TV/decor/books, additional storage and serves as extra seating for a dining table, etc. Thank you.


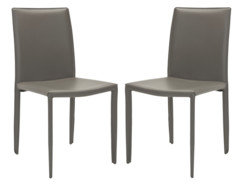
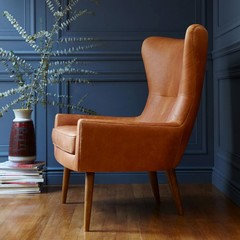
    dining chair


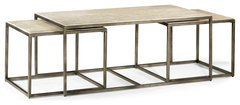
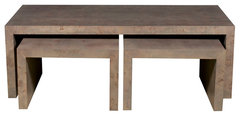
    Hammary Modern Basics Rectangular Cocktail Table with Textured Bronze Base · More Info


    Vanguard Furniture Tranquility Nesting Cocktail Table P214C-DU · More Info

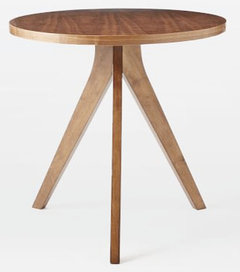
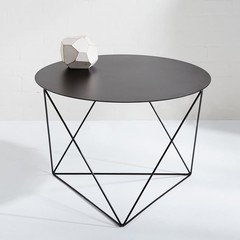
    celerygirl: I really loved the aesthetic and materials used in the first photo of your first post. I'm wondering whether or not the "sofa" or "built-in" shown on the left of the photo is a custom piece? I also like the idea of a small round cafe style dining table with a glass or wood top. I found one at west elm. Any thoughts?


    table

    JudyG Designs: Brilliant concept - where can I find one that's sleeker and more mid-century?

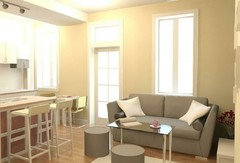
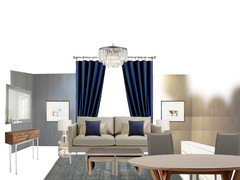
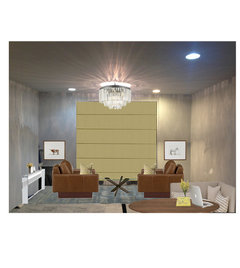
    suezbell: Yes, I have a lot to think about with regard to using space vertically and considering furniture that's outside of the box. I had considered rendering my space and using photoshop to visualize what it might look like with furnishings available at chain furniture stores. I took your ideas into consideration. I've enclosed two options that I created. Any thoughts?


    Again, thanks to all for all of your very thoughtful feedback!

  • 10 years ago

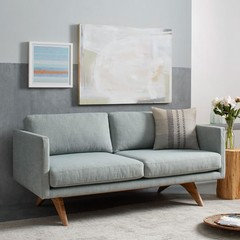
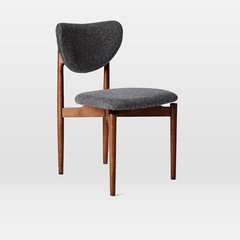
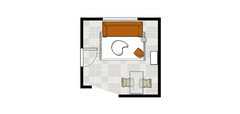
    I really wouldn't go around the corner with a storage/seating bench. I'm using the Pottery Barn roomplanner tool, easy to use and useful to give you an initial idea of how much space something will take up. To show you what the effect will be if you do go around the corner I've used a cabinet/seat of 18" deep. The loveseat, chair and table I've used are all from Westelm. The size of the dining table is the one you picked from Westelm and I've used chairs from them too.

    Regarding your renderings: I'd keep the curtains light in colour. I would not place furniture with its back to the front door. The room is too small to create a barrier. Instead of using side tables with lamps, use one or two floor lamps. If you need extra seats for guests, you can easily pull your dining chairs towards the sofa, so you don't need dual function coffee tables. I would really keep it as light and airy as possible.

    I would put tall cabinets on the front door wall, to keep the rest of the room as open as possible. You could use shelves on the TV wall, but be careful not to overcrowd them with stuff.

    If you need more seats around the dining table, consider fold away chairs that you can hang on the wall somewhere out of sight if not in use.

  • 10 years ago

    Same configuration, but without the corner seating

  • PRO
    10 years ago

    in your original post you mention 'multi-functional' space, that's the key...keep thinking multi-functional - here are a few examples from a small space project we've done, see between 1:02-2:20 - https://vimeo.com/90236809

    oabinader thanked BLDG Workshop Inc.
  • 10 years ago

    Hi everyone. We have made progress in our small space and since you all helped me so much, I wanted to share some photos of the room as it stands now. I'm waiting on a small white lacquer dining table with metal legs to go with the "dining area" and am still looking to figure out our entry/storage "spot" but the space is coming together. I won't have a TV in this space (I have a family room on a different floor).


    Thanks again for your inspiration. I really love the way the room is coming together and without your thoughtful feedback on layout and other ideas I don't think I would have loved the space as much.


  • 10 years ago
    Oh it looks fantastic! You've got great taste. Thanks so much for keeping us up to date. Love it!
  • 10 years ago

    Would a tall narrow cabinet, something like this one from IKEA, but in white, fit in the corner next to the door? For coats and shoes?

  • 10 years ago

    This one shows better what I'm thinking, has a mirror door

  • 10 years ago

    getting there. Do you have a picture of the dining table?

  • 10 years ago
    Carolins - I'm glad you like it so far. As I was making purchasing decisions, I kept your advice in mind and tried to keep the furniture as light and airy as possible. I like the idea of the ikea mirror door cabinet as it wouldn't take too much visual space and would likely solve all our storage needs. Will keep you posted!
  • 10 years ago
    Auntthelma - yes, getting there. I have my eyes set on a small stainless steel frame and white acrylic top dining table similar to what's shown in the link.

    http://m.crateandbarrel.com/white-top-stainless-steel-base-48x28-parsons-dining-table/s215174
  • 10 years ago
    I'd love a round dining table instead of a rectangular one. How are you thinking of placing the rectangular one?
  • 10 years ago
    Carolins - yes I would have liked a round dining table too...if I don't like the rectangular one it will go back to the store...we shall see.

    I was thinking of setting up a small rectangular table with the long side parallel to the kitchen island and a similar seating layout to an image I saw online. (See link)

    http://www.homedit.com/30-kitchen-islands-with-tables-a-simple-but-very-clever-combo/kitchen-island-with-table-we-love/
  • 10 years ago

    Have you put paper or tape (or even a folded to size bed sheet) on the floor to mark the size of the table? Then put your chairs around, where they would be, and see how it feels. Enough space? Everything not to linear? (That's my slight concern, that with a rectangular table, it will all become a bit rigid maybe.)

  • 10 years ago
    Hi Carolins! We switched out the linear coffee table and are instead going to use the west elm clover table as a coffee table. This will help avoid a too-rigid feel.

    http://www.westelm.com/m/products/clover-coffee-table-walnut-antique-brass-h1486/?pkey=e|clover+coffee+table+-+walnut%2Fantique+brass|36|best|4294967200|1|15||1&cm_src=PRODUCTSEARCH

    The previously discussed dining table arrived and is just the right size we need. It measures 28" x 48" and right now I'm trying to envision how we will orient the table in the space we have.
    Since right now we have a lot of large boxes in our space, it's hard to photograph in the context of where it will "live".

    http://m.crateandbarrel.com/clear-glass-top-stainless-steel-base-48x28-parsons-dining-table/s186603

    Overall, my decision now involves arrangement of the furniture that we have to maximize function while feeling open. So as we said before, we have a 13' x 13' room and the following pieces:

    An 84" x 33" sofa
    A 30" x 33" tiered coffee table
    An 11" diameter ottoman/stool
    A 17"x 20" accent chair
    The aforementioned 28"x48" table
    Two 20" x 24.5" dining chairs

    Right now we are trying to figure out the best overall orientation and layout of all of that furniture to maximize seating when guests arrive, dining (for two for the time being) and circulation. Any thoughts?
  • 10 years ago

    Hi again,

    I've used all the measurements that you've given and put in a 5' x 8' rug too. So... would this work for you?

  • 10 years ago
    For sure. Thanks Carolin. I wasn't sure about the dining table layout but I think this will work well for us.

    I'm struggling with what to do on the wall opposite the front door to differentiate the seating area versus dining area. Would you do a mirror on the wall closest the dining area to anchor it? Art? Shelves?
  • 10 years ago
    For a table to enable entertaining, check out the IKEA gateleg table. It folds up to 8"x30" (with useful drawers) and becomes a little side table or credenza kind of thing when folded, and opens to 68"x30" to accommodate 4-6 people. That's what we used for my daughter, who has a small urban apartment with a similar layout to yours and it works great. She also has 2 bar stools at the kitchen counter and they are very useful too.
  • 10 years ago

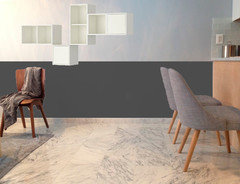
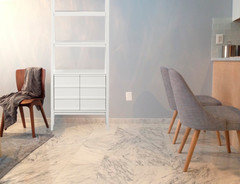
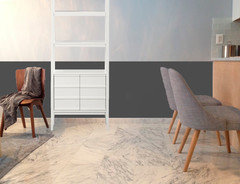
    Some ideas... You could paint the lower part of the wall a darker colour.

    The photo of the Ikea wall cabinet, the cubes, isn't the right perspective, so it looks a bit strange.

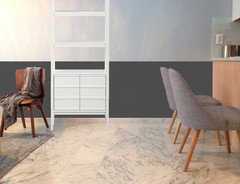
    This is a Crate & Barrel bookcase. This leaves space for art on both sides. Or a mirror if you prefer.

  • 10 years ago
    I think a long low narrow cabinet would look better on the wall opposite the door...your room is looking great so far
  • 10 years ago

    For comparison, this is without painting the bottom part of the wall,

    and with,

  • 10 years ago

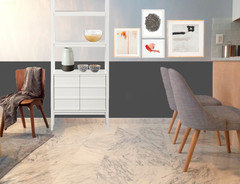
    With some accessories

  • 10 years ago
    Very cool idea! I never thought to paint the lower section of the wall a different color. Will definitely consider it! I also like the idea of using storage to divide the two spaces. My husband is into carpentry and I'll discuss it with him. He built a really neat bar cart that could fit neatly within that space.

    Thanks again for the great advice and all of the guidance in getting the space settled and setup.
  • 10 years ago
    You're welcome. Keep us posted :-)
  • 9 years ago
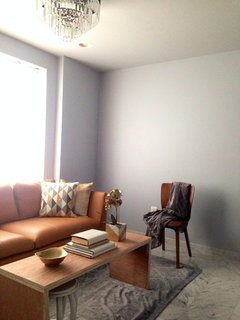
    Carolins I posted photos of our entire home in one of my idea books! Our Asian Modern Home in Progress. Still working on it but it's coming together.
  • 9 years ago
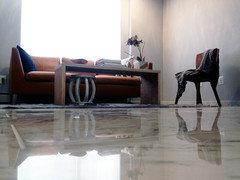
    This is my home and I would like to know if u can help me furnish it in a contemporary style
  • 9 years ago
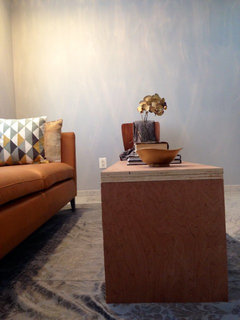
    Bloomsco please send photos of the rooms you'd like to furnish, and the room's dimensions.
  • 9 years ago
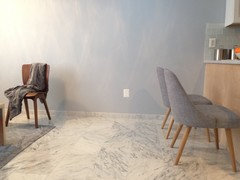
    Oh wow! It looks fantastic! I love it :-) And what a difference to the before!
    Absolutely beautiful. You must be so delighted with your gorgeous home.
    Thanks for the update(s).
  • 9 years ago
    Thank you for the kind words Carolins. And thank you for your help and support. We are not finished quite yet but we are so happy at home. We worked very hard to make it better. We will add a few personal touches and hope to enjoy it with family and friends.
  • 9 years ago
    U could add a pull out table under kitchen cabinet that has the chairs for company dining.

  • PRO
    9 years ago
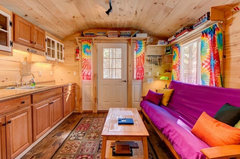
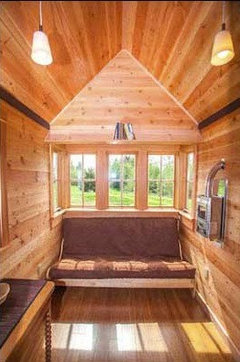
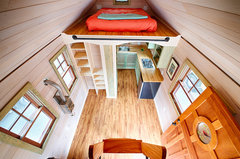
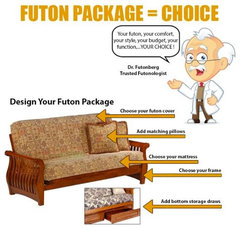
    When it comes to furnishing a tiny home, the two main pieces of furniture that you should not skimp on are the futon sofa bed and mattress. Obviously, I'm not referring to built-ins. The beauty of a futon, unlike a conventional sofa bed, is the flexibility in design along with functionality. There are dozens of futon frames and wood finishes to choose from. The futon set package offers your choice of futon frame, wood finish, futon mattress and cover. You can even add bottom storage drawers to give it a complete look. A futon will outlast any standard sofa bed or click clack because the mattress is separate. Futon mattresses come in different thicknesses as well as ingredients such as foam and cotton. You can always replace the mattress and cover if they get dirty or worn. A futon will provide the highest level of comfort for sleeping as well.


    Futons For a Tiny Home, Sleeping Loft, Mobile Home, RV, Cabin & Small Spaces · More Info

    Arm less Futon for Tiny Tiny Home · More Info

    When it comes to purchasing large pieces of furniture such as a futon/sofa bed or mattress for a tiny home, many people tend to forget about the difficulties of transporting such furniture and getting into very small and tight spaces. A futon frame comes flat pack and disassembled for easy set up and transport.

    Many tiny homes have sleeping lofts with low ceilings, under 4ft tall. A conventional innerspring mattress can either be too thick and hard to get up into a loft. The best solution for sleeping lofts are the premium HD foam futon mattresses by Otis Bed. These foam mattresses are extremely comfortable, light weight compared to cotton futons and will last for over 10 years with daily usage.


    Futons For a Tiny Home, Sleeping Loft, Mobile Home, RV, Cabin & Small Spaces · More Info

    Futon Mattress & Frame Set from Customers · More Info
    UrbanFutonBeds.com

  • 9 years ago
    Show us updates!

  • 9 years ago
    http://www.houzz.com/ideabooks/71185956/thumbs/our-asian-modern-home-in-progress

    Here is an album of the before and after photos thus far!
  • 9 years ago
    In case the link above isn't working properly, my photos are saved in my ideabook called:

    "our asian modern home in progress"
  • 9 years ago
    I really like what you have done with this room so far! Good job!
  • 9 years ago

    Amazing!