Software
Houzz Logo Print
chitown_mary

Layout advice for small kitchen

10 years ago
last modified: 10 years ago
18 months ago I discovered GW and quickly became a convert. I drooled over every reveal, obsessively searched old posts on RTA cabinets, and evangelized my findings to my poor husband ("Honey, repeat after me, 'Ice/water/stone/fire'!")

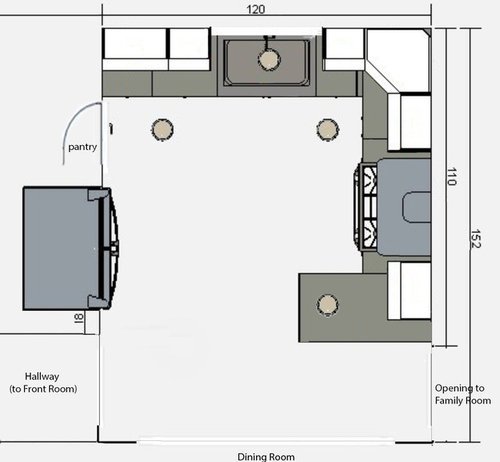
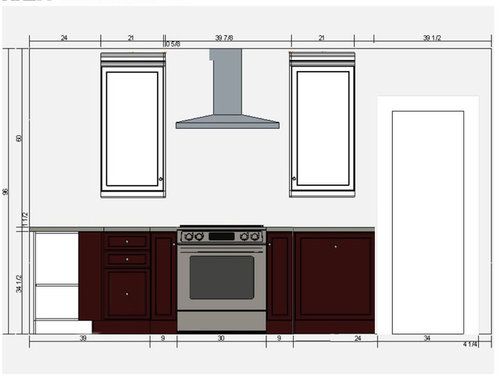
We built a walk-in pantry, recessed the fridge and tore down the wall between the kitchen and dining room, but I'm still staring at the same old cabinets & formica counters. I've revised the layout dozens of times but I'd like to see what this group thinks before I pull the trigger. Does it work? Any advice?

Note: This is a tiny kitchen: about 10' x 9', excluding the doorways to the other rooms. Too small for an island (and I'm fine with that) but maybe a peninsula? Also, now that I have the pantry, the upper cabinets will house just plates and glasses.

thanks!

Comments (17)

  • 10 years ago
    last modified: 10 years ago
    Excellent idea to recess the fridge into the pantry. Since your
    peninsula seating would be in a traffic path between the hallway and
    family room, I'd skip it and move the range down toward the family room
    door a little more. That would give you more prep space between the
    range and sink.

    You might want to consider pulling the cabinets forward and making the counters deeper. GW discussions--deeper counters

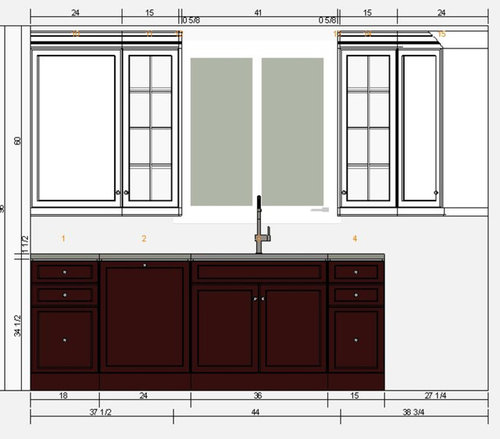
    If you have enough storage for dishes without the glass front cabinet on each side of the window, I'd leave those out, too--they seem to be crowding the window a bit. Have you considered an EZ Reach corner, rather than the diagonal front?

    Gardenweb discussions--EZ Reach corner

    chitown_mary thanked mama goose_gw zn6OH
  • 10 years ago

    Love your symmetry in upper cabinet sizes!

    to throw a wrench in that, what if you eliminated the peninsula in favor of moving the stove down a smidge to gain more prep space between sink and stove? It depends if you value prep space over a potential serving peninsula.

    chitown_mary thanked emilyam819
  • 10 years ago

    ...In addition to what's already been said, I'd move the sink to the left. It would give you a larger expanse of prep counter between sink and range. Also, as drawn, if you're standing at the center of the sink, you're looking directly at the divider between the two windows (or two halves of the window.) If you center the sink in front of the left section, your view will be unobstructed.

    chitown_mary thanked Carrie B
  • 10 years ago

    I only just added the peninsula to the plan. I was definitely on the fence about that one. Thanks for helping me with the decision-process.

  • 10 years ago

    I like it and I think it will be even better with the suggestions you've received above. If you ever think you might want some space to the right of the range for a serving counter, maybe consider a pull-out cutting board in that cabinet which can be pulled out, only when needed, for serving..

    chitown_mary thanked funkycamper
  • 10 years ago

    Funkycamper, I love that idea! thanks.

  • 10 years ago

    Can you make door into the pantry a pocket door?

    chitown_mary thanked cluelessincolorado
  • PRO
    10 years ago
    last modified: 10 years ago
    Looks great. I like the peninsula and wish I had one. Lived with my sister for a couple of years, she had one and I loved it.

    Would sit at it (often reading from ipad) while something was on the stove so I could keep a close eye on it.

    Able to sit there and keep the cook company, without being in their way.

    Great spot to help do tasks to help the cook, without being in their way.

    If I could do my kitchen over, adding a penninsula would be the #1 thing I would do.

    chitown_mary thanked mdln
  • 10 years ago

    Cluelessincolorado, I'm afraid the space won't allow for that, but actually it's not necessary, as the hinges are on the left, so it butts up against the recessed fridge. i found a gorgeous door at Habitat ReStore that I stripped and refinished.

    my husband really wants the peninsula but we weren't thinking of making it for seating. We planned on putting the trash and recycling bins in it with false drawer fronts hinged at the top (a la your favorite fast food joint) accessible from both sides.

  • 10 years ago
    last modified: 10 years ago

    Ah, new information. With no seating involved, the peninsula sounds like a good idea, and the blind cabinet behind it can be easily accessed from the side. To increase prep space between the sink and range you can have a cutting board made to fit the sink opening. Do we get to see a pic of the pantry door? :)

    chitown_mary thanked mama goose_gw zn6OH
  • 10 years ago

    Of course it does :)

    I'd love to see a picture of the door too! I see both sides of the penisula argument, but I did have somewhat of the same situation to the left of the range in my old kitchen and it was handy for plating. I didn't have to worry about stray elbows and doorways tho.

    chitown_mary thanked cluelessincolorado
  • 10 years ago
    last modified: 10 years ago

    Mama Goose. That is a terrific suggestion about the cutting board. Definitely going on my wishlist.

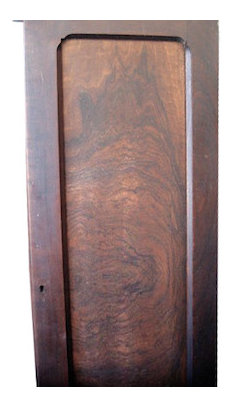
    Here is the door I refinished. Not sure what type of wood this is but I love it.

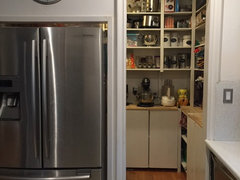
    And here is the view of the pantry opening (transom is still a work-in-progress).

  • 10 years ago

    Oooh, that is pretty! It looks as if it might have had a skeleton key lock--is the hardware still intact?

    I love it when someone salvages and carefully refinishes an older item--it makes the room and the item very special. Love the pantry, too.

    chitown_mary thanked mama goose_gw zn6OH
  • 10 years ago
    last modified: 10 years ago

    Beautiful! Thanks for photo

    chitown_mary thanked cluelessincolorado
  • 10 years ago

    Great door and pantry!

    chitown_mary thanked funkycamper
  • 10 years ago

    I love the look of the drawers (two small, one big), but that would definitely not be the most efficient storage option for me. What do you plan to keep in each drawer?

    I would use an easy-reach upper instead of a diagonal.