

Between the studs pantry fail
10 years ago
Featured Answer
Sort by:Oldest
Comments (10)
Related Professionals
Gloucester Kitchen & Bathroom Designers · Buffalo Kitchen & Bathroom Designers · Sheboygan Kitchen & Bathroom Designers · Farmington Kitchen & Bathroom Designers · Spanish Fork Kitchen & Bathroom Designers · Carbondale Kitchen Remodelers · Vineland Kitchen Remodelers · Davenport Kitchen Remodelers · Burlington Kitchen Remodelers · Cornwall Kitchen Remodelers · Tuscaloosa Custom Countertops · Richmond Custom Countertops · New Bedford Custom Countertops · Lake Havasu City Custom Countertops · Yuma Custom Countertops 10 years ago
 PRO10 years ago
 10 years agolast modified: 10 years agoOtforme Coleman thanked mama goose_gw zn6OH
- 10 years ago
- 10 years ago
 10 years ago
- 10 years ago
Related Stories

DECORATING GUIDESQuick Fix: Find Wall Studs Without an Expensive Stud Finder
See how to find hidden wall studs with this ridiculously easy trick
Full Story
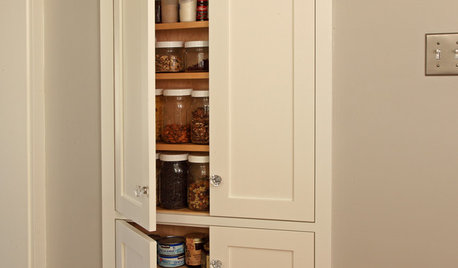
STORAGETap Into Stud Space for More Wall Storage
It’s recess time. Look to hidden wall space to build a nook that’s both practical and appealing to the eye
Full Story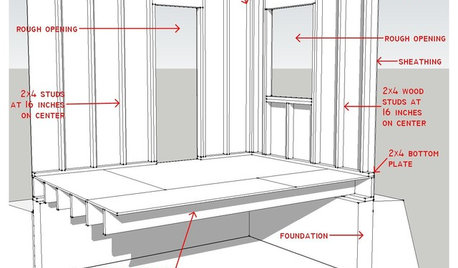
REMODELING GUIDESKnow Your House: Components of Efficient Walls
Learn about studs, rough openings and more in traditional platform-frame exterior walls
Full Story
KITCHEN DESIGN7 Steps to Pantry Perfection
Learn from one homeowner’s plan to reorganize her pantry for real life
Full Story
KITCHEN PANTRIES80 Pretty and Practical Kitchen Pantries
This collection of kitchen pantries covers a wide range of sizes, styles and budgets
Full Story
KITCHEN DESIGN24 Hot Ideas for Stashing Spices
Create a Mini Spice Pantry in a Wall, Drawer, Island or Gap Between Cabinets
Full Story
KITCHEN STORAGEShow Us Your Hardworking Pantry
Do you have a clever and convenient kitchen storage setup? Throw some light on the larder and share your pictures and strategies
Full Story
KITCHEN DESIGNThe Best Places to Stash Small Kitchen Appliances
Tucked-away places like nooks, pantries and dedicated cabinets keep your kitchen gadgets handy but out of the way
Full Story
HOUSEKEEPINGGet Those Carpet Stains Out: Best Nontoxic Methods for Spot Cleaning
Banish blotches the safe way with pantry staples, to get your rugs looking as clean as the day they came home
Full Story
funkycamper