Software
Houzz Logo Print
alymc72

Help needed with very small kitchen

10 years ago
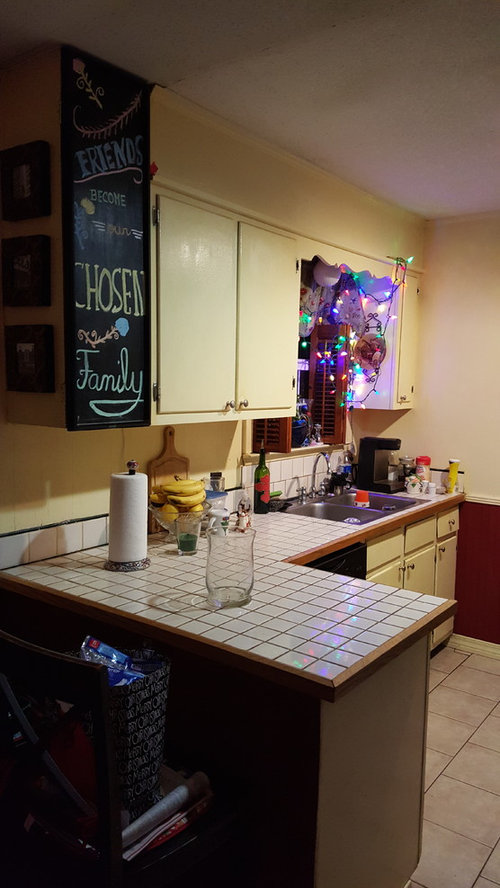
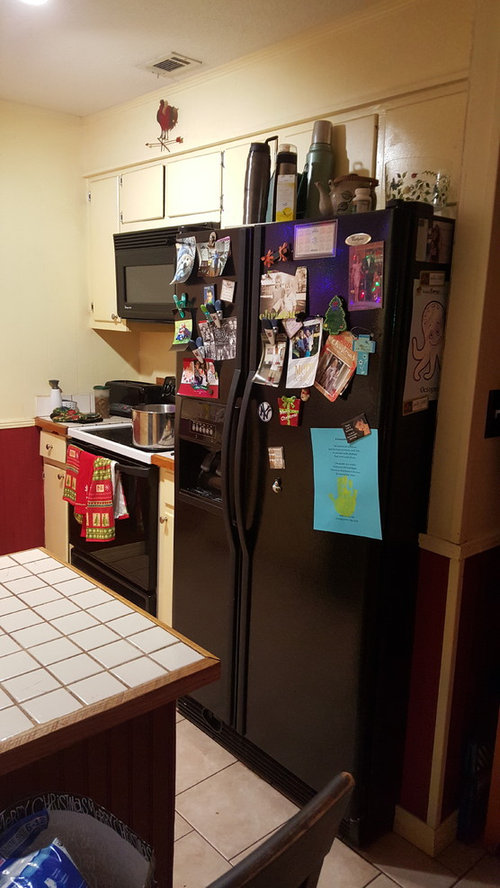
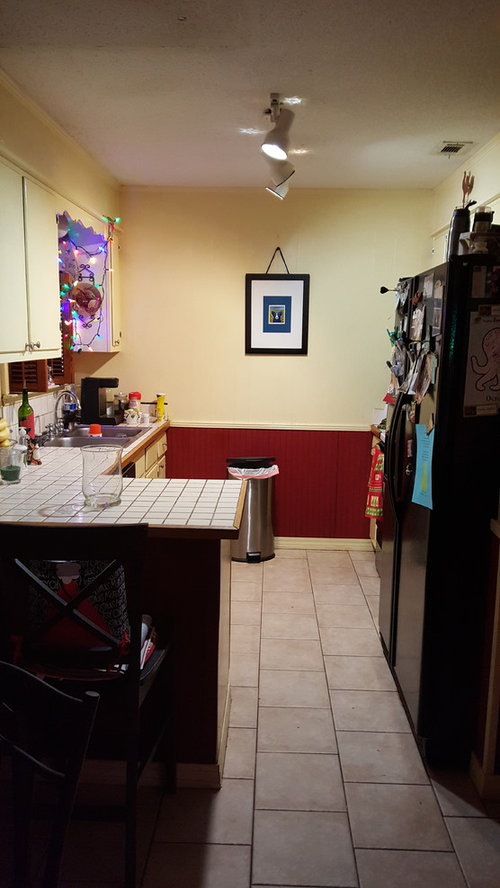
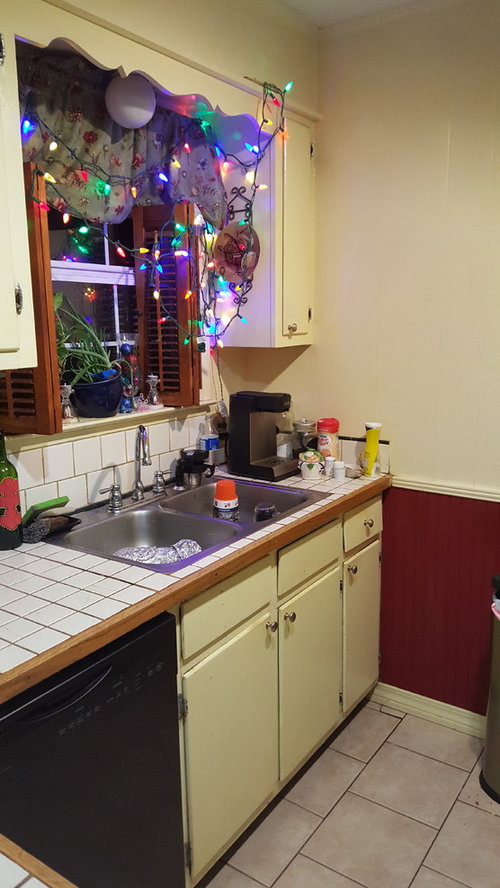
My husband wants to take out all the cabinets and really configure the kitchen. I don't want to spend a lot of money. Any ideas would be appreciated. we already took 3 inches off the counter that leads into kitchen. still can not walk into kitchen if someone is near fridge. He wants to take that counter out entirely. ANY IDEAS. PLEASE ADVISE

Comments (24)

  • 10 years ago

    The back wall is a great place to add to. Go ahead and reconfigure, it can be less expensive when you do it yourself.

  • 10 years ago

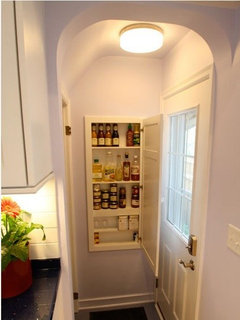
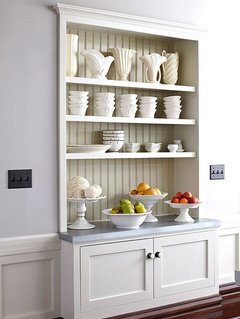
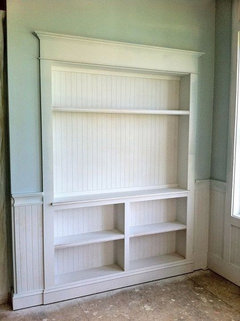
    To add a little storage, you could look into having some "cabinets between the studs" put in on the back wall. If you do something like this make sure you leave room for the drawers in the cabinets to open:



    A small cart that can be moved out of the way would give more counter space:
    Haight Ashbury · More Info

    I am working on a kitchenette for my basement. I am using stock laminate countertops from a local home center store. They are very low in cost. It will cost me less than $200 for my kitchenette.

  • 10 years ago

    Too bad refrig. can't be flush. I agree with hubby. Use back wall.

  • 10 years ago

    If you just want a kitchen facelift I suggest painting all cabinets (including soffits) a crisp white to match your countertops, paint the back wall the color of the floor and add a large piece of artwork for impact. Corral the clutter in attractive baskets and remove everything from the front of the frig. A cheap fix until a complete redo is in the budget. Good luck.

  • 10 years ago

    Yes, a reconfiguration is a good idea. Do some research on where you will get everything and what you can do and what you will need to sub out, then maybe it won't be as expensive as you think.

  • 10 years ago
    last modified: 10 years ago

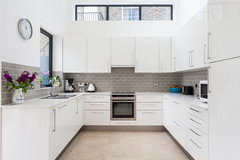
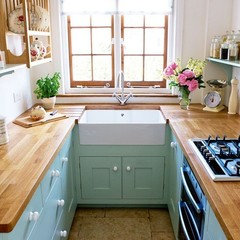
    In the early 90s I had a kitchen just like yours. We gutted and made a U shape kitchen with the range on the center back wall. It was very efficient for a small space. You may need to move the window/sink left a bit. Like this configuration but smaller...

    Dunoon Road · More Info

  • 10 years ago
    thank you for all the suggestions. I appreciate the input
  • 10 years ago

    Moving plumbing is expensive.

  • 10 years ago
    I have been afraid to add to the back wall. I have been afraid it would close in an already very small space
  • 10 years ago
    last modified: 10 years ago

    It may be the peninsula counter that makes you worried about feeling closed in. If you add the back counter and cabinets and take away the peninsula, it may feel more spacious. I see you have chairs at the peninsula. Is there another eating area? Could you post a photo from farther away so we could see more of the space on the eating side of the peninsula? Can the counter move further into the room?

  • 10 years ago

    Can you post a pic of the area left of the peninsula?

  • 10 years ago

    I would keep the galley layout but move the fridge to the left of the stove and move the dishwasher to the right of the sink. Similar to this...

    Lombardy Lane, Laguna Beach · More Info

  • 10 years ago
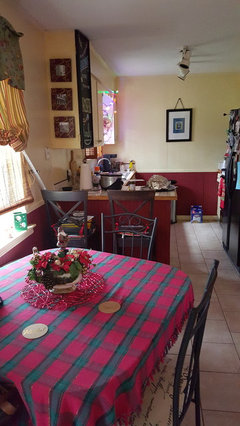
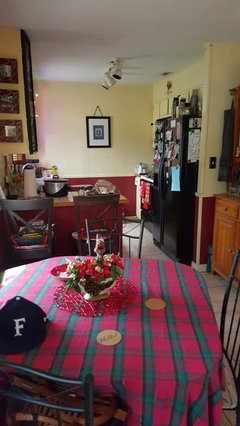
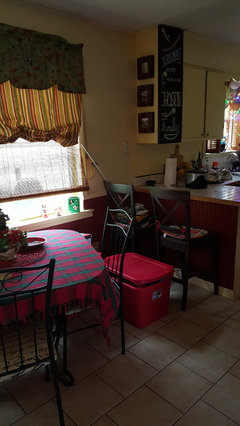
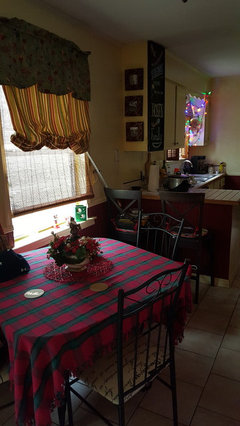
    er12 here is a picture from further away. excuse all the clutter. Family here for New Years .
  • 10 years ago
    jhmarie just posted more pictures of kitchen. Messy...family over for New Years
  • 10 years ago
    last modified: 10 years ago

    Since you have an eating area right by the kitchen, consider taking out the peninsula and running the counter as far a long the wall as possible while still keeping enough room for comfortable seating at the table.

    Your kitchens cleaner than mine right now:)

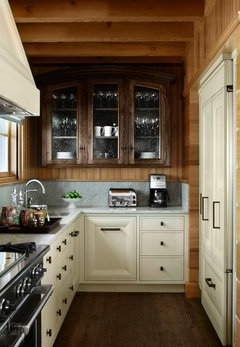
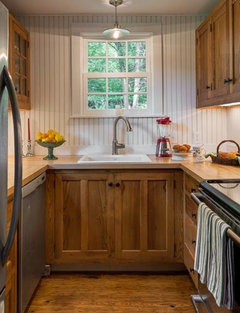
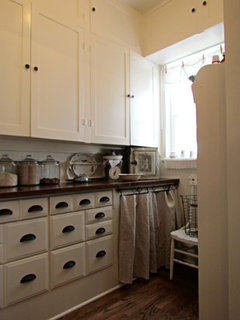
    Here are some small kitchen inspiration pics:


    I an not sure how one loads the dishwasher on this one:)

    If you end up with areas that you are missing cabinet doors, try a curtain for lower cabinets and a few open shelves in place of upper cabinets:

  • 10 years ago

    Is the eating area(table and chairs), the only eating space in your home - or - do you have a formal dining room?

  • 10 years ago
    If you want to improve your kitchen without spending an enormous amount of money, here's my suggestions:
    +get rid of extending bar area-- you would still have room for one bar stool
    + add cabinets (upper and lower) and counter tops to back wall
    No wider than small cabinet/countertop on each side of back wall. This will turn your kitchen into a U- shape kitchen rather than galley kitchen. The small cabinets there could possibly be worked in as lazy Susan cabinets on each side giving you tremendous storage
    - paint all cabinets - white if keeping tile. ( could go with upper white and lower color of grout - gray??
    - remove chalk board picture from cabinet- hang on wall by refrigerator
    - clean off refrigerator. If need all of this is needed add bulletin
    board to inside cabinet door
    + clean window area of lights
    + keep things on countertops to a minimum
  • 10 years ago

    You could have a small table that don't take up the space; like the extended cabinet.

  • 10 years ago
    shrilpp that is the only eating space in the house.
  • 10 years ago

    Just curios what's on the other side of refig. wall?

  • 10 years ago
    happyleg. A family room and hallway that lead to 3 of the bedrooms and a bath.
  • 10 years ago
    Remove peninsula. Peg board on back wall
  • 10 years ago

    Okay, I was thinking that you could really open up the kitchen if it was only an eat-in-kitchen, and you had another area to dine in. I think that if you can put the refrigerator on the back wall, it would give you more counter space.