

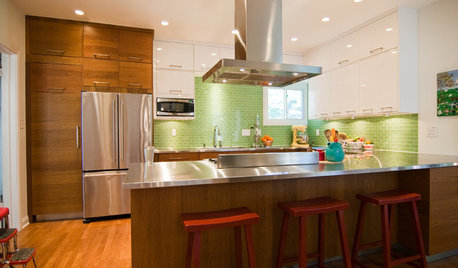
Kitchen backsplash applied to cabinets
Comments (38)
 10 years ago

I think code requires one foot of landing space on either side of stove. Did you up grade from 36 to 48 inch range. That might be the problem; you will need space between your range and your ovens.
Related Professionals
Pine Bluff Interior Designers & Decorators · Harrisburg Interior Designers & Decorators · Santa Rosa Interior Designers & Decorators · Dodge City Interior Designers & Decorators · Calgary Interior Designers & Decorators · Washington Architects & Building Designers · Pensacola Architects & Building Designers · Anchorage Architects & Building Designers · Effingham Kitchen & Bathroom Designers · Annapolis Kitchen & Bathroom Designers · Fayetteville Kitchen & Bathroom Designers · Newport News Kitchen & Bathroom Designers · Barnstable Kitchen & Bathroom Designers · Nashua Kitchen & Bathroom Designers · Modesto Kitchen & Bathroom Designers 10 years agoThere has to be counter on both sides of stove. 18" minimum i think is the code. This is a fire hazard and non code compliant. Needs to be redone.
 10 years ago
Please explain the code requirements. If a burner can be immediately adjacent to the wall behind the stove, why cannot the same be true for the wall on either side of the stove? The functional advantage of counter space alongside of the range, however, is clear. Thank you.
- 10 years agoLike poster said, she has already burnt the wall twice i think. Plus think about how awkward it is to have a wall there when cooking. Plus it looks very odd. But ultimately aside from bad functionality and appearance, it is a code problem I believe
- 10 years agolast modified: 10 years ago
Bad design and obviously not inspected. Wood is combustible. Most ranges require 6"-12" minimum as a side clearance to combustible objects. Check with the specific specs of your range. The design should not have included a wall oven so close to the range. It needs to be removed. No material application to that wood will make it safe.
It is a fire hazard that needs to be actually remedied, not an attempted band aid done. Your Kitchen Designer should bear the burden of the cost of the fix. If you self designed and just told a contractor what to do, then it's on you. Or your insurance company probably won't pay when you burn the house down.
Jon Franke
Original Author10 years agothe job was done under a permit....never a question asked. obviously it is a problem. I would rather not have to redo the entire kitchen, it would likely require moving the kitchen window, I have limited space. it was a complete remodel. I wonder if I can replace that part of the side cabinet with a stone insert? then use the stone as my backsplash. It is in a lake house with a stone fireplace in the same room, so it could match. Anyone know of someone using flat stone for a backsplash? I can't understand how my kitchen designer didn't see this problem. PRO10 years ago
@flopsycat...drywall has a fire rating (B1 I believe...same as cork) whereas wood or particle board does NOT (highly flammable...goes "poof" in a heart beat). That's why a "wall" can be close to burners but cabinets are not.
As for the OP...you have recourse because design failure re: building codes. The oven/stove will have its OWN requirements...find them and read them. Then measure, document your measurements and CONTACT the people who installed this and let them know they did not follow manufacturer's NOR fire code regulations and that they MUST CORRECT THIS at once.
Start with documentation and letters to those involved. The designer should then have to explain this over sight and have to come up with a correction.
- 10 years ago
Applying stone or tile does not make the wood underneath fireproof. Post your range model, and you can look up their clearance requirements as well. Those are automatically incorporated into your local code, even if you have an idiot inspecting and passing something that shouldn't. You can use that to make your designer redesign. But it is going to mean getting rid of the wall oven cabinet.
 PRO10 years agolast modified: 10 years ago
I can't understand a designer that has no clue, a builder that has no clue and an inspector that obviously also had no clue. This should never have been designed and should never get by an inspector.
The IRC says that the design/installation MUST meet manufacturer's requirements for the particular appliance being installed. You MUST have the manufacturer's installation instructions on site for the inspector to review and measure to determine if you have met the requirements (thus you have met code). The code does require a minimum of 30" clearance above the cooktop surface to combustible materials directly over the cooktop. It appears yours may only be 24" above the cooking surface. Each jurisdiction could modify the IRC to more strict requirements or could develop an interpretation of the IRC that they are going to use for purposes of inspections.
If you go to Viking's installation instructions for what appears to be your model, you do not meet the installation instructions for the side cabinet and you do not meet the clearance requirement for the back wall behind the range top with just an island trim such as you have. The Viking range top models require 42" above the range top to combustible material. Your installation is pretty dangerous.
I personally would go back to the designer and tell them that what you have is unacceptable and you wish for them, at their expense, to redesign the space and replace all materials that cannot be reused. Show them the installation instruction for your appliances.
If you keep what you have, which I hope would not happen, then you need to use a stone product. I would recommend something like a travertine. But understand, what you have is so substandard compared to what is required that no matter what you do, you will not have a safe installation.
Good luck.
Jon Franke
Original Author10 years agoThey certainly had the installation instructions.....I gave them everything before the cabinetry was ordered. I would prefer not having to rip the wall out to redo the window over the sink. I believe that is what would be required to move the stove. I'll have to see what non-combustible options I have.- PRO10 years ago
Just understand that placing a non-combustible product over a combustible material does not meet the requirements from the manufacturer nor does it meet building code.
- 10 years agolast modified: 10 years ago
@CancorkFloorInc Thanks for the explanation. Would that mean that if there was drywall, and not wood, covered by a stone slab adjacent to the side of a range it would more likely be code compliant? It would then be equivalent to the surface behind the cooktop. Don't mean to nitpick, but that would allow for placement of the range in a corner, with a countertop surface to one side only. Just curious.
And to the homeowner- in addition to safety concerns, resale of a code noncompliant structure could require that you correct the problem down the road. Best take care of it sooner rather than later. Good luck.
- PRO10 years ago
flopsycat1, drywall and a standard wall does not meet the requirements of noncombustible per the building code and fire code requirements - unless possibly the wall is made with steel rather than wood. Putting drywall on the side of the cabinet shown in this kitchen will NOT bring it up to code regardless of what you might put over it. The wall behind the range (as pictured above) does not meet the manufacturer's requirement and is not code compliant. The range hood does not meet the requirements. There is no covering that can bring this situation up to compliance.
- 10 years ago
Got it, Deborah Butler! Looking forward to learning how and if this dilemma is resolved.
- PRO10 years ago
You know there are some valid points here but also some that can be questioned. Sheetrock is in no way non flammable and the studs it is attached to certainly isn't. You don't need a backsplash to pass code. Most cooktops are spaced forward towards the cook vs the rearward wall. Every granite counter has plywood under it. Laminate counters have particle board bases. Wood counters? I will definitely be spending some time googling codes.
There is a lot wrong going on in that pic besides just the odd $8k cooktop thrown in that space. Is that a residential or even indoor range?
Look forget about looks or what you want you have problems here that need to be addressed. If there is a fire your claim will be denied. If someone gets hurt and you did the install you will be in court. It needs to be rectified and I honestly feel bad for you. I think the easiest solution is sell what you have and buy a correct slide in range and eliminate the wall oven. Jon Franke
Original Author10 years agoI am sure there is a proper way to fix this. obviously it is not right. I do believe there is more than 30 inches above the range. it is a residential/ indoor model. I may have to use a stone product to replace the cabinet wall high enough to meet code. I am contacting the kitchen designer and my general contractor to resolve. I agree the code interpretations I am getting here don't all agree or make sense. This was a very highly recommended kitchen design place but obviously this questions there fundamental abilities.- 10 years ago
Just throw some drywall in a fire. The paper coating will char, but the gypsum will not burn. That is why it is required as the primary wall and ceiling covering prior to any decorative wood cladding being applied.
The range just needs the required integral metal backguard and it will be fine for the back wall. The hood is another story. I'm not seeming a proper metal liner inside it covering the wood, and it also looks as though most of the wood is too low. (We won't even get into the CFM and Make Up Air that a grill really and truly requires in order to be used.)
The side wall of the wall oven cabinet cannot be ''eliminated'' in order to install stone there. It supports the upper part of the cabinet. Either the cabinet to the left of the range must become smaller so the range an shift to the left, or he wall oven cabinet needs to be eliminated. The secondary oven is superfluous, and your prep area between the sink an range is already below the minimum, so getting rid of the wall oven would get my vote as the fix.
- PRO10 years ago
The codes can be researched online and they are very technical as it relates to combustible vs noncombustible. In some interpretations of building code, drywall is considered to be a limited-combustible material - however a stud wall behind the sheetrock is combustible. The mechanical code, which dictates in this situation (not the building code), generally has only combustible and non-combustible. They do not recognize a category called limited- combustible and mechanical code says that drywall is a combustible product because it fails ASTM E136 requirements and testing. In this particular case, the manufacturer of the range top requires that their stainless steel backsplash be used or the range top must sit out 6" from the back wall if it only has an island trim. This consumer has an island trim (not the manufacturer's steel backsplash) and the range top does not sit 6" out from the back wall. The cabinet wall next to the range does not meet manufacturer's specs and therefore does not meet code. Covering it with something may make the homeowner feel better, but it will not meet code. The hood does not meet manufacturer's specs AND it does not meet the specified code regarding height of combustible materials over a range.
- 10 years agolast modified: 10 years ago
Even the building code does not treat gypsum board as anything but a combustible material in this case. And even the Canadian building code (Cancork) is based on testing similar to ASTM E136 for this situation, which is where the "standards" come from, which are in turn printed into all the code books.
SECTION G2409 International Residential Code (308 International Fuel Gas Code) CLEARANCE REDUCTION
G2409.1 (308.1) Scope.
This section shall govern the reduction in required clearances to combustible materials, including gypsum board, ......
http://publicecodes.cyberregs.com/icod/irc/2012/icod_irc_2012_24_sec007.htm.
b. All clearances shall be measured from the outer surface of the combustible material to the nearest point on the surface of the appliance, disregarding any intervening protection applied to the combustible material.
- 10 years agolast modified: 10 years ago
The backguard, as opposed to the island trim, provides a heat shield with "a minimum 1-inch air gap" and "d. For all clearance reduction systems using a ventilated airspace, adequate provision for air circulation shall be provided." An "island trim" was NEVER meant to be used when the range is pushed up against a wall. That is why it has the word "ISLAND" right in its name.
While a wall can not be immediately adjacent to the side AND above of the cooktop, a landing space, or countertop on each side does not need to be put there in place of a wall for code purposes. The code does not require anything, thus the use of the word "freestanding" in the name of a freestanding range, and why the sides of a freestanding range are finished for viewing. The idea of needing a landing area or countertop on each side is just an NKBA "guideline", and nowhere near enforceable. They even make warming shelves that go ABOVE the range for putting things on instead.
The reason the clearances don't apply to cabinets and countertops below the top of the cooktop is because the appliances were designed that way, with insulation and built-in air gaps to comply with UL and other standards. The standards themselves are based on, and designed around the "standard" installation methods.
- 10 years ago
"Just throw some drywall in a fire. The paper coating will char, but the gypsum will not burn. That is why it is required as the primary wall and ceiling covering prior to any decorative wood cladding being applied."
Not exactly true. Fire protection/ separation is only required in very limited circumstances. It is only usually required between the house and garage, and under stairways where there is storage for the most part in a single family dwelling. Even then, just any old gypsum won't always meet code. Type "X" gypsum won't crumble and blow away as fast as standard gypsum board when subject to the higher heat and stronger drafts of a real house fire.http://publicecodes.cyberregs.com/icod/irc/2012/icod_irc_2012_3_sec002.htm?bu2=undefined
R702.5 Other finishes.Wood veneer paneling and hardboard paneling shall be placed on wood or cold-formed steel framing spaced not more than 16 inches (406 mm) on center. Wood veneer and hard board paneling less than 1/4-inch (6 mm) nominal thickness shall not have less than a 3/8-inch (10 mm) gypsum board backer. Wood veneer paneling not less than 1/4-inch (6 mm) nominal thickness shall conform to ANSI/HPVA HP-1. Hardboard paneling shall conform to CPA/ANSI A135.5.
R702.6 Wood shakes and shingles.Wood shakes and shingles shall conform to CSSB Grading Rules for Wood Shakes and Shingles and shall be permitted to be installed directly to the studs with maximum 24 inches (610 mm) on-center spacing.
http://publicecodes.cyberregs.com/icod/irc/2012/icod_irc_2012_7_sec002.htm  10 years agoSince this is a lake house, can you do without the second oven to the right? You have an oven underneath the cooktop. I would remove the right oven and extend the counter. If you need a second oven consider using a convection microwave. If no one has said this, I am very sorry for your experience. I have had stuff like this happen, most of us have, but you need to get it fixed for the safety of your family. Look on the good side, it's fixable before the house caught fire. There are a lot of people including those in my area who have lost everything due to flooding. If you can't return the oven, consider donating it to charity - like Habitat for Humanity. It would turn a frustrating situation into something positive.
- PRO10 years ago
Unless i missed it, the location of this property has not been disclosed. The comments and code citations that have been provided relate to the U.S. If you are not in the U.S. then you would need to get your local codes.
Jon Franke
Original Author10 years agoI truly appreciate all the comments and advice. A few specifics. The range has a properly lined steel hood above it. I will verify that the hood meets code, but I am certain it should work.
I believe the range can be easily modified to include the Viking steel back piece, available for about $290.00, to include the manufacturer's 8 inch high back heat shield. The specifications with that piece installed on the back is 0 inches. That fixes the back problem.
The issue that remains is the side. Either I lose the microwave oven and redesign that side to only have an under counter oven or I find a way to replace the cabinet wall to the right side of the stove with something non-combustible. I agree I should not just cover it. I do think it might be possible to use a decorative stone and then follow along the back with the same stone as a backsplash. not optimum but a potential solution. The structural aspects can be resolved I am certain. If I read the design specs right I need 18 inches of non-combustible material on the side if it is within 6 inches of the range.
Any ideas or comments on this solution?- 10 years ago
I still think you need a landing space between your stovetop and the wall on the right. Not only for safety sake but also for convenience. I can't imagine how awkward it must be to cook with that wall on one side. It will also improve the overall look in my opinion.
Jon Franke
Original Author10 years agoI can live with the awkward look. I have plenty of landing space to the left and a very nice island right behind. I just need to solve code, safety and appearance issues with the look of the right side and backsplash.- PRO10 years ago
The Viking backsplash will fix the issue with the back wall. That is correct.
What the specs say is that within the 6" to the right of the rangetop (at countertop level and above) there can be nothing EXCEPT a wall cabinet that is no more than 13" deep AND the bottom of the wall cabinet (including light rails if you have them) must be 18" off the countertop. You can put nothing there within the 6" or you can put a wall cabinet as just described. The Viking installation instructions have drawings and measurements to show this. Their drawings are actually pretty good. You could remove the oven cabinet, install an oven undercounter there and then install a wall cabinet that meets the requirements. If you have the space you could move the oven cabinet 6" to the right and use fillers of some sort in the 6" next to the range that meet the clearance requirements.
Please measure the range hood again. The bottom parts of wood must be at least 30" off the range top. Not the inside piece which may be steel lined. The valance and wood pieces are what is measured. In the picture you posted, it appears the wood parts of the hood are only about 6" above the bottom of the surrounding wall cabinets which would not put it high enough.
- 10 years agoI believe code requires actual counterspace or dead space of a certain inches to both sides of range.
I am amazed professionals did this. And truly feel for you. IMO if you used a professional designer this idea never should have happened and you should seek recourse there.
First you need to bring in an independent expert asap to give you an opinion. Then contact the designer re: remedying it. You are going to have to lose the counter height box there and put counter.
I wouldnt use those right burners in the interim. As youve said, youve already burnt the wall. This is kind of astonishing and I hope you update us.  10 years ago
I think it would be helpful if you posted photographs showing the end of that cabinet run. There are very clever people who contribute to design dilemma. I do not think you can rely solely on the KD to fix this. Let's remember, that is how it started.
- 10 years ago
Viking's downloadable clearance specifications are extremely clear. Take 5 minutes and look at the pictures. They require 36" above a range to a combustible surface, not 30", and there needs to be 6" of nothing but air to the right of that range before you can have anything there.
 PRO10 years agoThe best solution is to get rid of the cabinet tower holding the microwave and oven but If that's not possible for you, and you think your best solution is to put some sort of tile or stone on that cabinet wall next to the range top then there are special fire proof paints that you could possibly use to paint the side of the cabinet before you apply the stone or tile to the side of the cabinet.
As a disclaimer against the few hostile posters here, I do not advocate doing anything not up to local building codes, and make no claims about my suggestions except it's a possible solution. Do your due diligence.
Personally, I would get rid of the tower cabinet, ask the appliance supplier to swap the range top, warming drawer and wall oven with a free standing stove and pay whatever difference he wants. Then put the microwave in the lower cabinet.
Good luck. Hope you will come back and tell us how you resolved the situation.- 10 years agolast modified: 10 years ago
"Clearances from non-combustible materials are not part of the ANSI Z21.1 scope and are not certified by CSA. Clearances to non-combustible materials must be approved by the authority having jurisdiction."
But, I wouldn't trust YOUR inspector on this one, as they should be referring you right back to TABLE G2409.2
- 10 years ago
Fireproof paint is not one of the approved methods in
TABLE G2409.2 (308.2)a through k REDUCTION OF CLEARANCES WITH SPECIFIED FORMS OF PROTECTION
http://publicecodes.cyberregs.com/icod/irc/2012/icod_irc_2012_24_sec007.htm
It wont keep the wood behind it from burning any more than a fireproof pan on top of the range keeps your food from burning. Heat will still transfer from one material to another through contact. Even if you also put a 1" air gap in there, it would still not pass code because "Reduced clearances shall not be derived by extrapolation below the range of the table." - 10 years ago
This is a kitchen that would have worked much better with a range, and with the sink on the island instead of cramming all 3 points into a straight line. There would have been sufficient clearances, and much more work room with that additional 30" of counter space.
- 10 years agoJafrank85 are you by chance left handed? I was thing its less about awkward look, but awkward in manipulating your cookware. Turning something in a skillet will be tricky from the right. Also, if your pans have long handles, they will all have to point right, and over the middle range.
Jon Franke
Original Author10 years agoI believe that the range hood is 30 inches above the stove. it has a steel liner and the wood overlay is allowed. I can solve the back issue with an available heat shield from Viking. The issue is the gap to combustible material to the side.
I really want to keep both the oven and microwave oven....I need both. I live permanently in the house.
I believe I have to redesign the cabinets for a 30 inch range instead of 36, giving me the 6 inch of space. The only other option is to redesign the oven cabinets wall with a non-combustible material and get code review. I do not believe any covering will be sufficient.
thanks for the advice so far and any future help.- 10 years agolast modified: 10 years ago
You seem to be understanding most of it just fine, but something in the hood insert directions must have you confused. Here is the US code.
IRC ( U.S. )
SECTION M1901 RANGES AND OVENS
M1901.1 Clearances.
Freestanding or built-in ranges shall have a vertical clearance above the cooking top of not less than 30 inches (762 mm) to unprotected combustible material. Reduced clearances are permitted in accordance with the listing and labeling of the range hoods or appliances.
This means ANY and ALL unprotected combustible material.
The second sentence can be a bit confusing Because, companies that sell range hoods are notorious for being misleading, and at the very least, not very forthcoming with pertinent information, just as in the case of needing makeup air for hoods over 400 cfm. There are NO official product listings that allow the unprotected combustible wood parts of a range hood to be lower than 30" above the stove. It is written right into the UL standard as a requirement to be "listed". AND, your range top requires an even greater distance to combustibles to be installed per the required listing. The insert/hood directions can NOT conflict with the official "listing".
As I said before, the US and Canada mostly use the same test methods and standards to produce their codes. In this case, the difference is in the wording that may help you understand a little better.
Canada
9.10.22.2. Vertical Clearances
1) Except as provided in Sentence (2), framing, finishes and cabinetry installed directly above the location of the range shall be not less than 750 mm above the level of range burners or elements.
2) The vertical clearance described in Sentence (1) for framing, finishes and cabinets located directly above the location of the range may be reduced to 600 mm above the level of the elements or burners provided the framing, finishes and cabinets a) are noncombustible, or b) are protected by
i) asbestos millboard not less than 6 mm thick, covered with sheet metal not less than 0.33 mm thick, or
ii) a metal hood with a 125 mm projection beyond the framing, finishes and cabinets.
The range hoods must all comply with (I) & (ii) in order to comply with the "listing". The only difference between the Canadian code and the US code is that the US code relies on the "listing" and Table G2409.2 (which includes millboard and sheet metal) to keep us safe, and the Canadian code spells it out in the same section as vertical range clearance.











gtcircus