

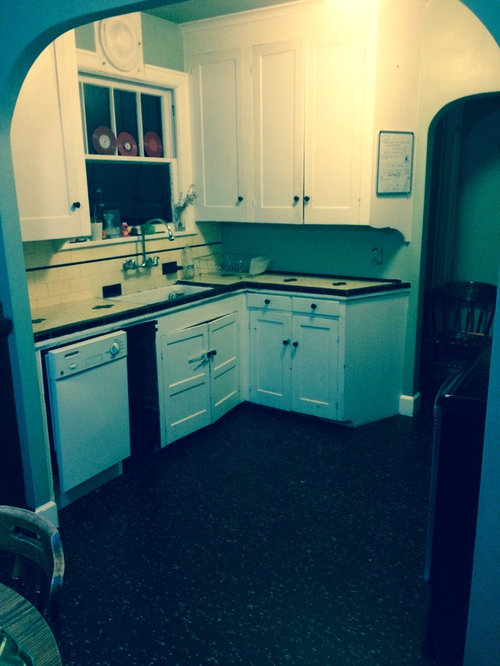
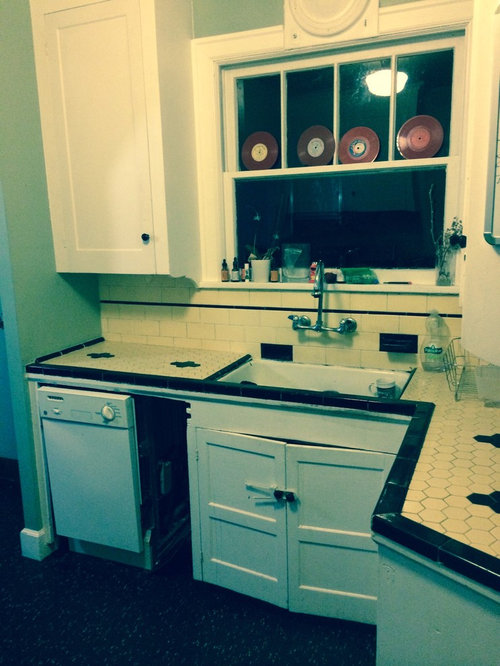
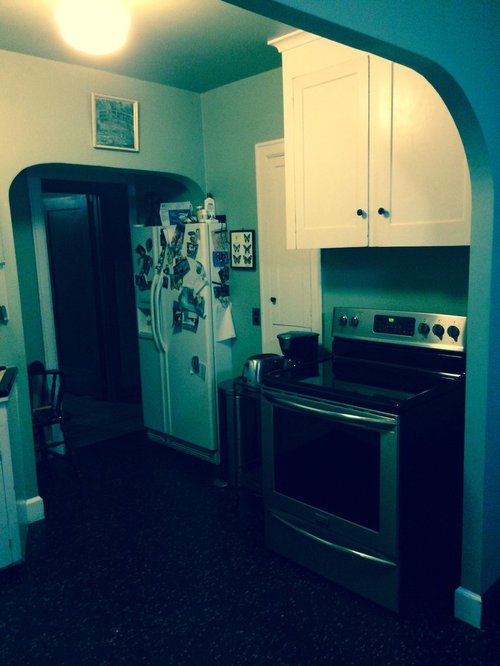
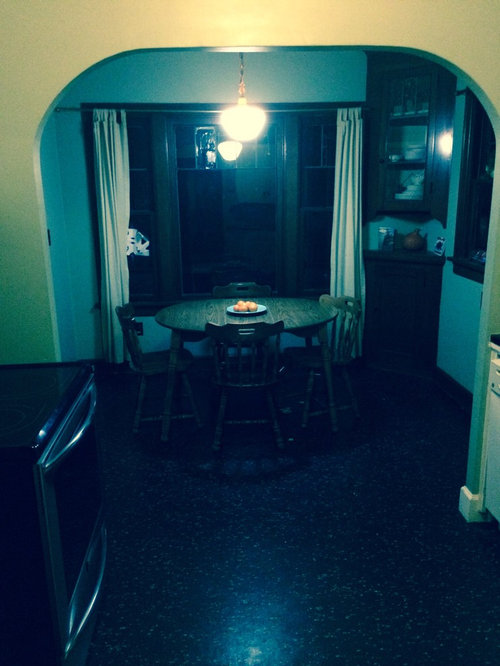
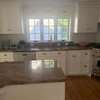
How would you fix up this kitchen?
10 years ago
last modified: 10 years ago
Featured Answer
Sort by:Oldest
Comments (7)
 10 years ago
 10 years ago
Related Professionals
Mountain Home Interior Designers & Decorators · Waterloo Interior Designers & Decorators · Jamestown Interior Designers & Decorators · Plattsburgh Interior Designers & Decorators · Idaho Falls Interior Designers & Decorators · Vincennes Architects & Building Designers · Killeen Architects & Building Designers · Auburn Architects & Building Designers · Bloomington Architects & Building Designers · Laconia Architects & Building Designers · Gillette Architects & Building Designers · Hagerstown Kitchen & Bathroom Designers · Traverse City Kitchen & Bathroom Designers · Winona Kitchen & Bathroom Designers · South Sioux City Kitchen & Bathroom Designers 10 years ago
 10 years ago
 PRO10 years ago
 6 years agolast modified: 6 years ago
Related Stories
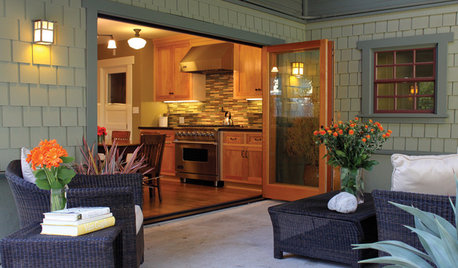
GARDENING AND LANDSCAPINGSpring Patio Fix-Ups: Earn Rave Reviews for Your Patio's Entrance
Consider innovative doors, charming gates or even just potted plants to cue a stylish entry point for your patio
Full Story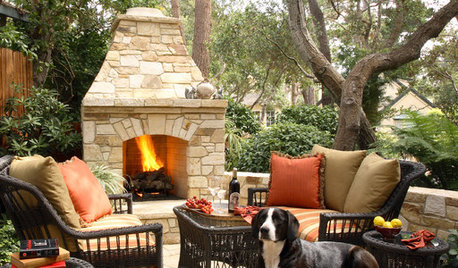
PATIOSSpring Patio Fix-Ups: Install an Outdoor Fireplace or Fire Pit
Make your yard the place to be by adding a fire feature that draws a crowd
Full Story
GARDENING AND LANDSCAPINGSpring Patio Fix-Ups: 6 Ways to Light Your Outdoor Room
Let the good times roll well into the evening with string lights, sconces, pendants and more to illuminate your patio or deck
Full Story
KITCHEN DESIGN15 Quick Kitchen Fixes
Little Changes Will Help You Love Your Kitchen All Over Again
Full Story
HOUSEKEEPINGHow to Fix a Stinky Garbage Disposal
No plumber’s fee or even a trip to the hardware store is required with these easy solutions
Full Story
KITCHEN DESIGNKitchen Design Fix: How to Fit an Island Into a Small Kitchen
Maximize your cooking prep area and storage even if your kitchen isn't huge with an island sized and styled to fit
Full Story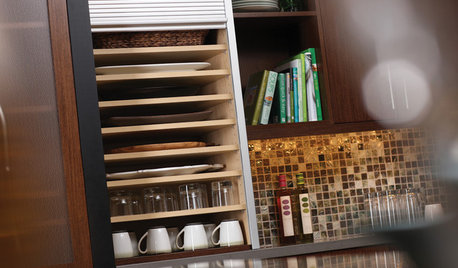
KITCHEN STORAGEEasy Fixes for Kitchen Storage
Conquer sloppy shelves and dumped-in drawers with partitions, inserts, holders and more
Full Story
REMODELING GUIDESQuick Fix: Easy Toe-Kick Lighting
Here's a cost-effective way to give your kitchen or bath an unexpected glow
Full Story
PRODUCT PICKSGuest Picks: Hot Chocolate Station Fixings
Treat family and guests to a fix of cocoa in a festive mug, accompanied by sweet somethings, from a well-stocked kitchen station
Full Story
BEFORE AND AFTERSKitchen Rehab: Don’t Nix It, Fix It
A small makeover makes a big impact in a traditional kitchen in Atlanta with great bones
Full Story




Diana Bier Interiors, LLC