Software
Houzz Logo Print
sne97

Landing stairs help

10 years ago


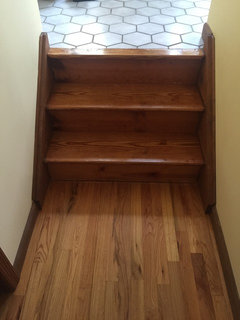
I ripped up the awful carpet that was on here and we definitely don't want new carpet. The tile is where the entryway from the main door is and the steps go into the formal living room. I was told by a handyman that this is pine. What can I do now? Sand and stain or hardwood over it? Also if I remove that gold strip, the wood is not even under it and will also have a thin space between the tile and wood, how can I fill that?
Thank you in advance!

Comments (27)

  • 10 years ago

    Yeah, I would aim for the stairs to match a darker tone in the wood floor, since it's not as nice -- the only concern would be whether it's a soft enough wood that it would scuff, etc., but maybe there are good sealers to help with that. As for where the metal edging is, you can get a woodenT-moulding that's made to cover a gap between flooring types like that.

  • 10 years ago
    Thank you both for the information
  • 10 years ago

    I gotta say those steps look awfully narrow, like maybe they aren't to code. I'd consider rebuilding them entirely. Might save a broken ankle someday.

  • 10 years ago

    Just googled it and recommended rise to run is max. rise of 7" to min. run of 11". Your rise looks about 7", but so does your run (the depth of the tread front to back).

  • 10 years ago
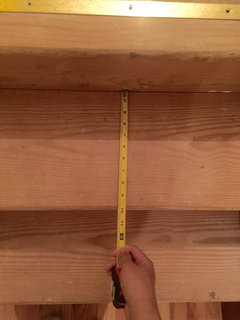
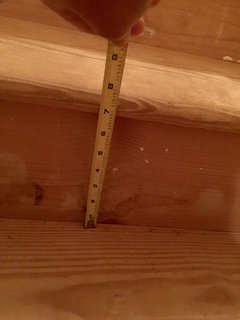
    I just measured, which one is out of code? It could be, because it's a 1986 home. Attaching the measuring tape against stairs pics.
  • 10 years ago

    R311.7.5.1 Risers.

    The maximum riser height shall be 73/4 inches (196 mm). The riser shall be measured vertically between leading edges of the adjacent treads. The greatest riser height within any flight of stairs shall not exceed the smallest by more than 3/8 inch (9.5 mm).


    R311.7.5.2 Treads.

    The minimum tread depth shall be 10 inches (254 mm). The tread depth shall be measured horizontally between the vertical planes of the foremost projection of adjacent treads and at a right angle to the tread’s leading edge. The greatest tread depth within any flight of stairs shall not exceed the smallest by more than 3/8 inch (9.5 mm).


    R311.7.5.3 Nosings.

    The radius of curvature at the nosing shall be no greater than 9/16 inch (14 mm). A nosing not less than 3/4 inch (19 mm) but not more than 11/4 inches (32 mm) shall be provided on stairways with solid risers. The greatest nosing projection shall not exceed the smallest nosing projection by more than 3/8 inch (9.5 mm) between two stories, including the nosing at the level of floors and landings. Beveling of nosings shall not exceed 1/2 inch (12.7 mm)


    R311.7.6 Landings for stairways.

    There shall be a floor or landing at the top and bottom of each stairway. The minimum width perpendicular to the direction of travel shall be no less than the width of the flight served. Landings of shapes other than square or rectangular shall be permitted provided the depth at the walk line and the total area is not less than that of a quarter circle with a radius equal to the required landing width. Where the stairway has a straight run, the minimum depth in the direction of travel shall be not less than 36 inches (914 mm).

    Exception: A floor or landing is not required at the top of an interior flight of stairs, including stairs in an enclosed garage, provided a door does not swing over the stairs.


    http://publicecodes.cyberregs.com/icod/irc/2012/icod_irc_2012_3_sec011.htm

  • 10 years ago

    Fred to the rescue. Looks like you are exactly to code. In the words of Emily Litella:


  • 10 years ago
    last modified: 10 years ago

    Nope ;)

    "The tread depth shall be measured horizontally between the vertical planes of the foremost projection of adjacent treads and at a right angle to the tread’s leading edge."

    In other words. "tread depth", as it applies to the code, is not the depth of the board that makes the tread, but that measurement (in this case 10") MINUS the part that overhangs the riser (nosing). So, the tread depth pictured is probably closer to 9", which is less than code minimum now days. I almost always use a 10.5" RUN (what it used to be called, as in rise and run of a roof pitch written 4/12) and an 11.25" tread board for a .75" overhang.

  • 10 years ago


  • 10 years ago

    Thanks, Fred. I knew they looked too narrow.

  • 10 years ago
    Don't worry your secret is safe with the millions of discrete Houzzers.
  • 10 years ago
    Is there a way to tell what wood this is? I was told pine by one and oak by someone else. Does it make a difference?
  • 10 years ago
    last modified: 10 years ago

    The treads and risers are not oak. The risers are a utility grade conifer. Pine is a distinction usually given to decorative/trim lumber. The treads are most likely Hem-Fir, a conifer designation more suited for general structural lumber, but not having as strong of properties as Douglas-Fir-Larch used for situations such as long spans or needing less deflection. Some areas use other types of "pine" with different structural designations due to what is in the forest next to them.

    No wood is any better than the finish applied. It just depends on what you want it to look like.

  • 10 years ago
    Thank you Fred, for that information. Is it ok to walk on (heavy traffic area) without any carpet or hardwood on top of it (safety reasons)?.
    I bought a stain and was planning on sanding it, filling the nail holes with wood putty and then staining it.
  • 10 years ago
    last modified: 10 years ago

    You will want multiple coats of clear finish after the stain, or you may get splinters in bare feet. The only real problem with a softer wood like that is high heals leaving distressed marks....some people like the distressed look. The biggest problem with those steps in general is that they are a bit narrow for high heals, so as long as people take their high heals off at the door, and you have enough coats of varnish to not snag their nylons, you should be fine. They make some clear gritty stuff that you can add to a coat of varnish for traction. Thin hardwood-plywood overlays are sometimes inferior to what you have now because there are voids in the middle plies that will also let a high heal dent the surface, so you have to watch out for those products. If you decide to go with oak, I would take off the original treads and rebuild to a deeper tread with solid oak. It would almost be easier than other methods. The only down side is that the skirt boards would need to be redone too.

  • PRO
    10 years ago

    if you care, i would venture that whoever said oak was referring to the floor...which is oak. agree with fred that the stair is most likely fir.

  • 10 years ago

    Have you considered finishing the risers white or a gray white (to blend with the tile floor)? Leave the top of the stairs wood, just stain them a color that you find in your wood floor. As for the gold strip, I'd definitely remove it. Is it possible to get a few more pieces of of tile (6) and have them cut to come flush up against the wood that is there?

  • 10 years ago
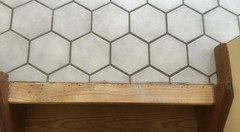
    I removed the gold trim and its actually a tiny gap, besides t moulding is there something else I can use as a transition piece?
  • 10 years ago
    Forgot to attach the pic
  • 10 years ago

    If you can determine the grout color, most grout manufacturers make a matching textured caulk. I would stain and seal the wood before caulking.

  • 10 years ago
    Thanks Fred, I'll stain and seal in the next couple days and try to find the matching caulk
  • 10 years ago
    Still need to find some transition piece on the top because there are way too many holes/nicks plus a black line across the tile close to where it meets the wood.
  • 10 years ago

    What is the black line from, a permanent marker? The thing about a transition piece is that it will end up with just as many holes in it once you nail it down.... usually. They make some pretty tough "iron-on" vinyl(?) edge banding, but it probably won't stick to the tile. The same kind of thing comes in a "T" molding, but I think gunk will build up under it...

  • 10 years ago
    I think the black line is from where the gold transition piece was, since that was metal it probably left a mark.
    I'll just leave it then I guess till we rebuild and make those to code and get hardwood.
  • 10 years ago

    sne, can you even see the line when you walk down the steps? I don't think it's worth worrying about. Time to practice wabi-sabi. ;-)

  • 10 years ago
    Grover - not really so will leave it.