Software
Houzz Logo Print
kitchen4six

Help!!! Where do I stop my backsplash!?!

10 years ago
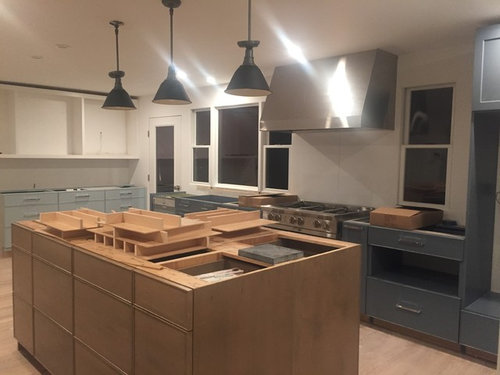
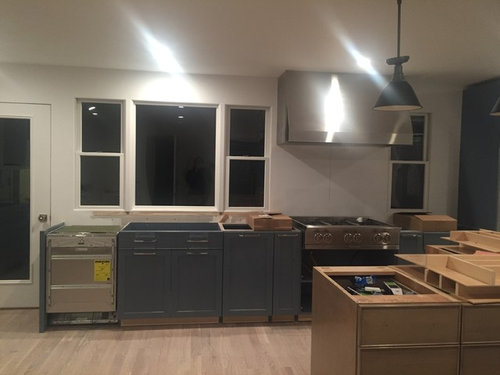
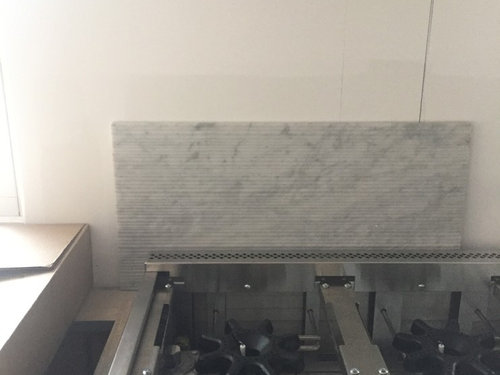
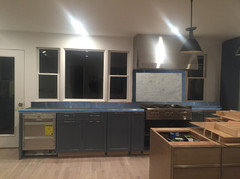
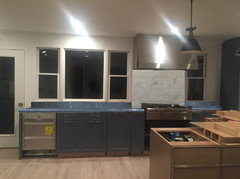
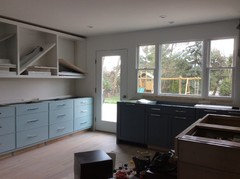
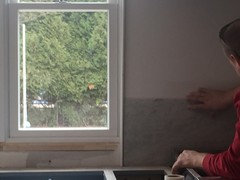
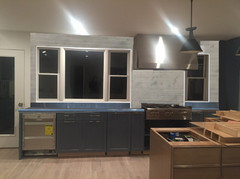
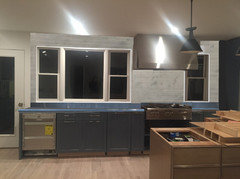
Not sure what would look best on this wall. Using 12x24 bamboo Carrara marble (pictured below). My counter is soapstone. On the wall pictured- Windows will have small molding around it. I'm thinking to do soapstone up to bottom of Windows, then just marble tile up the wall behind hood, to the ceiling, no soapstone lip on this section. Then soapstone under other small window, no marble above, just wall. Any thoughts/suggestions appreciated. Will it look funny to have marble only in one spot?


Comments (40)

  • 10 years ago

    I think I would carry the tile on the entire vertical areas and not mix with little areas of soapstone. I worry having the different colors will draw your eye to a funny "line".

    As an aside - and I know you didn't ask - are you sure you want that much texture behind a cooktop (for ease of cleaning purposes?)

  • 10 years ago
    I NEED marble in my kitchen. This was my compromise because I can't handle etching on countertops lol. I actual put the sample behind my old cooktop for 2 months. Cleaning wasn't so difficult- just need a soft brush to get in the grooves. Cleaned up nicely.
  • 10 years ago

    Agree with eam to tile the marble up to the hood, not up to the ceiling behind the hood, if that's what you meant.

  • 10 years ago

    I would install the trim around the window before the backsplash goes in.

  • 10 years ago

    Personally I would use the marble tile on the whole wall up to the ceiling. I think it would create a fabulous feature wall there. And yes over the top of the door too.

    dietitian thanked cpartist
  • 10 years ago

    I agree with cpartist. I'd marble that whole wall if funds allowed. I think it would look amazing.

  • 10 years ago

    Ditto CPartist and Jayferg.

  • 10 years ago

    I love your pendant lights!

  • 10 years ago

    Ditto cpartist, jayferg and Amber.

    Oh, it is so fun to see how your kitchen is coming along. Your design threads and process were memorable. It's looking gorgeous so far.

  • 10 years ago

    I remember your planning threads, too--everything looks great. Although I was hoping to see the soapstone behind the range, I understand the need to have marble. I'd run it under the windows and up to the bottom of the hood.

  • 10 years ago

    Love your BlueStar ;-)

  • 10 years ago

    Mama goose what would you do between the small window & the oven cabinet?

  • 10 years ago

    I like your idea the best. While doing the whole wall up to ceiling may look nice, you better really love that tile because not only will that be expensive, but a huge ordeal if you ever wanted to change.

    Also by the time you get your countertops on and the windows and door trimmed out, you'd maybe have a tiny little sliver of space for tile between sill and counter. And then to the left of the bigger window, how would you end that to balance with the right section of wall past the other window? Would it be another skinny sliver up the side of the window? I'm thinking that will look odd. So unless you do the whole wall, I'm voting short soapstone splash with marble just behind the range.

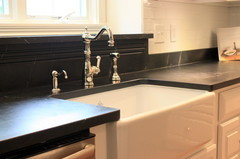
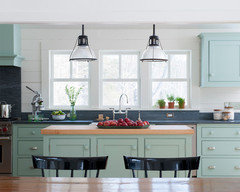
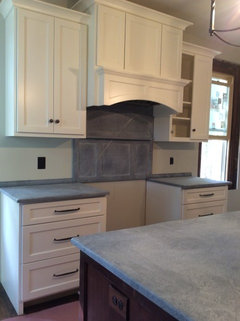
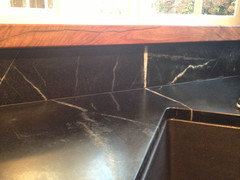
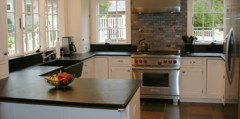
    I think I may have shown this picture on your other thread. I still love it. If someone thinks a short splash in soapstone looks "dated", I say "whatevah, talk to the hand."

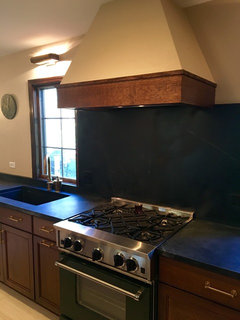
    Here is mommytofive's. Love it!


  • 10 years ago
    Rebunky love those photos!!! I don't think it is dated at all if done right like the pics above
  • 10 years ago

    I'd definitely do the shorter soapstone backsplash as you described--so much easier to clean behind the sink than the marble with lots of grout lines would be....

  • 10 years ago
    last modified: 10 years ago

    One more vote for the short soapstone up to the window, but I'm kinda partial to it ;)

    Edit to add; I also think you should run the short soapstone continuous behind the range, and the marble above. Gives it a nice base, and a good little bit of easy wipe behind the cooking area.

  • 10 years ago
    last modified: 10 years ago

    Cook's comment reminds me of tiling where a 4" square ceramic is run along the length of the counter, including behind the range, then subway or another tile is used for the rest. I like that look and think it'd look good with the soapstone continued behind the stove.

    I wouldn't tile the whole wall because you would need to tile over the door, and that doesn't make sense to me. It'd be like tiling over the fridge.

  • 10 years ago

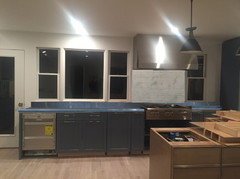
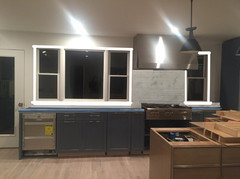
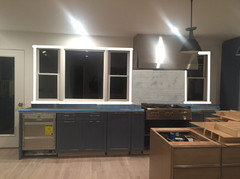
    I love playing with my little drawing app, so I did a few quick mockups for you to compare.

    I wondered what a SS border would look like around the marble tile.

    Here's with the SS continuing across the bottom.

    And then with only marble behind going straight down at hood width.

    In this picture, I think I would have liked the soapstone continuing across the bottom behind the range better then how they finished it.

  • 10 years ago

    Wow! Rebunky that helps a lot!!! Soapstone the whole way is definitely better than cutting it up. Can you do one with no soapstone, just marble between counter & bottom window? Thanks a mil!

  • 10 years ago
    last modified: 10 years ago

    No problem! I tried to show the marble with window trim. I like this.

    My only concern, and this might not be an issue at all, I just have a feeling that even with a narrow 2" or so window trim, the space under the sill down to the counter might be very narrow. Also I'm not really sure about the wall passed the window to the right of stove. Will it look weird with just a skinny strip to the end? Maybe end it just under the trim?

    I think I like this better.

    dietitian thanked rebunky
  • 10 years ago

    Off topic and I apologize. But this kitchen is amazing! I am wondering what the cupboard closes to the over is for? That wasn't an option in our cabinet choices and I am curious.

  • 10 years ago

    Someday soon do you mean on either side of the cooktop? Those are pullout cabinets. On the right is oil/vinegar/cooking wine, on the left I put a metal mesh organizer to hang frying pans.

  • 10 years ago

    Ugh!!! They are coming to template today I gotta decide! I'm still not sure. I think I like the soapstone all under the whole way & just the marble above it by the cooktop. Thoughts?

  • 10 years ago

    How wide will the short splash be after the counters are installed? It might not make a lot of difference if it's very narrow, so you could just go ahead with doing the soapstone splash straight through.

  • 10 years ago

    No regrets doing a four inch soapstone backsplash. I was concerned about tiling down to the countertop and how it wouldn't seal against moisture as well.

    It gets wet around the sink and there has been more than a few times the filtered water has overflowed the cup I was filling.


  • 10 years ago

    I like all soapstone. With a short soapstone splash. But I'm biased.

  • 10 years ago

    Gorgeous @myfoursons! & quadsel.@mayflowers will be about 3 inches

  • 10 years ago
    last modified: 10 years ago

    How do you think a 3" soapstone border around the marble would look, like rebunky photoshopped? With the marble filling the space under the hood, I want to extend the marble to the right of the small window so the backsplash line travels right across and includes the window. But that would look unbalanced on the wall as a whole. A border makes it a framed feature, so there's no expectation of continuous tile on the other side of the window. Maybe it's the unframed windows that's making me feel something's a little off, and the window frame will do the job of framing the marble.

    Hope that all made sense! It can be hard to describe the nuances of what you see.

  • 10 years ago
    last modified: 10 years ago

    Ok my contractor weighed in with what might be the winner. No window moldings except for a 1/4 round. (Previous we were going to do no moulding) then, a backsplash strip of soapstone up to window molding (about 3inches) running length of wall. Whole wall, including above Windows gets marble tile. Tile ends in line with countertop on the left, will get those tiles finished edges. What do you think???

    Mayflowers im not in love with soapstone frame. Too busy for me

  • 10 years ago
    last modified: 10 years ago

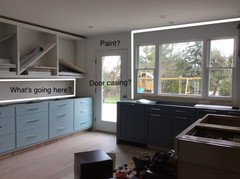
    Are you putting soapstone or marble in between the bank of wall cabinets? If marble, it leaves the door surround as the odd man out, so maybe SS would be better there. I'm also questioning that busy marble everywhere if you like simplicity. I'm not crazy about the tile ending near the door, but I definitely wouldn't tile over a doorway. If you tiled to the doorway, maybe the wall should be painted a dark gray around the door to give it some importance? That would balance out with the gray cabinet on the other end of the stove wall too. A photo of that entire wall would help.

    I'm not sure about 1/4 round for the windows. I have that at the bottom of my toekick. It doesn't seem like a window trim.

  • 10 years ago
    last modified: 10 years ago

    here is with 1/4 round -

  • 10 years ago

    I like the quarter round. I think you need window molding as simple as possible so your eye isn't drawn to it and away from the marble/SS. I also wonder if you could get by without anything there.

  • 10 years ago
    last modified: 10 years ago

    I would rather have the quarter round to give the tile something to die into.

    I prefer the short splash all the way across (rebunky pic #5). I assume your soapstone splash would be thicker than the tile? Are you planning to bring the tile flush, or just have a small lip?

    I would not tile the area over the windows unless you are doing the entire wall -- to me stopping at the door seems odd.

    (Take this all with a grain of salt because my first, second, and third votes would be to bring the soapstone up to the hood, get a stainless backguard, or inset a marble slab.)

    Beautiful kitchen.

  • 10 years ago

    Love your light fixtures and your huge window. This kitchen is going to be amazing.

    dietitian thanked ILoveRed
  • 10 years ago

    Sorry, I didn't see your question to me, until today. You asked about the area between the smaller window and cabinet, and I would have done as rebunky drew it, after you asked her to photoshop that option--short strip all the way to the oven cabinet, then maybe to the egde of the counter on the other side. Counter to counter.

  • 10 years ago

    I am really not understanding the description for using the 1/4 round. I've never seen that done as a casing around a window before. But hey, you might start a new trend! ;-)

    The photo showed the 1/4 trim going down to the counter, so I did this one first. Sorry if I'm totally off on what you are describing. :-p

    I think your description sounded more like this?

    My concern is still with the left strip of tile between the window and door. I think that mayflowers is right on. The wall area surrounding the door is the odd ball.

    What is the plan for the left wall under upper cabinets? I think the backsplash there should tie in with the window wall backsplash.

    When looking at the whole picture, somehow it just doesn't feel cohesive to me. I really think the marble to the ceiling is messing things up, imho.

    I still vote to keep it simple and do the 3" SS splash on both walls with marble just behind range. Paint above the 3" splash will tie both walls together.

  • 10 years ago
    last modified: 10 years ago

    I just wanted to add that it may end up looking fabulous, i just am so bad at visualizing! So far everything you have picked out for your kitchen is beautiful, so I am sure you will make the best decision and love it!

  • 10 years ago

    It's a very unusual wall, so we have nothing to fall back on to give sound advice.

    I can't tell if the window wall cabs are blue or gray. I thought gray, which is why I said paint the door wall gray.

  • 10 years ago

    Ok so my family came over while templater was here Friday & talked me out of soapstone backsplash... So I didn't do it . I think I will do the bamboo marble under the windows & bring it up behind the cooktop/hood. It will continue under Windows til end of counter on left & til oven cabinet on right. If it is a little harder to clean, so be it!

    Above it will be painted wall. Keeping Windows without molding as originally planned. I love the simplicity of it. No 1/4 round.

    Other walls which have upper cabs will get marble backsplash too.

    The dark cabs are a navy color with some gray in it- BM Normandy.

    Huge thanks to everyone here especially rebunky & her awesome skills Photoshopping my splash!