Software
Houzz Logo Print
wendys_dream

Refrigerator surround taller?

10 years ago
last modified: 10 years ago
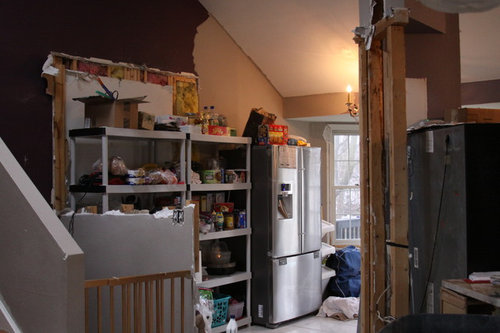
After much editing of my initial layout.......

My ceiling are vaulted. The lowest point is 7.5 ft. The KD used that as the tallest height of my shelving and fridge surround, as they butt into that corner. I am considering going with a larger refrigerator. That would mean that there would only be a 6 inch cabinet/shelf above the fridge. I do not care for staggered cabinets, but am wondering if it would work in this particular situation.

It would be:

36 inches of lowers with built-in shelving above, 48 refrigerator with surround 6-10" taller than shelving, another 36 inch section of lowers with built-in shelving above.

Trim moldings will be very simple shaker style.

Thank you for your opinions.

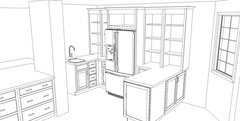
edited to add: this is the wall it needs to go on.

kitchen: flowing as one space · More Info

Comments (20)

  • 10 years ago

    place taller fridge at far left-taller part of pitch of ceiling. Don't do any oddball 6-10 inch anything above it........just provide side and top panels and leave it alone. ..so you have 72 inches of cabinetry to it's right. Play around with that and get backsplash and wall cabinets to work better. By better I mean, with the fridge at one end rather than smack in the middle you can focus on your cabinet and doors and details rather than working AROUND fridge stuck in middle. Show a drawing of the whole plan thus far. A fridge is a necessity-it needs a good spot but designing a wall to WORK a certain way because of fridge isn't the way to go.

    Wendy thanked herbflavor
  • 10 years ago

    Did your KD give you drawings of that wall in each configuration so you can compare? If not, is that something s/he could do? I think it would be a helpful tool for you.

    Wendy thanked sheloveslayouts
  • 10 years ago
    last modified: 10 years ago

    I don't have a new drawing yet. She emailed me about the 6 inches and I told her that we may need to go taller above the fridge, but that I wanted to think on it.

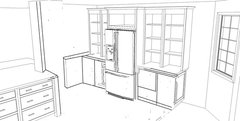
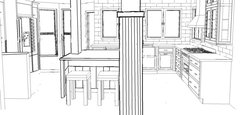
    First is the initial drawing/plan. Second is where I edited out the peninsulas, fixed the post, and sent it back to her with other changes. She is now working on the second set. Larger fridge is not included here.

    kitchen: flowing as one space · More Info

    kitchen: flowing as one space · More Info

  • 10 years ago
    last modified: 10 years ago

    Yes! Thank you. It might work.

  • PRO
    10 years ago

    Be aware many refrigerators need 2 inches or so above them (below the cabinet) to "Breathe" letting the heat escape and the fridge to work properly

    Wendy thanked Cabot & Rowe
  • 10 years ago

    Just out of curiosity, why would you put a giant, silver coffin in the middle of your work space?

    I am far from a layout guru, but I'd like to see the rest of your kitchen.

  • 10 years ago

    kitchen: flowing as one space · More Info

  • 10 years ago

    Oh, [huge sign of OH]

    That makes a heck of a lot more sense! You're going to have a lovely space, either way. :)

    I admit, I think along those beautiful shelves, I'd try for a counter depth fridge if you're going to put it in the middle as a focal point.
    Or paint it the color of your shelves. LOL!
    It's a bigger issue to me than 6-10". I'm with herbflavor. Still with a counter depth, though.

    Wendy thanked CEFreeman_GW DC/MD Burbs 7b/8a
  • 10 years ago

    Thank you. Yes, it is counter depth.

  • 10 years ago
    last modified: 10 years ago

    With 90" ceilings, the cabinets should have either a 84" or 87" top alignment height if you want molding. You will not have 6" of space at all unless you are not doing any molding, if you choose an 84" tall refrigerator.

    I would not do any type of bump up for the fridge. It will look awkward on that wall. What I would do is maintain the 84" top alignment height with the 6" of molding.

    OR do the tallest cabinet on that wall at the 90" (be sure to remove the toe kick and do a custom toe on site). And then do custom angled stacked cabinets on top of the rest of the cabinets that follow the slope of the ceiling. Add a library ladder for access.

    Also eliminate that awkward little stub wall on the left side of the fridge area. Consider using the services of a structural engineer in order to design support so that the post can be eliminated. It too is awkward and intrusive.

    Wendy thanked User
  • 10 years ago

    The wall has to stay. The other side are stairs going down. The post is also staying. I have vaulted ceilings and am not going to have my roof rebuilt to get rid of it. In 20-30 years, when I am dead and gone, the next owner can have it removed if it is a problem for them. Sorry if I am a little short about the post, but that issue has been discussed a multitude of times. It doesn't bother my husband and I and is staying. But, thank you.

  • 10 years ago

    Are you suggesting stair stepping the cabinets down?

  • 10 years ago
    last modified: 10 years ago

    Maintain an 84" top alignment height. The stacked cabinets on top of the 84" aligned ones would increase in height to follow the increase in ceiling height of the vault. The key is that they need to be the same custom triangular shape as the ceiling rise.

    Wendy thanked User
  • 10 years ago

    Okay, gotcha. Will Dynasty/Omega do that? I know you have dealt in them.

  • 10 years ago
    last modified: 10 years ago

    Omega will build anything. You just need accurate measurements, including the angle needed. I'd suggest an angle finder for sure, even if the slope appears to be constant and equal.

    I would also suggest moving the fridge all the way to the right here, and not splitting the cabinets. That is a bit forced. The open cabinets would have more of a hutch look if ganged together. That would also give you better clearance in that left corner with the stub wall and allow your base cabinets to turn the corner, giving you additional storage and possibly the beverage sink back that you had in the first draft.

  • 10 years ago

    Thank you for the help, LWO. I appreciate it.

  • 10 years ago

    I look forward to seeing what you end up with. You have a lot of nice space.

    Wendy thanked CEFreeman_GW DC/MD Burbs 7b/8a
  • 10 years ago

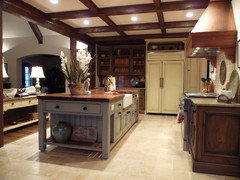
    I think your kitchen will be lovely and also look forward to seeing it finished. fwiw, I have an open area above the fridge and like it better than more cabinets and/or things you cannot see/reach and never use.

  • 10 years ago

    Thanks, CEF.

    Thanks for your thoughts, Allison. Your kitchen is gorgeous.

    I'm really not sure what I should do.

    The first renderings had peninsulas and they really squished the walkways. I don't want to move the fridge down, the door would open into the nook and that would limit what I can do. I'd like to put a chair and the coffee maker there, since the peninsulas didn't work.

    And as for paneling or not above the fridge....my concern there is that the opening will look like a dark hole, compared to the other shelves. You have such a wonderful combination of colors, plus lights and darks that it doesn't jump out. It probably would in mine with all lighter cabinets.

Sponsored
Daniel Home
Average rating: 4.8 out of 5 stars20 Reviews
Premier Interior Design Team Transforming Spaces in Franklin Co, Ohio