Software
Houzz Logo Print
tom_heyer5

Ranch floor plan help

10 years ago

Alright GW grew, I'm looking for some help on a ranch floor plan. We've looked at a few modular homes, and actually got to walk through a few that had floor plans similar to what we like. But...it still leaves me feeling cramped.


Here is what we want...

Ranch.

3 bed on the main floor

Mudroom entryway from the garage - utility room off that hallway (with washer and dryer)

I want a half bath close to this mudroom

Kitchen/Dining/Living all open - No separate dining room hidden away from everything else. We have a large extended family, that live close to us, and we love the open space and allows everyone to communicate with each other.

2 full bathrooms - one the master (soaker tub and stand up shower - 1 or 2 sinks is fine), one elsewhere. The 1/2 bath I want accessible to guests as well.


Comments (17)

  • 10 years ago


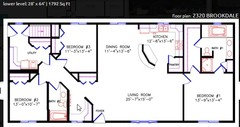
    Here is one of the plans, it had the slanted hallway, but the utility room was different than this floor plan. Kitchen seemed a bit small

  • 10 years ago

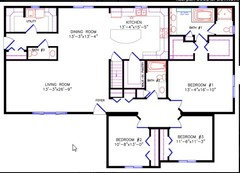
    This is the other one that we walked through, kitchen seemed plenty large, pantry was almost a bit of a waste of space, as it was huge. Living room was just a bit narrow at 13'3".


  • 10 years ago

    So, those are the two we are referencing. We want a ranch. We want it open, airy. 3 bed, 2 1/2 bath (again, one in the mudroom/utility area), and a view from the kitchen sink and living room - garage WILL be attached.

  • 10 years ago

    Are you asking for comments on the above two plans, or for suggestions of other plans that meet what you described?


    Tom thanked adkbml
  • 10 years ago

    I'm not really looking for comments on these - these plans were modular houses we got to walk through this last weekend, that were similar to a floor plan that we are looking for. I'm looking for plans or ideas that might be similar to something like this, knowing our wants/needs list.

    Our house will have a full basement under it (we live in tornado country), which I will put an office, an extra bed room, a storage room, and a large living room in.

  • 10 years ago

    Artemis - good comments on the windows, and I agree. These are stock floor plans that I pulled off of a modular home builders website, and that we got to walk through. I agree with your window comments, 100%. We will try to get as much natural light into the house as possible.

    I really am thinking about having a back hallway, where you come in from the garage, that leads you by a utility room and half bath, like floor plan 2 does. That will allow us to have plenty of windows in the heart of the floor plan.

  • Tom thanked adkbml
  • PRO
    10 years ago

    Take your wants/needs list to a local architect. They will most likely come up with a better design for you on your site than you could find searching the Internet for ten years.

  • 10 years ago

    Mark, good comments there, and I agree. I haven't researched into finding an architect in my area yet, but it will be something that I look into.

  • 10 years ago

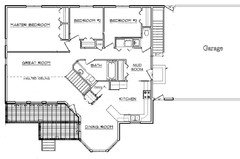
    Adkbml, I like that floor plan! I'm not a fan of the front loaded garage, but the layout of the rest is awfully nice!

  • 10 years ago

    We have a walk out ranch that has two bedrooms on first floor. When we started the design process we worked with an architect/builder who listened to our wants & went thru 3-5 variations. Here are a few things I'd pass along that we wanted in our home.

    One, where's the sun? We wanted to shield the afternoon sun in the hot summers. Two, access to kitchen thru mud room was a priority (unloading groceries). We have the laundry in mud room which works ok but it would be nice to have it in an alcove. BUT I had to insist on widening the width of mud room to allow seating area plus enough room for a second person (or kids) to pass easily: he wanted 6' ft, I insisted on 10' ft. Master Bedroom: is off the kitchen - I wish we had put either closets or bath between the bedroom & kitchen but we were limited to the length of the house (modular house).

    Where and what will you want for outdoor space? Access to patios or barbecues, again, where's the sun for your lifestyle? This is where the architect paid off.

    Other thoughts: make your kitchen window as big as possible, skip the tub in master bath (we rarely use it but love our hot tub), open plans can get noisy(get a good quiet disposer & dishwasher), also go thru each room with furniture measurements (a foot can make a big difference) and think of walking patterns, do the same for lighting and switches...we didn't have room for an end table which limited our choices.

    And last, where's storage for vacuum cleaner? Christmas tree goes where AND the best thing our designer did...space on each side of toilet so vacuum & swifter easily cleans up! Probably too much info, maybe we'll get it right on our fourth try

    Good Luck

  • 10 years ago

    Debbie - I will continue reading in a bit...but modular stuck out at me because that's what we're looking at. What company did you use?

  • 10 years ago

    Okay, now that I've read through it, I get your take 100%. Storage seems to be the big issue when looking at modular homes and the lack of hall closets. The bigger of the 2 plans I linked did have an ample pantry, and a large utility room that would house all of our cleaning supplies.

    Christmas tree would be in the basement, in a storage room.

    My wife does want a hot tub, which sounds fun to me! I just don't know how much use we'd get out of it, and I do know that she likes using our tub, even though it's a regular sized one. She'd be in heaven with an oversized, jetted tub! Happy wife, happy life, right?

  • 10 years ago

    Your wants are somewhat similar to the modest 3 bedroom, 2 1/2 bath, ranch home we built 8 years ago (honestly, we almost built all of it, lol. Had the foundation poured and the house rough framed by experts, then DH and I took over for *everything* else...)

    Original plan was 1400sq ft. We added 200sq ft to add a mudroom/laundry closet/powder room and enlarge the kitchen. We also have a full basement.

    House views are all out the kitchen/dining/living room areas.

    Really love the mudroom off the attached garage, that leads straight to the kitchen for grocery unloading (or hungry people) or down the hallway to bedrooms for changing etc... it has a large closet, bench, washer & dryer (hidden) and 1/2 bath (powder room).

    Secondary bedrooms are smallish (master is large, though). Lots of closet space, lots of windows.

    However, the kitchen/dining/living room are not completely open/in view of each other. The 45 degree angle does offer a generalized open feeling that can also somewhat hide a kitchen mess when needed... I do find most of our friends gather in the dining room and sit around the peninsula, when visiting :)

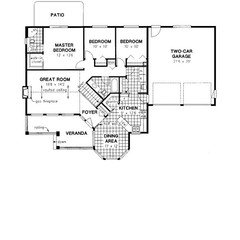
    Final plan:

    Original:

  • 10 years ago

    Dawn, I love it. I can see that it isn't totally open, which I know is one of my wife's must haves, but even looking at plans helps me get an idea of which route to go.

    We have the option of building it ourselves, the whole thing (besides having someone pour the foundation). I've helped build additions, garages, and my dad started his life doing construction and is very knowledgeable. It just comes down to the time in which we can work on it, which would be limited to evenings and weekends, and by the time we build, we'll have 2, maybe 3 kids, which limits our time. Hanging joists, framing walls, and putting up rafters doesn't really scare me away, but it again, it just comes down to the value of time, and that time being used with our family versus the price savings. If I could convince her to let us build it, I would in a heart beat.

    Thank you for the response!

  • 8 years ago

    Tom, sorry just rec'd the Houzz update! We used a Stratford Homes design out of Wisconsin.