


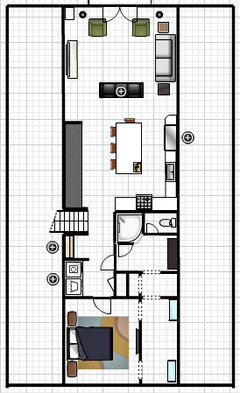
Stair Location--Landing at top of stairs
10 years ago
Featured Answer
Sort by:Oldest
Comments (9)
 PRO10 years ago
 10 years ago
Related Professionals
Florence Interior Designers & Decorators · Fort Smith Interior Designers & Decorators · Rocky Mount Interior Designers & Decorators · Santa Maria Interior Designers & Decorators · Spokane Interior Designers & Decorators · Tallahassee Architects & Building Designers · Rolla Architects & Building Designers · Eau Claire Architects & Building Designers · Covington Kitchen & Bathroom Designers · Winston-Salem Kitchen & Bathroom Designers · Aiken Kitchen & Bathroom Designers · Mansfield Kitchen & Bathroom Designers · Toledo Kitchen & Bathroom Designers · Billings Kitchen & Bathroom Designers · Great Falls Kitchen & Bathroom Designers PRO10 years ago
- 10 years ago
- PRO10 years ago
- 10 years ago
- 10 years ago

Related Stories
True Home Confession: Hodgepodge Stair Landing
We all have our problem spots around the home. This one is a disorganized mishmash with an ironic twist
Full Story
DECORATING GUIDES10 Great Locations for Your Bar Cart
Save yourself a trip and tip money by playing bartender at home
Full Story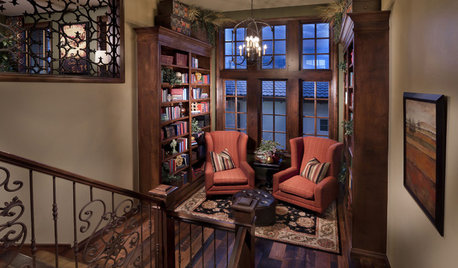
STAIRWAYSStaircase Landings Worth a Linger
Galleries, libraries and reading nooks turn these go-between stairway spaces into invitations to relax
Full Story
DENS AND LIBRARIESDesigner's Touch: 10 Luxurious Libraries
A reading space doesn't have to be huge to be grand. From over the top to under the stairs, these libraries will inspire your literary side
Full Story
HOUZZ CALLShow Us the Best Kitchen in the Land
The Hardworking Home: We want to see why the kitchen is the heart of the home
Full Story
REMODELING GUIDESKey Measurements for a Heavenly Stairway
Learn what heights, widths and configurations make stairs the most functional and comfortable to use
Full Story
COLORFUL HOMESHouzz Tour: Turning Tradition on Its Head in Vermont
Leopard-spotted stairs, Victoriana paired with Lucite and other daring style moves give a home in a shire a completely new twist
Full Story
KNOW YOUR HOUSEStair Design and Construction for a Safe Climb
Learn how math and craft come together for stairs that do their job beautifully
Full Story
CONTEMPORARY HOMESHouzz Tour: A London Book Tower House Worth a Browse
To fit their mountain of books, these owners went big on scale with a double-height bookcase by the stairs
Full Story
GARDENING GUIDES10 Top Native Plants for the U.S. Southeast
For a low-maintenance and wildlife-friendly landscape, use Southern natives that withstand heat and humidity
Full Story





Defining Design, LLC