Software
Houzz Logo Print
turtle177

Remodeled bathroom withOUT a tub plus small double vanity

10 years ago
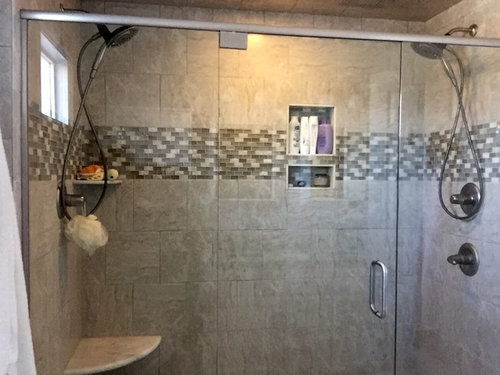
Hi. A few months ago we posted the question of whether or not to remove the bathtub in our bath remodel, so I wanted to update on how that turned out. First, a little backstory: we moved our MBR upstairs to be closer to our kids, and remodeled the hall bathroom to better suit a master - double vanity, big shower - however the space did not allow for both a shower and a separate tub. Keep in mind, the primary MBR downstairs has a lovely big bathroom with tub, and our kids' also have a tub in their bathroom. So there's still 2 tubs.

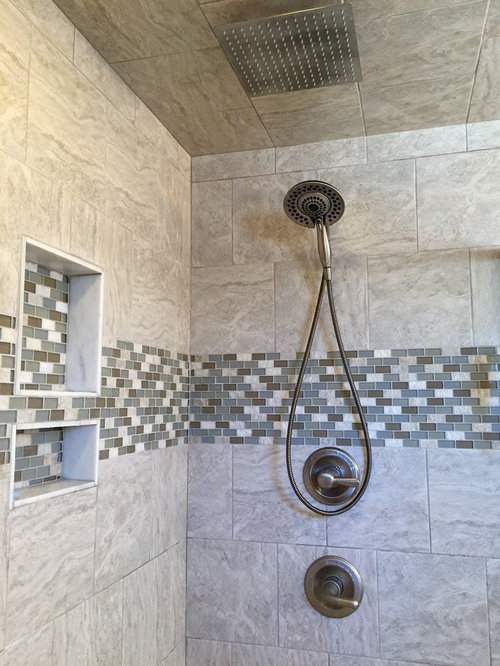
Ultimately we decided to remove the tub and are very pleased with the results. The pictures don't really do it justice since I can't get a great angle. The bathroom room is only about 8'x7.5', but the shower is huge - about 88" wide and 42" wide. It's like a giant sauna / shower with double shower heads plus rain head and marble seat.

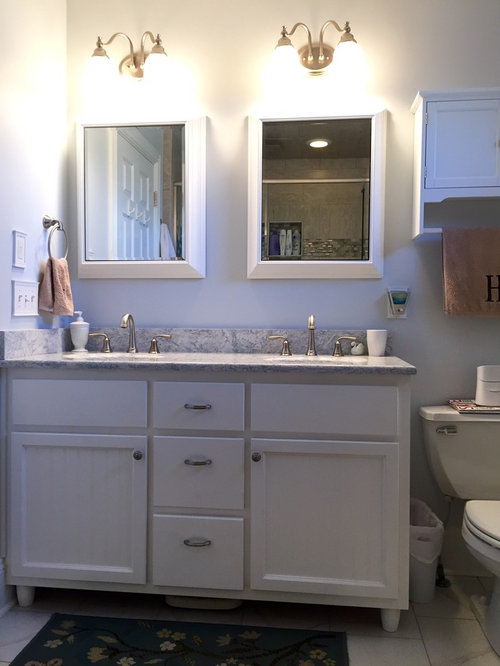
The second question that came up during the remodel is if we had room for a double vanity. I saw a lot of posts that said you shouldn't do a double vanity with less than 60". Well we had 56" and it still turned out great! Here's why it works: First, under-mount sinks are key - they save so much counter space. Second, we used small 15" bowls, leaving 16" between the edges of each, which allowed plenty of space for both of our things on the countertop while we got ready at the same time.

For those budgeting - our remodel cost $11,000, which includes demo of everything except the toilet, new tile on the bathroom floor and shower, custom-built vanity, high-end quartz counter-tops, light & faucet fixtures, medicine cabinet mirrors, plumbing and paint. I'm sorry I don't have any good before pictures!


Comments (31)

  • 10 years ago
    Love it!
  • PRO
    10 years ago

    Wow! Beautiful job!

  • PRO
    10 years ago

    Nice work. Way to go.

  • 10 years ago

    Thanks, everyone. I think the only thing I'd change if I had to do it over again is I'd take the white marble-look tile (hard to see but on the floor) all the way into the shower. I love the white look, but my husband was very opposed and thought it would look sterile. Seeing it done now, I think it would have looked fabulous, but that's okay, it still turned out great.

  • PRO
    10 years ago

    Nice! Hope you enjoy it for many years to come!

  • PRO
    10 years ago
    Great work! Enjoy it
  • PRO
    10 years ago

    Rebecca, the bathroom looks spa-like!

    I invite you to follow our architectural design firm for
    some more inspiration as you move forward with transforming your beautiful
    home.


  • PRO
    10 years ago

    Great job!

  • 10 years ago

    Fantastic job! Really like the double shower :)

  • 10 years ago
    Wow , at that price did you do a lot of DIY? we have done tub surrounds and floors but are wary of redoing our tiny shower stall.
  • 10 years ago
    last modified: 10 years ago

    Hi Kathleen. No, we are not that handy, ha! Actually our contractor bid it at 10k and then it ended up being a little more than that due to extra time to install the tiles. Maybe our area (Nashville) is just cheaper? We also chose modestly-priced supplies. The quartz counter-top (Cambria Montgomery) was the biggest supply cost @ $1500. All the floor and shower tiles were middle-range stock product at Lowe's. The vanity was custom made, and I'm not sure how much that cost exactly, but was included in the total. The lighting, sink & shower faucets and cabinet hardware were under $300 total, plus $130 each for medicine cabinet mirrors, also all from Lowe's. Hope that helps!

  • 10 years ago

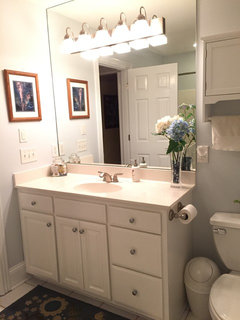
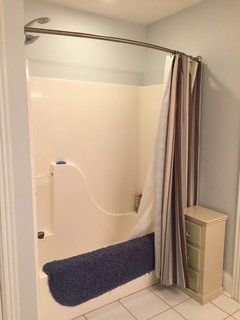
    Found a couple BEFORE pictures. It was a total gut except for the toilet. We were able to salvage and sell all old fixtures & vanity, however. I hate waste!


  • 10 years ago

    Great transformation!

  • PRO
    10 years ago

    Beautiful! Sounds like you did some good problem solving and it turned out great!

  • 10 years ago
    It's even more impressive after seeing the before pictures! Beautifully done. How are you finding the 56" double vanity? We are about to start our bathroom and are debating if there is enough elbow room with 2 sinks in our 60" space. Some advise against and others say having 2 sinks is the way to go.
  • 10 years ago
    Did you knock out a closet or something to get the 88 shower width? Did you have to move or add drains for the shower? Your remodel looks amazing!! We have dual sinks in a 60" vanity and love it too.
  • 10 years ago
    last modified: 10 years ago

    Yes, there was a tiny closet we knocked out to make the shower bigger. We already had ample storage space elsewhere. I honestly can't recall if we had to move the drain - but given where it was located before versus now, I'm assuming yes.

  • PRO
    10 years ago

    Nice job.

  • PRO
    10 years ago

    Looks great! Love the tiling in the shower.

  • 10 years ago

    Hi Jeckup. We've been in the bathroom now for about 5 months and get ready side-by-side every morning with NO issues. The medicine cabinets really made a big difference since most of our toiletries stay in there and not on the counter. Then again, we are both of average size, and neither of us use a bunch of different things to get ready (my makeup bag and a curling iron is pretty much it), so I guess it depends on the users! I would most definitely do it again. We both use the sinks simultaneously so that is by far the better choice for us than extra counter space.

  • PRO
    10 years ago

    Great work!

  • 10 years ago
    Thanks Rebecca! That is very helpful. Enjoy your new bath, its fabulous!
  • PRO
    8 years ago

    After seeing your before pictures love how you absolutely transformed the bathroom. Super cool Job!

  • PRO
    8 years ago

    I love this transformation especially the double vanity. Gorgeous work on the tiles on the shower too.

  • PRO
    8 years ago

    The double vanity worked out great! The shower is stunning! Love the tiles! Overall it looks very nice!

  • PRO
    8 years ago

    Great looking shower!

  • 5 years ago

    Thanks for the budget info. Really helps.


  • 5 years ago
    last modified: 5 years ago

    Rebecca, was your tub a typical 60" x 30" size tub? and yes ty for the costs- helpful

  • PRO
    5 years ago

    Awesome job!

  • 5 years ago

    I think you have done a terrific job. When we redid our master bathroom, we gave up the unused tub for a nice corner glass-wall shower (the other walls are stone-look porcelain tile). No regrets. You still have a tub in the house (ours is a shower/tub combo in the kids’ bathroom, but is also unused except as a shower). The important thing besides a nice shower is several personal drawers per person, and separate medicine cabinets over separate sinks.