Software
Houzz Logo Print
rycca_thacker

Kitchen Lighting Placement.

10 years ago
last modified: 10 years ago
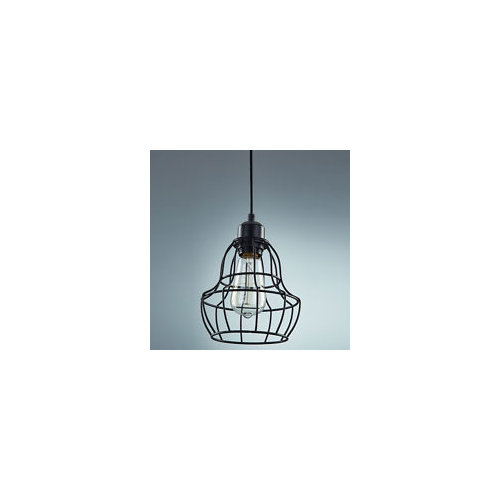


I'm renovating my kitchen this spring and am trying to locate where my new lighting will be. The current locations won't work. I've already bought a light for over the sink (see picture) and am looking for ideas on what to do with the rest of the space, and some possible coordinating lighting....

Should I do 1, 2, or 3 pendant lights over the island? Or one long fixture? Pendant/chandelier over the eat in area or nothing? Recessed lighting? Helpp.

I plan on placing a hutch in the open space behind the door.

The colors are locations I would want lighting....

Comments (19)

  • 10 years ago

    Looks fine to me, but 3 lights over the island is overkill. You could do one or 2 depending on size. I don't see under cabinet lighting in your plan, but assume you have it.

  • 10 years ago
    last modified: 10 years ago
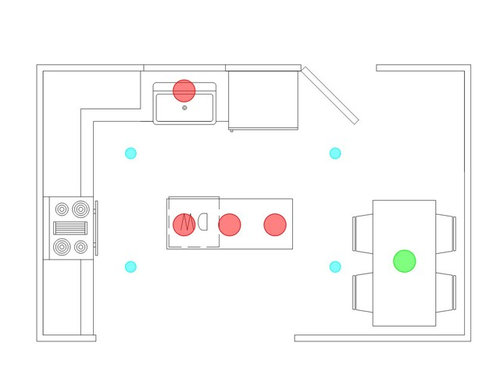
    I'm no expert but I think you could do more recessed. I would do 3 on each side of the island and I would do an additional 1 near where your hutch will go. Also smaller 4 inch is supposedly more of a current look than the traditional 6" recessed cans. For your island I can't tell the total length to determine if 2 or 3 would be best. I think 3 'is more pleasing to the eye than 2, but it would depend on the length of your island and size of fixture if there would be room for 3.

    i am just finishing a very small kitchen dining renovation and for my very small space (narrow galleyish setup open to a small dining space) I have a sink pendant, 2 recessed in the kitchen, 4 in the dining, plus a table fixture. Plus under cabinet lighting. All recessed and table light on dimmers.

  • 10 years ago

    I agree with Annie, when at all possible I prefer two lights (even if they are larger) and I do like larger) to three.

    I also agree you could really use more recessed lighting.

  • 10 years ago


    Various Work · More Info
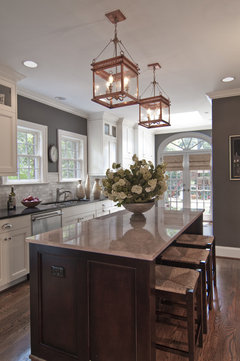
    Nice example of two larger lights. I am in love with this kitchen!

  • 10 years ago

    I would do two pendants over the island. If you want three, I would use mini pendants. I would definitely add more recessed lights though. 4' OC spacing works well in a kitchen. I did that in my kitchen and still think I could use more light. I would definitely add one to that northeast corner, you will have a dark spot, even with the hutch. Your layout is great, good luck on your remodel!

  • 10 years ago

    Opinions on this light with the cage light I already bought? Two of these over the island, one over the dining table??

  • 10 years ago

    I think they will go well with the cage pendant you already bought. Those look similar to the pendants I bought. You might want to go with a larger pendant over your table though. I used these two pendants over my peninsula island (48 inches long) and the second pendant over my table.

  • 10 years ago

    I would not do the same light over the island and dining. I would do a larger but complementary light over the dining. Or if the same light is available in a larger size. I think you'll want a multiple bulb fixture over the dining table.

  • 10 years ago

    The cage light will have it's light more dispersed instead of having a shade around it and reflecting/directing the light down.

    Are you going to have upper cabinets? Otherwise the can lights (since they are placed over the aisles instead of where you will actually be working around the stove) you need direct light over the counter. Your head may cast a shadow from the can lights behind you while at prep or stove.

    For the island, a trick is to mock up the island size and hang balloons over it to determine size and placement.

    Good luck.

  • 10 years ago

    balloon idea is great! yes, i'll have upper cabinets. I have an overhead microwave/light/vent thing that will be installed too. I just don't do architectural design any longer (I'm in civil engineering), so it's been a long time since I've done any space layout on CAD and unsure of how much to show.

    I'll probably end up doing some type of under cabinet lighting, but I need to see where to budget falls on the overhead lighting first!!!

  • 10 years ago

    Don't not do undercabinet lighting because you chose expensive fixtures. The ucl will improve your kitchen's function so much and will pay back in enjoyment.

    Also, I have a dishwasher across the aisle right now and I detest it. I'm afraid you won't like it either. Consider posting a layout thread here if you haven't done so already. The people here are amazing with creative ideas.

  • 10 years ago

    There isn't any room to place it next to the sink and still maximize my cabinet space... it's currently next to the sink and I lose not only the cabinet space it takes up, but the entire corner cabinet. I agree it isn't ideal to have to across from the sink, I don't have much choice based on the size of my kitchen without losing tons of cabinet space. And I need that more than I need to comfort my 18 year old brother in law in doing the dishes.

  • 10 years ago

    Angela Bickford, where did you get the globe light!???

  • 10 years ago

    Even with under cabinet lighting, the cans need to be positioned closer to the counter edges (my 6" cans are centered above the edge and that has worked perfectly), and I agree you need more than 4. Again using mine as an example, the first is place about 1.5' from the wall/doorway (corresponds to your lower left in the above plan) then spaced about every 4 -4.5 feet (I am not sure without measuring). I think you need to do that around the perimeter counter so maybe 1 or 2 more

  • 10 years ago

    Um has anyone else noticed the DW is alone in the island? Is there another way you could configure this kitchen so you're not having to constantly turn around to place dishes in the DW? I imagine a very wet floor between sink and DW plus a lot of twisting. Fine if you're young, but not so fine if you're a bit older or have any back issues.

  • 10 years ago

    There isn't enough room to maximize my lower cabinets and have the dishwasher beside the sink. That's how it is now and if I keep it there, I won't have that cabinet OR the corner lazy susan cabinet.. I have near zero storage currently, and this is the only way to get it.

  • 10 years ago

    I don't think it will be a problem honestly. I've had it in an island before and never even noticed an issue with it.