Software
Houzz Logo Print
lamarons21

Single guy needs interior design advice (Pics included)

10 years ago
last modified: 10 years ago
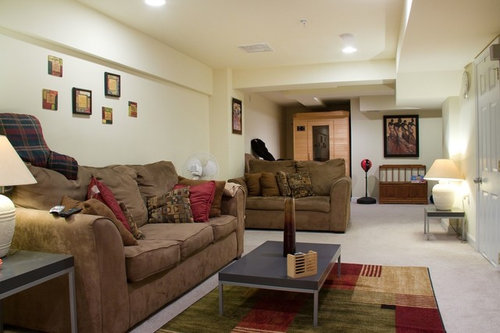

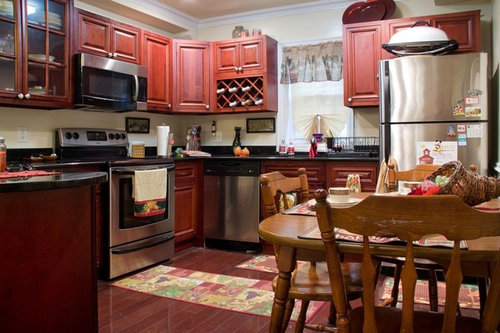
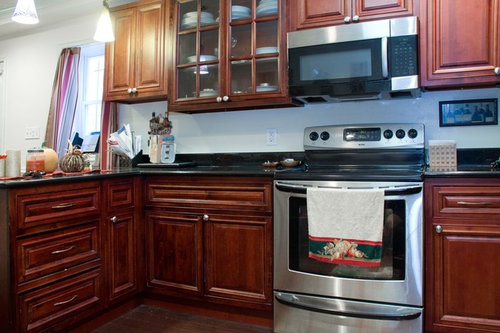
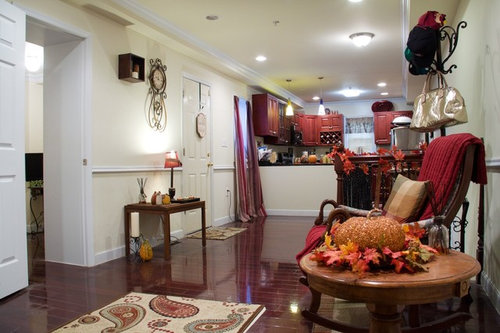
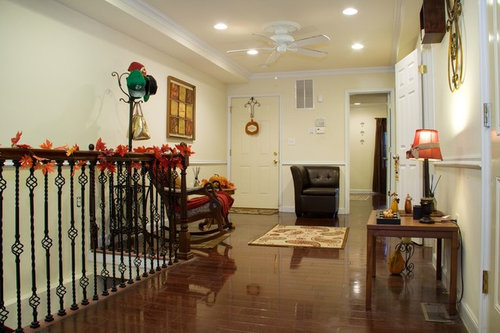
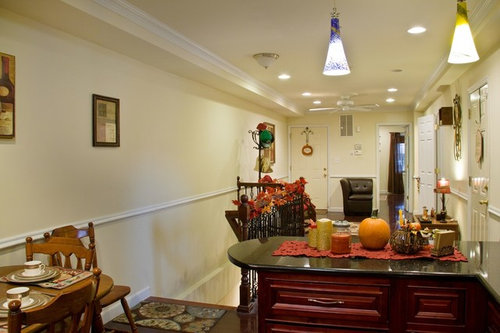
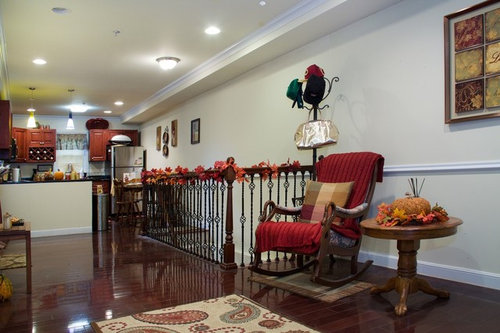
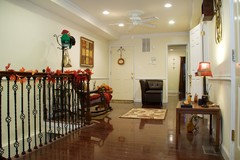
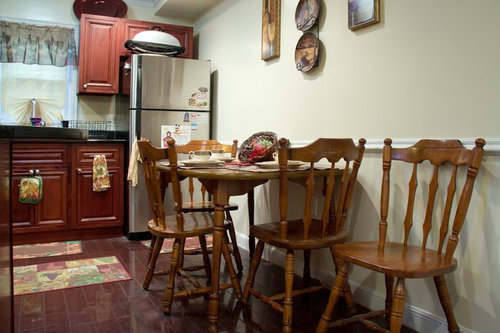
Hello all, I am new to the forum and need some advice. I am about to buy a 2 level condo, and need some advice on interior design. The photos are with the current owners decor, but I want to change things up when I move in next month. I think I like more of a modern style. Not sure if you can tell, but there is an open staircase on the main level that leads to the basement. Also, the floors and cabinets are a cherry oak and the counters are black galaxy granite. I am looking for wall color, furniture, wall decor, or any advice really. I am not planning on changing the floors, kitchen cabinets, counter tops, or basement carpet.
Thanks in advance!

Comments (48)

  • 10 years ago

    Do you have pictures of the furniture you are bringing with you?

  • 10 years ago

    I have a chocolate brown couch and chair for basement. Everything else would be new.

  • PRO
    10 years ago
    I'd evaluate after your furniture is in, what's currently in is very traditional and is dating the rest. The items that will remain will easily play in a modern scheme that your furniture selection and wall decor can provide. So when picking out new, stick to modern elements you like, where wood comes in be mindful of the wood color already in place.
    lamarons21 thanked Andrew Douglas
  • 10 years ago

    Do you have favorite colors? When you are working with an open floor plan, you need to coordinate adjacent rooms with the color of your kitchen cabinets and counters. Therefore, taking the lead from your black counter tops, and since you are a single guy who likes modern, black leather sofas would be a great choice for you to consider.

    When I look at your kitchen , I am craving a back splash to add interest and tie your counters to your cabinets. There are many choices to chose from. Do you have definite likes and dislikes? Take a picture of your kitchen to tile stores and ask them to help you select tiles which would tie in your counters and cabinets - stick with a modern feel and don't go traditional if that is your style.

    This is a start.

    When I see all the beams in the condo, I am tempted to paint each plane a different color but you have to like that look. It is very dramatic.

    Right now, ask yourself how do you want to feel when you enter your new home. Zen? Modern? Edgy? Cool? Serene? Graphic? Stylistic?

    It is important to have insight on what style and colors make you feel the way you want to feel when you are home. Look at tons of images on HOUZZ and when your immediate reaction is WOW or GREAT or PLEASURE, then listen to your gut reaction and copy it!

    Hope this helps!?

    lamarons21 thanked visualizemaven
  • 10 years ago

    Agreed -- browse HOUZZ and collect what you like in an idea book -- you can then work with a furniture store's staff to help you settle on overall cohesiveness once you find a few pieces you like. I was told (when I started) to find a fabric I loved, and pull wall color, rug colors, accessories from that. With the reddish tone in your woods be careful of too much yellow -- when some colors get next to each other they morph a bit --- that doesn't mean avoid yellow -- but just be wary. Have someone show you what it means for colors to 'pop' --- anyone at a furniture store, drapery store, or fabric store can help you see this.

    lamarons21 thanked samsamyd
  • 10 years ago

    I was thinking of putting a couch or something in the area at the entrance where the rocking chair is located. I am open to putting a table in the kitchen again, but a much smaller one. There is not an overhang on the counter, but I suppose you could still do stools there. The basement will end up being my main living area. I was going to put a tv on the wall across from the rocking char location on the main level, but I see that as more of a guest sitting area.

  • PRO
    10 years ago


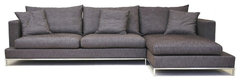
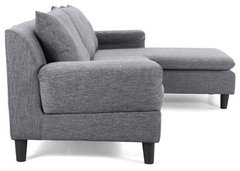
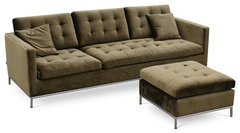
    Sectional Sofas · More Info

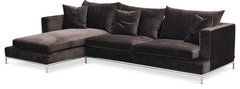
    Living Rm - Sofa/Sectionals · More Info

    Axiom Sectional Sofa by Zuo Modern · More Info

    Living Rm - Sofa/Sectionals · More Info

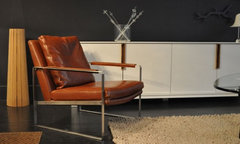
    Zara Modern Armchair by sohoConcept · More Info

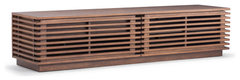
    Linea Wide TV Stand by Zuo Modern · More Info

    lamarons21 thanked Cressina
  • 10 years ago

    Dear dear. Did you buy this space yet? It really is a bit awkward. I'm realizing there is no real seating area when you have company unless you all congregate downstairs, correct? However, if you do not plan to entertain much, it may work for your needs?

    The front entry area is a bit of a dead zone - I originally thought it would be suitable for a desk/office area? Does this interest you?

    OR it might be desirable to replace the iron railing with a wall and then place a low profile narrow sofa along that wall. TV would then hang on wall opposite sofa perhaps with a faux wall modern fireplace. All very low profile.

  • 10 years ago

    I do want to have a TV upstairs, so could a love seat work at the entrance?

  • 10 years ago

    A loveseat REALLY only seats 1 person. Unless the 2 are REALLY in love. Please reconsider!

  • 10 years ago

    I actually want a couch, but everyone is saying that the space is a dead zone.

  • 10 years ago

    When you have access to your new place, please draw a floor plan, even a rudimentary one, with measurements, door and window openings. You can cut out to-scale little templates for furniture, shuffle them around the floor plan drawing to see how things would fit. Definitely do this before purchasing anything large, like a sofa. Taking the time to do this will save you and everyone here a lot of time, effort and headaches.

  • 10 years ago

    I did measure, and a full size couch could actually fit with room for the door to open. I have 110" of space.

  • 10 years ago

    The kitchen table in the picture is 36"x48".

  • 10 years ago

    Look into hiring an interior designer. Take a Saturday and check out a few model homes or condos in your area to get a feel for the trends in your area and a look you love. Decide on a budget. Whether you decide on a designer or going it alone you will have an idea of the scope involved in doing a complete home.

    Don't buy anything until you do this. You will not regret hiring a designer, even if you only hire he/she for the living room area, you will get a fabulous area and will learn how to finish off the rest of the house.

    You will be investing money and time doing it yourself and if you are heavy into a demanding job, a designer will save you time, money, and give you a professional result. It isn't rocket science but it is detail oriented.


    lamarons21 thanked Susan Davis
  • 10 years ago

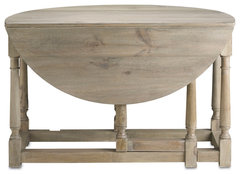
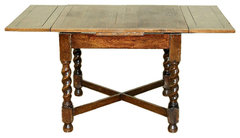
    I agree w/ most houzzers to move in, place your existing furniture downstairs & try to get a feel for your particular style wanted. Look at drop leaf or gateleg dining tables which will fit your kitchen space. Make this the 1st purchase perhaps.

    Buy the chairs to be used with the table separately from the table. Buy two & try them out to make sure they will be most comfortable. After if those work for you, only then do you need to buy additional chairs for company. Please do not follow the style of the current owners (unless this is the style you like).

    lamarons21 thanked sandradclark
  • 10 years ago

    Table ideas:

    Garrison Drop Leaf Table · More Info

    Consigned 5Ft Vintage Oak Barley Twist Drawleaf Dining Pub Table · More Info

    The top one is a gate leg. The bottom is a drop leaf. You can easily buy this type in a danish modern furniture style which is more modern & sleek.

    lamarons21 thanked sandradclark
  • 10 years ago

    Please do not put a couch of any size or configuration in your entry way. It is awkward and does not make sense to walk into a home and walk smack into a seating arrangement. It is disturbing.

    lamarons21 thanked visualizemaven
  • 10 years ago

    I want to do something with the front space though. I have 146" of space in that front area up to the star rails.

  • 10 years ago

    Here is the picture. From the front door do the railing on the wall there is 146" of space. I can put a TV on the wall across. It would more so be for a sitting area. I would really spend time and entertain large groups in the basement.

  • 10 years ago

    You said you have two levels, however I see a stairway going up & one going down. I guess the one going up is a photo taken from the basement & the one going down is in the main level going down to the basement. Is this right? Am thinking the wall next to the stairs in the basement could be opened up so you will have more visual space, but this can come much later after moving in.

    lamarons21 thanked sandradclark
  • 10 years ago

    Starting with the kitchen eating area is a good place to start.

    lamarons21 thanked sandradclark
  • 10 years ago

    Yes, the pictures are of the main level and the basement. I guess the kitchen is a good start, and some sort of dining plan.

  • 10 years ago
    The paint color is warm yellow. For a single guy like you, a white wall and black leather couches would look nice. Please don't do a huge graphic rug like I see in the photo. The cherry cabinets look traditional to me. Would you be willing to paint them? A white wall and a gray cabinet with some backsplash? Then you will have a bachelor pad. Hire a decorator and get a bit of advice, ask her or him to keep you from making mistakes, and don't purchase hastily. Wait until you know you love something. Don't just buy to fill a space quickly!!!
  • 10 years ago

    It's going to take a lot of work to scrub the old-lady out of that place. Look at that railing! The only thing missing is geese with blue checkered bonnets (but maybe I didn't look at the pics closely enough). ;-)

    The first thing that I notice is that the basement is white (as is the rest). When I see white in a basement, I think utility room. White makes a basement look like an afterthought. Get a warm, light/medium color on the walls and it will boost that room's attractiveness 100%.

  • 10 years ago

    Where the previous owners was. Get a dropleaf or a gateleg table as I suggested earlier. Start with only two comfortable dining chairs.

    lamarons21 thanked sandradclark
  • 10 years ago
    last modified: 10 years ago
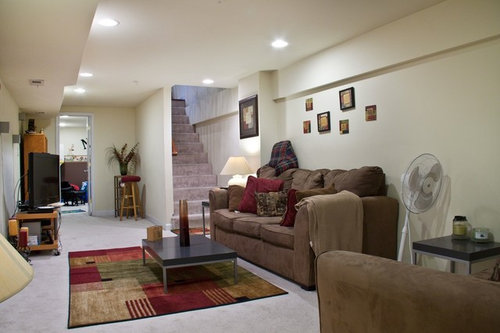

    Shop for apartment sized seating and plan on a 3-seater couch and one or two chairs in basement. Don't skimp on area rug size. If you want one it should slip under the front 1/3 of the sofa and extend past the ends by a foot or so. I wouldn't put a kitchen table inside the kitchen footprint, but get a dining table that is expandable or is a long trestle with drop leaves and benches that can slip under it. Put it outside the kitchen area by the stair railing, so you have a place to entertain and allow guests to migrate from the table to a small sitting area just past the stairwell. There I'd simply have a grouping of three or four small scale chairs for intimate drinks before or after dinner. You can migrate to the basement for more conversation and lounging about in a more open setting.

    One like this could be pushed against the stair rail and pulled out to open for more guests.

    Lulu Dining Room · More Info
    Here's another version of that idea...
    My Houzz: Revamped Flea Market Finds add personality to a Dutch home · More Info


    Cocktail bar where the black chair is in your photo...

    Marble Cove Project · More Info

    lamarons21 thanked decoenthusiaste
  • 10 years ago

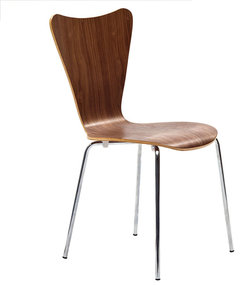
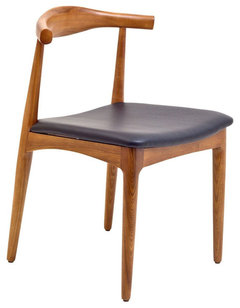
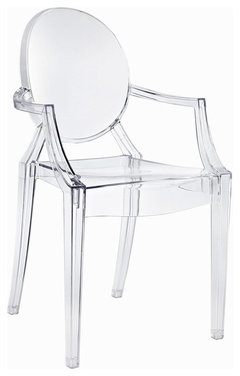
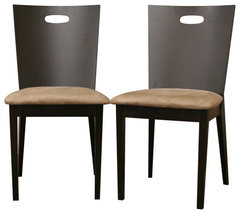
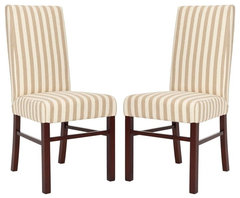

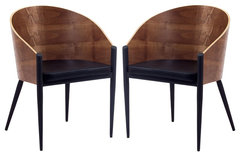
    Chairs:

    Ernie Dining Side Chair, Walnut · More Info

    Tracy Dining Chair in Black · More Info

    Louis Ghost Arm Chair, Set of 2, Clear · More Info

    Lamar Dark Brown Modern Dining Chairs, Set of 2 · More Info

    Classical Ava Stripe Cotton Side Chair - Set of 2 · More Info

    GDF Studio Script Printed Linen Dining Chairs, Set of 2 · More Info

    Cooper Dining Chairs, Walnut, Set of 2 · More Info

    Four Hands Stella Dining Chair, Bespoke Natural · More Info

    lamarons21 thanked sandradclark
  • 10 years ago

    Buying any of the pairs you can pull them into the living area when needed.

    lamarons21 thanked sandradclark
  • 10 years ago

    Sorry the 1st pair are no longer available,

    lamarons21 thanked sandradclark
  • 10 years ago

    What color table and chairs should I look for? Glass? Is the place where the current table is at totally out of the question? I am not sure about painting the cabinets. If I paint the walls can't the cabinets still look modern?

  • 10 years ago

    Don't paint the cabs. Place the folded up gateleg or dropleaf table where the previous owners has theirs. Did you see the chairs I posted.?

  • 10 years ago

    To answer your questions:

    Do not put your new table where the current table is in the kitchen!

    Decide if you want to take several Houzzers suggestions for a drop leaf table along the long wall facing the long railing. A glass table is not a bad idea at all in a small space but then you have to abandon the drop leaf idea.

    Why would you paint the cabinets? They are in good shape. Do you dislike them? Do you think the color is not modern enough? What do want/like/desire?

    You CAN modernize the kitchen with the right back splash.

  • 10 years ago

    Do you like this back splash?

    https://www.houzz.com/photos/marietta-kitchen-and-hall-bathroom-traditional-kitchen-atlanta-phvw-vp~5005342

    I just looked at your pictures again: Your kitchen table should DEFINITELY go in that L shaped area under your kitchen window next to the peninsula! Lose the long curtains.

  • 10 years ago

    For the most part you will be eating at the table by yourself or with one other person. Placing a drop leaf w/ a chair at each end will not eat up any of the useful space in the kitchen.

    Then just pull the table into the adjacent area outside the kitchen when you have more quests. I have a dropleaf that when closed it seats two & when opened seats ten comfortable & 12 in a pinch.

  • 10 years ago

    Glass tables are very hard to keep looking clean & you can't add leaves to them.

  • PRO
    10 years ago
    last modified: 10 years ago
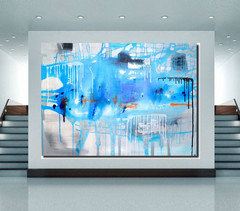
    for wall add large wall art will gives your wall new look and interest .......for more original artwork check my shop too...

    https://www.etsy.com/shop/PooArtGallery?ref=profile_shopname


  • 10 years ago
    I like the table and chairs but not only is glass hard to keep clean: it scratches easily and soon looks terrible. I would like to see you open up that staircase wall and put in a wrought iron railing. I think that should be soon on your list before you get a bunch of furniture in there and you don't want to do it. It will give a much more spacious look. PLEASE don't get black leather anything. It's too predictable and boring and it screams "unimaginative bachelor pad". How about "menswear" like black/white tweed. So much more sophisticated. No matter how old you are, you can look upscale. I can't wait to see where you go with this.
  • 10 years ago
    I do like backslashes, and think it would look great in the kitchen. To break away from the oranges that the current owner has all over, what are some paint options on the Main level? Do I use multiple colors? I like blue, but not sure if it would work. It seems the floors and cabinets limit me in color. Does anyone have examples of other colors working with this color of wood floors and cabinets?
  • 10 years ago
    Dear lamarons: I agree with tedbixby above. Take some time to explore your likes and dislikes. You say you like blue. What shade of blue? How much blue? Do you want all your walls blue or just below or above your chair rail? Do you just neutral walls as exist now and then you can do a blue back splash and perhaps a modern blue sofa? Or a blue chair ? Or just some blue pillows and wall art with a lot of blues in it?

    See the kitchen in the link below. It answers your question as to whether or not your cabinets and floors limit you from using blue and other colors.

    https://www.houzz.com/photos/case-design-remodeling-inc-contemporary-kitchen-dc-metro-phvw-vp~87240

  • PRO
    10 years ago

    If you want to have a modern touch in your space, then I
    would suggest metallic colors such as silver grey.

  • 10 years ago

    I like grey, I think that could look good.


  • 10 years ago

    I went shopping this weekend and was looking for kitchen tables with nesting stools that you can move underneath to save space. I really did not see too many.

  • PRO
    10 years ago


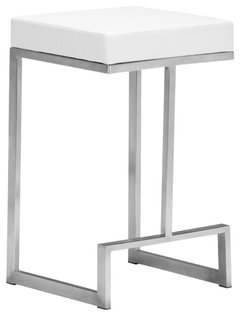
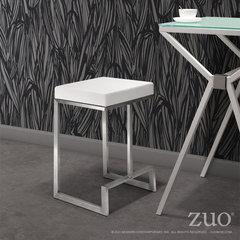
    Darwen Counter Stool by Zuo Modern · More Info

    Darwen Counter Stool by Zuo Modern · More Info

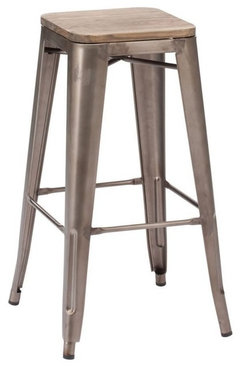
    Barstools · More Info

  • PRO
    10 years ago

    If you're still feeling stuck, feel free to look through our Houzz profile. We're a local interior design studio and would love to help. You can also contact us directly: info@rethinkdesignstudio.com.

Sponsored
Wannemacher Interiors
Average rating: 5 out of 5 stars26 Reviews
Customized Award-Winning Interior Design Solutions in Franklin Cnty OH