Software
Houzz Logo Print
sarahbr2

Help with master bath layout- shower door opening.

10 years ago
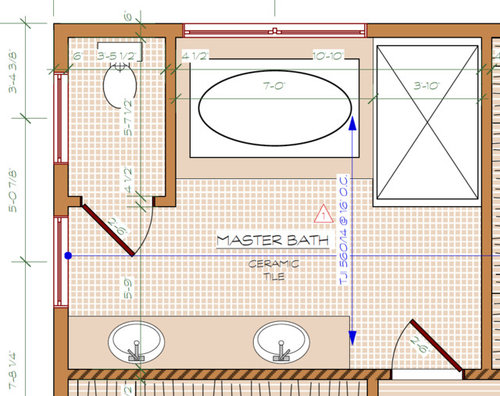
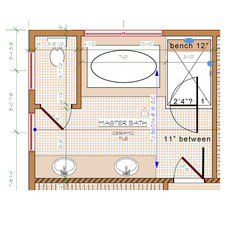
Hoping someone can help us. We are building a new home and things are already framed. We need to decide how the shower door will open- something we didn't consider (and apparently our architect also overlooked). Here is the plan. The door could open out towards the main entry to the bathroom but the two doors would be within about 1' of each other. The other option is to angle the door a little (so it's angled towards the sink). Any thoughts on either of these? The length of the shower can vary a little, the tub is 42" wide and we need a minimum of 4" of tile on each end so that's 50" minimum (so there is some flexibility on how far out that tub bump out goes...but we have to decide by Thursday as it's being installed then). Another option is just having no shower door at all but that seems a bit weird to me (the shower is nearly 6' long so water probably wouldn't be a huge issue and the opening could be angled). I am thinking we need the area between the main door and the shower for a towel rack since I don't see any other great location for one. Any ideas on what you would do to make this shower door most functional? I Cross posted on the bathroom forum

Comments (9)

  • 10 years ago

    The space between the edges of the open doors appears to be about 15" rather than 1" so if the towel bar begins an inch beyond the shower door, it could be up to 36" long and not be behind the shower door if that is your concern. Frankly, I'm not sure what your concern is.

    A more important issue is the location of the shower mixer valve. Put it on the side wall so it is not below the shower head. Most people will swing the door in to avoid water dripping on the floor so locate the mixer valve beyond the edge of the open door.

    sarahbr2 thanked User
  • 10 years ago

    Great to hear you both think this will work fine. My husband was thinking maybe sliding doors but those would be quite narrow. I am assuming swinging is better than sliding? Interesting idea about tiling the corner. I am going to draw this as soon as I get some time to make sure I'm understanding correctly. JDS- true. I don't know what the concern is when you say it that way. When I met with the plumber he seemed concerned- as if things were too tight. I guess right now we need to decide where tub is going which affects how much tile is on each side of it. We were planning to put the mixer valve on the right like you are saying but that's a good point about putting it beyond the door. Do glass doors have devices to limit how far open they go? One thing I wanted to do was make sure you could turn the water on without getting wet which meant putting it closer to the door so now I have to draw this out.

  • 10 years ago

    Our shower door opens against half of the towel bar, covering up my towel. On the other side of the door, right next to the door handle side, there is a towel hook. When I step in to the shower I take a terry bath mat from the hook and lay it on the floor, and hang my towel on the hook. Handy. DH's towel is in the half of the bar not blocked by the shower door, so it's no problem for him. We do have to be careful not to open the door too far against the bar, but we have about 10" between the hinge and the wall so it can open a bit more than 90 degrees.

  • 10 years ago

    Here is an attempt at drawing this in. Is there a standard door width? Some quick searching looked like 28"? Is 24" more appropriate or would you go with 28"? The bench has to go under the main showered due to the configuration. Blue oval is main showered, blue circle on right wall is hand shower, and the gray oval is the control. I drew the door off center so that I could put a small wall to the right of it as chartist suggested. If we do a 28" door it looks like we have 11" between the two doors. Also for shampoo shelves/niches, I was thinking we could put a few diagonal shelves on that tiny wall behind the door (so you can't see the clutter from most of the room), or else we could do a niche in the wall abutting the tub but then it would be a bit low down (saw a few of these on houzz)...actually on second thought our wall would be even lower since it's a tub wall and not a toilet wall.


    Contemporary Bathroom · More Info

  • 10 years ago
    last modified: 10 years ago

    If this is going to be a frameless glass enclosure (like the one you posted) you should keep the door opening far enough from the corner that the hardware clips will fit and the corner will be stable and attractive. If you want to miss wall accessories put the door in the middle and make it 24" or 26" wide. Don't forget that the glass enclosure will be dropping down from the tub just before it gets to the corner. You should sketch the shower in perspective.

    You also need to ask your plumber to be more specific.

    sarahbr2 thanked User
  • 10 years ago

    Are you doing frameless glass or are you doing a framed shower? If a framed shower, I'd move the door more towards the wall so you can have hooks on the left side as you enter the shower on the framed wall.

    If frameless, you need to do as JDS suggests.

    sarahbr2 thanked cpartist
  • 10 years ago

    We were planning frameless. I had just left that larger wall section to the right in thoughts of maybe having that one wall tiled as cpartist mentioned. Todays new thought is to drop the built in bench and go with a removable teak bench. Then do all glass. Is 24 and/or 26 both standard sizes? I suppose 24 would then give us the most space, just want to make sure it doesn't look "tight"

  • 10 years ago

    I was going to go with a built in bench and also have decided to just go to BB&B and buy ourselves a teak bench.

    If you're going with frameless, have the door swing both ways, so that when you need to grab your towel you can just swing the door in, and grab the towel off a hook on the wall. I wouldn't make the shower wall solid.