

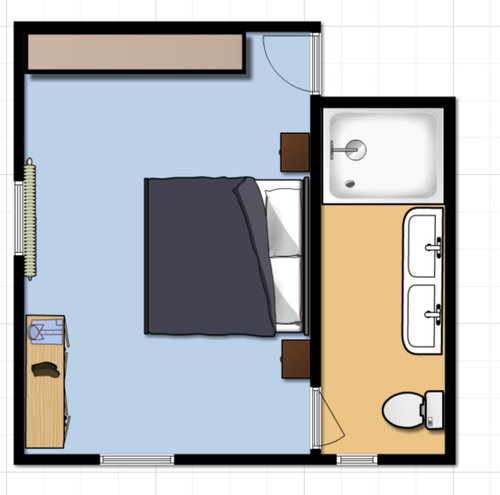
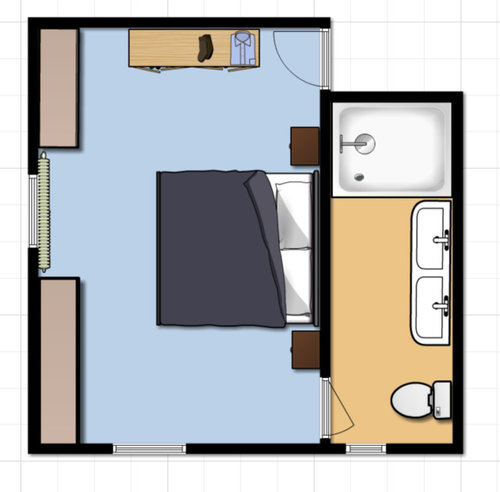
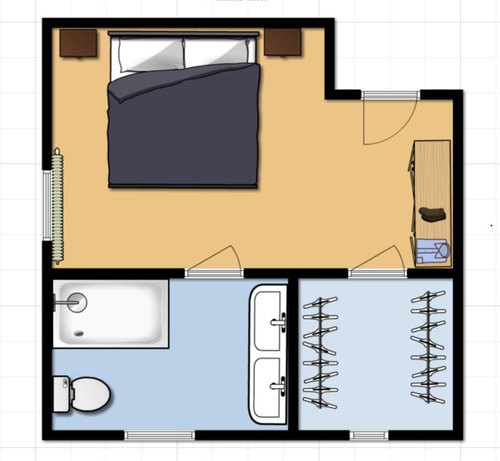
Master Suite Remodel Help
10 years ago
last modified: 10 years ago
Sort by:Oldest
Comment (1)
Related Stories
REMODELING GUIDESWisdom to Help Your Relationship Survive a Remodel
Spend less time patching up partnerships and more time spackling and sanding with this insight from a Houzz remodeling survey
Full Story
SELLING YOUR HOUSE10 Tricks to Help Your Bathroom Sell Your House
As with the kitchen, the bathroom is always a high priority for home buyers. Here’s how to showcase your bathroom so it looks its best
Full Story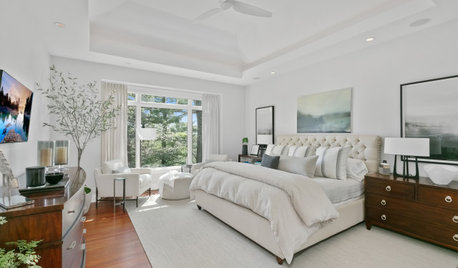
REMODELING GUIDESKey Measurements for a Dream Bedroom
Learn the dimensions that will help your bed, nightstands and other furnishings fit neatly and comfortably in the space
Full Story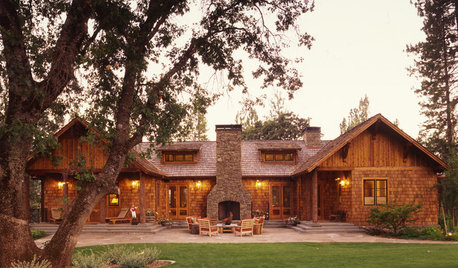
CONTRACTOR TIPS6 Lessons Learned From a Master Suite Remodel
One project yields some universal truths about the remodeling process
Full Story
BATHROOM WORKBOOKStandard Dimensions and Measurements for a Primary Bath
Create a luxe bathroom that functions well with these key fixture dimensions and layout tips
Full Story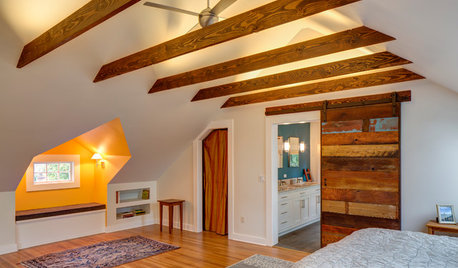
REMODELING GUIDESRoom of the Day: Storage Attic Now an Uplifting Master Suite
Tired of sharing a bathroom with their 2 teenage kids, this couple moves on up to a former attic space
Full Story
KITCHEN DESIGNKey Measurements for Your Kitchen Design
Get the ideal kitchen setup by understanding spatial relationships, dimensions and work zones
Full Story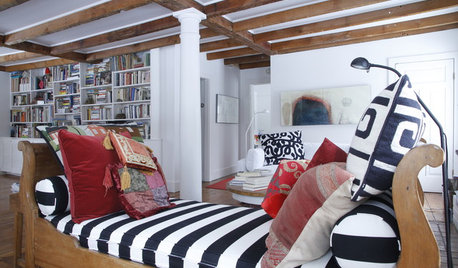
HOUZZ TOURSMy Houzz: 38 Years of Renovations Help Artists Live Their Dream
Twin art studios. Space for every book and model ship. After four decades of remodeling, this farmhouse has two happy homeowners
Full Story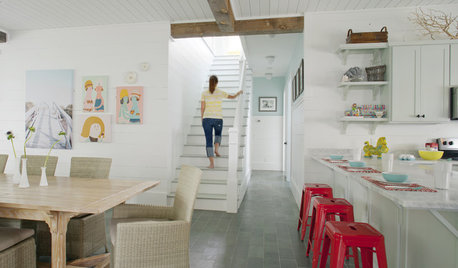
REMODELING GUIDESTile Floors Help a Hot Home Chill Out
Replace your hot-weather woes with a cool feel for toes when you treat your floors to deliciously refreshing tile
Full Story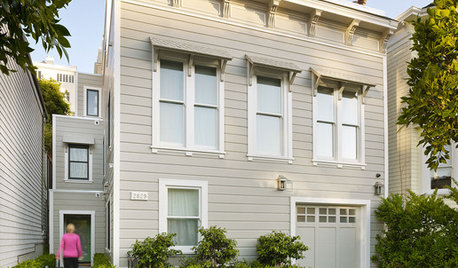
LIFE12 House-Hunting Tips to Help You Make the Right Choice
Stay organized and focused on your quest for a new home, to make the search easier and avoid surprises later
Full Story


Maureen
Related Professionals
Portsmouth Interior Designers & Decorators · Quincy Architects & Building Designers · Springfield Architects & Building Designers · Greensboro Architects & Building Designers · Rocky Mount Architects & Building Designers · Hartford Architects & Building Designers · Mason City Architects & Building Designers · North Adams Architects & Building Designers · Fresno Architects & Building Designers · Lake City Kitchen & Bathroom Designers · Baltimore Kitchen & Bathroom Designers · Rochester Kitchen & Bathroom Designers · Palm Desert Kitchen & Bathroom Designers · Glenwood Springs Kitchen & Bathroom Designers · Eureka Kitchen & Bathroom Designers