Software
Houzz Logo Print
sdsocalchic

Should I have this top curb on my shower?

10 years ago
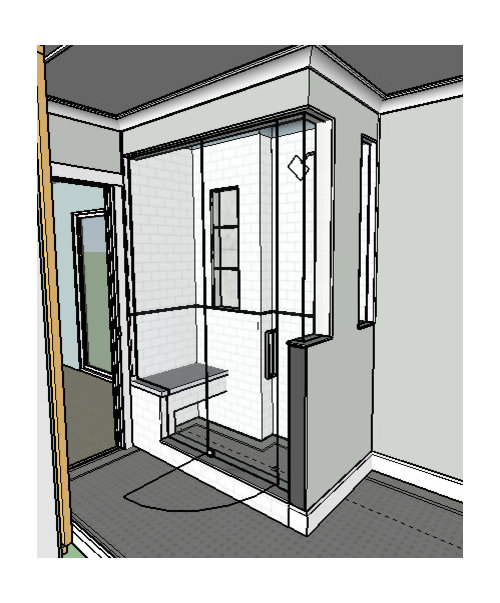
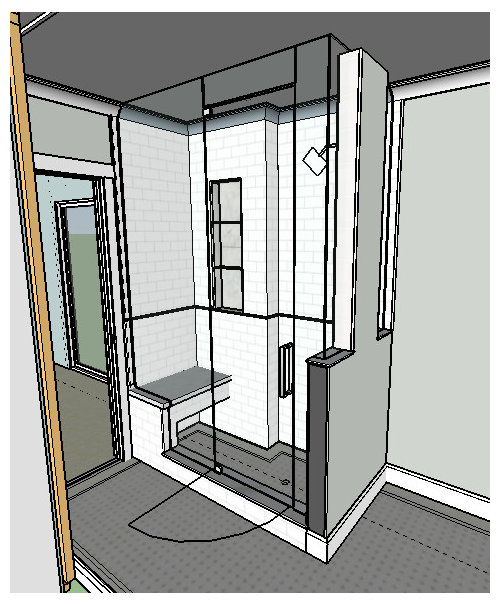
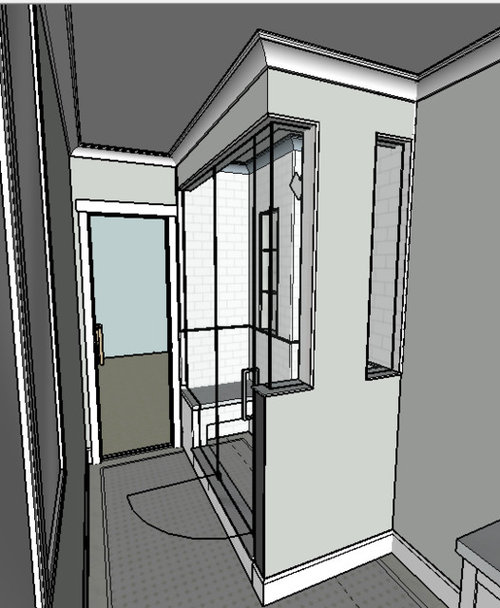
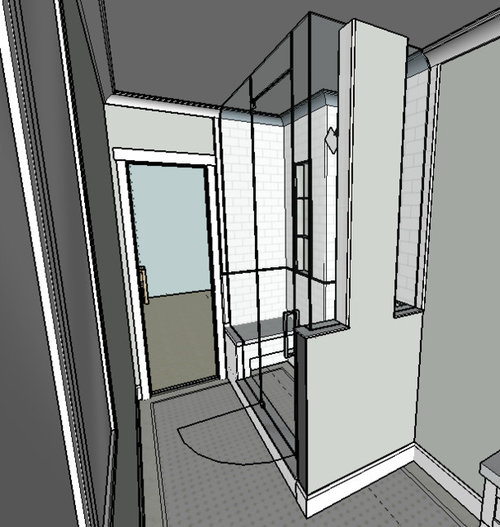
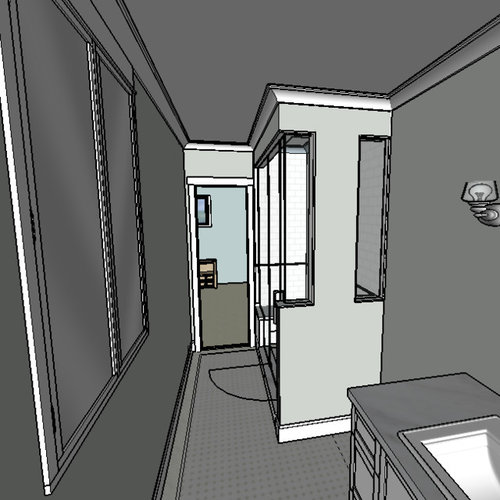
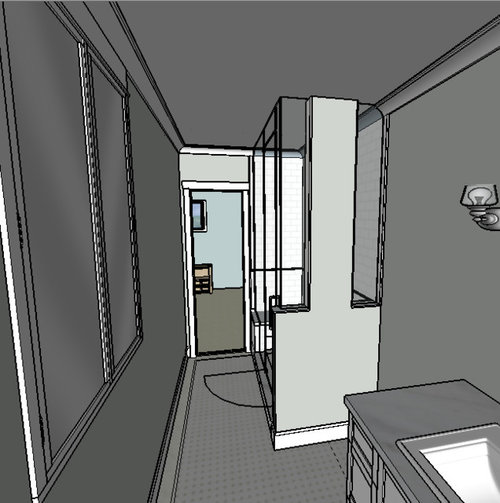
Hi, so I'm remodeling my bathroom & my mom (and design partner) cannot decide on this one thing. I originally had this 'top curb' at the ceiling for the shower so the crown molding could go around and I just thought it looked nice. She insists that it makes the room look smaller, but when I take it away, it looks incomplete to me. So I need some fresh eyes! Please tell me which you prefer- with or without the top curb?

I feel like I should also say that the house isn't modern or anything- I'm trying to decorate/remodel with a 'Contemporary Craftsman' design.

P.S. the other advantage besides the molding being able to wrap around is that it would cut down the cost of the frameless glass by a couple hundred dollars. Just FYI...

Here's the first view, with the top curb:


Same view, without the curb:

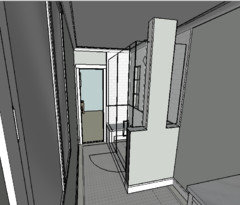
Second view, with the curb:

Second view, without the curb:

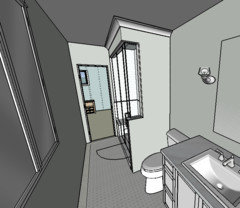
Last view, with the curb:

Last view, without the curb:

Comments (19)

  • 10 years ago
    yes I'm going to have a vent fan inside the shower already so I'm not worried about moisture, and I kinda wanted to be able to have it be a steam shower (kind of, if the water is hot enough). But you're saying no curb & don't take the glass to the ceiling?
  • 10 years ago

    I'm saying a steam shower requires more than just adding more glass -- it's a different way of building the thing. But anyway, I don't care about the curb question, but would suggest planning not to take the glass to the ceiling unless you work with your contractor to do the whole thing right.

  • 10 years ago
    last modified: 10 years ago

    No curb, and no glass to the ceiling. No vent fan IN a shower. They aren't wet rated, which is required. Vent fans should be located outside the shower area. Only enclosed recessed damp rated fixtures in a shower.

    Steam showers require vapor proofing instead of waterproofing, as well as the vapor proof fixtures and a steam generator. And several other construction details. Adds about 10-15K to the typical 5-8K shower build.

  • 10 years ago

    I love steam showers & that is what the 2nd example looks like on the surface, however you also would need the proper steam equipment if that's what you want & that is a whole different thing. You would probably need to have a stronger exhaust fan installed too. Just go with the shorter glass w/o the curb is my thought.

  • 10 years ago
    last modified: 10 years ago

    Ok, thanks for the info about the vent in the shower Sophie, but I got a vent that is UL rated to be installed above a shower, so I'm OK on that front. And forget what I said about the steam shower- I didn't mean an ACTUAL steam shower, I just meant having the glass all the way to the ceiling would help keep it more cozy and warm in the shower.

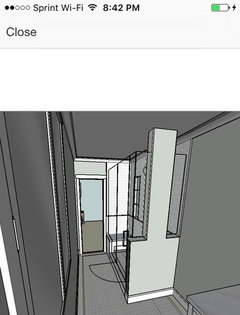
    ANYWAYS, I put what everyone said into SketchUp and here's what it would look like:

    Call me crazy, but doesn't this look unfinished and basic?? Part of the reason for the curb was that I was trying to disguise the fact that we have to have that column there because we can't move the plumbing, and now it sticks out even MORE. I think I'd rather have the curb than this. Am I nuts?? I mean, if that column wasn't there then yeah, not going to the ceiling would look fine, but this just looks really weird to me...

  • 10 years ago

    Keep a wall there. The column looks silly. Or else place the plumbing at the other end and have that be a total glass wall.

    UL listing has to do with safety. The fan has to be rated for use in a wet location. Most bath fans are not rated for that, as it is expensive to comply. Be sure that you are not creating a safety hazard.

  • PRO
    10 years ago

    The small side lights adding the so called column make the shower look odd. We don't need open concept in a bathroom. Make a simple wall there and lower the glass. It look like a fish tank the other way.

    You are trying to correct one issue by adding onto it with more bad designs and it shows. Not bashing you just explaining what it looks like why you are adding the sidelights, taller glass or upper soffit. With all that additional work and cost you could simply move the plumbing or if not doable just build the wall.


    I always explain that it costs less just to do it right and design issues don't go away they just get bigger and more expensive.

    No fan in the shower is needed or advisable.

  • 10 years ago
    I just came from having the full wall there & it really closed off the bathroom. I'm not trying to do open concept I just didn't want an entire wall blocking it off like before.
    & I thought about moving the plumbing but there is really no place else it can go, every other place you are running into problems with the shower spraying into the door or the door not having enough room to open. Trust me, this is the only option that I have.
  • 10 years ago
    last modified: 10 years ago

    Trust me, there are other options. You just need the right designer. Break it to Mom that you're gonna hire a Pro.

    That strip of wall is nothing but wrong. And expensive. Especially when it comes to the glass. Do you have 3-4K in your budget for glass?

  • PRO
    10 years ago

    I think your last take (dropped wraparound glass) is the best way to go. The one with the curb looks a bit claustrophobic. I had a similar shower and you'll keep the warmth in with 7" glass. It doesn't look odd with the column. Good luck! :)

  • 10 years ago

    if you just drop the glass peek a boo to the right of the plumbing column it will look better. having the glass to the left is very nice.

  • 10 years ago

    What design software do you use? Thanks

  • 10 years ago
    SketchUp. It's super easy & fast to learn. If I ever have to prepare drawings & have it look more professional then I use Revit Architecture but SketchUp is great for small projects
  • 10 years ago

    @nnigrt - like this?

    I thought about that initially, but you don't think it makes it look unbalanced?

  • 10 years ago
    The window next to the wall only works with the "curb" and crown. If you decide on the other options loose that window; it doesn't work! Unless you move the plumbing and do this side in glass that column just looks awkward!
  • 10 years ago
    No, it looked fine with the top!
  • 10 years ago
    I meant if you did the shower this way!
  • 10 years ago
    ooh, so if I don't do the curb, then leave out the side window. yeah that's an option too. I really don't want to close it off completely.