Software
Houzz Logo Print
cynamonc

Whole home remodel.

10 years ago
last modified: 10 years ago
We did a whole home remodel starting from the top (popcorn ceiling removal), right to the bottom (we even removed the toilets). We took out everything including some walls, doors, light fixtures, wall paper, tubs, sinks, cabinets, etc.) It took us 12 weeks to complete the project. My husband and I worked at the house ever day and we hired several professionals for specific jobs (electrical, plumbing, railing fabricator, flooring installer). It was a fun project and were able to stay within budget and we kept on schedule. We are delighted with the results and are loving our newly remodeled home. We got all of our ideas for the remodel from HOUZZ.

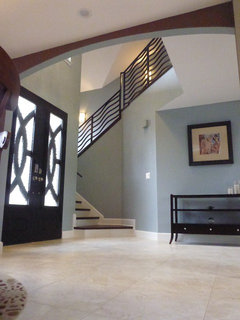
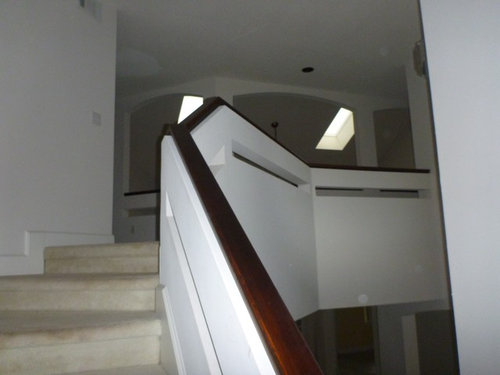
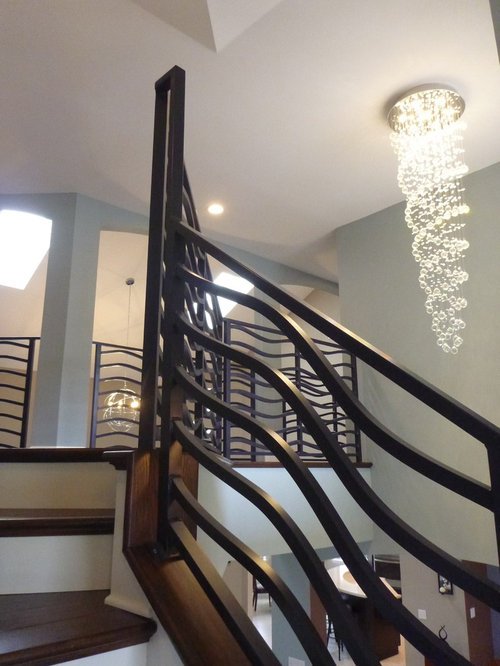
BEFORE = Stairs and railing.

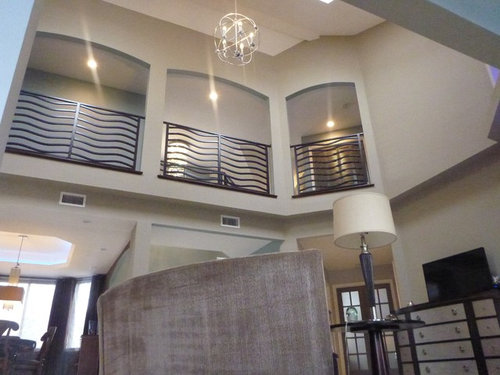
AFTER - we took out the half walls and installed fabricated stair railings and we replace the foyer light fixture and replace white carpet with wood flooring.

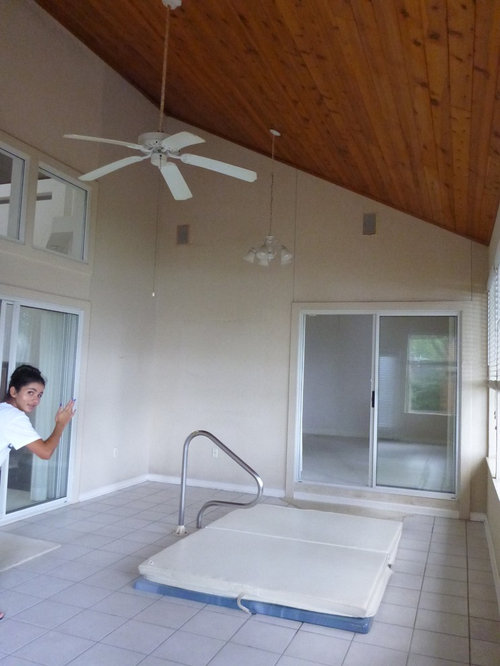
BEFORE - Sunroom


AFTER - Sunroom - we removed the hot tub and all the sliding doors and windows and created a sitting room. This room has the best view in the house. It was a shame that it was virtually unusable for 20 years with a huge hot tub in the middle of it. We painted the old pine ceiling with a rich dark brown.


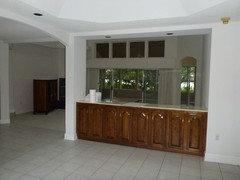
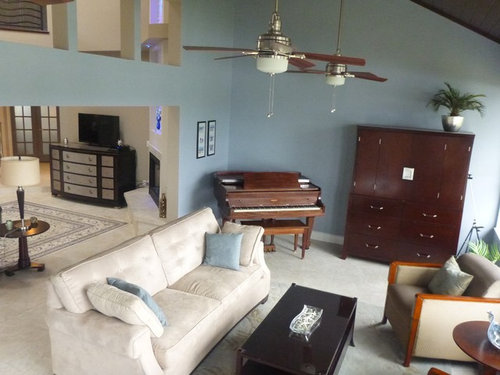
BEFORE - Living Room

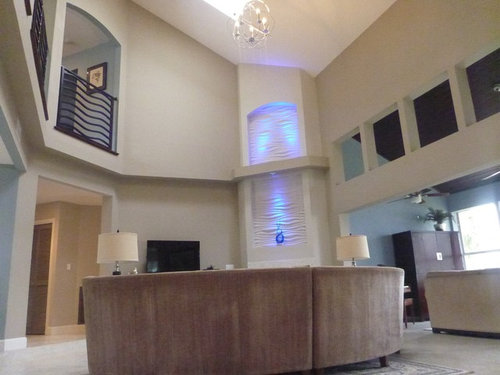
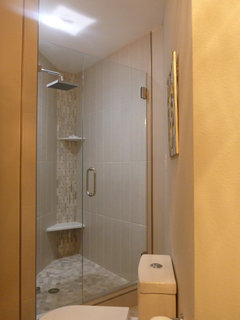
AFTER - Living Room - We replaced the white carpet with tile and removed the wet bar by turning it into a shower for the powder room behind it so that now we have a full bathroom for our guests. We remodeled the stair railings, fireplace and opened up the space between the sunroom and living room by removing all the interior windows and sliding doors.


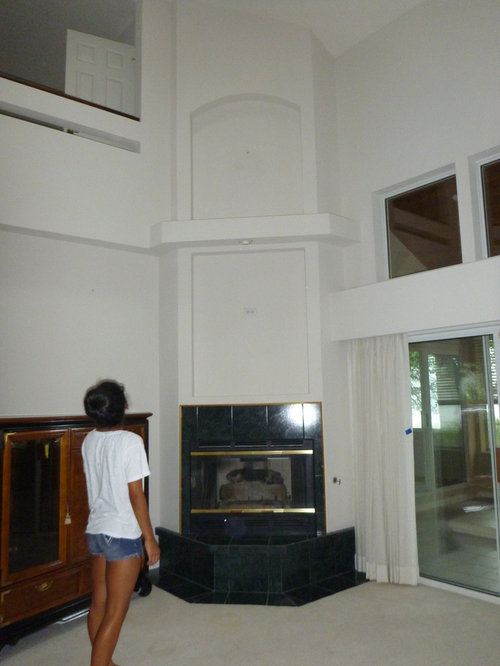
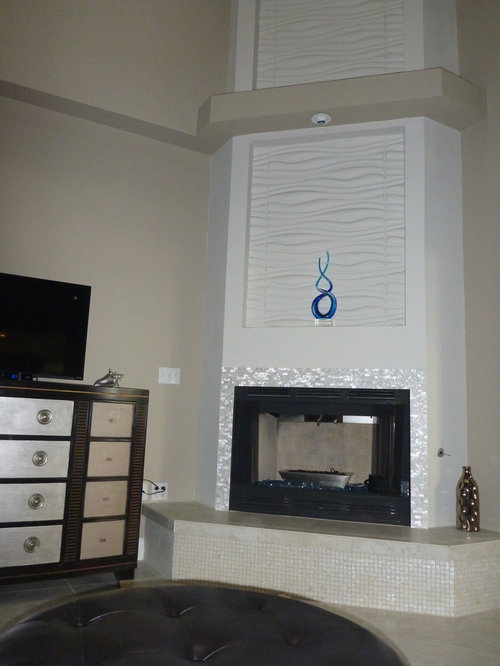
BEFORE - Fireplace

AFTER - We updated the fireplace by replacing the old black tile and enlarging the step at the bottom. We also installed dimensional tiles in the niches. We then took out the glass doors and old logs and installed modern glass rocks with a stainless steel burning tray.

Comments (42)

  • 10 years ago
    last modified: 10 years ago
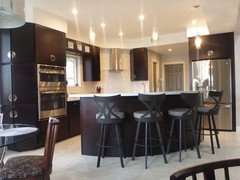

    BEFORE - Kitchen

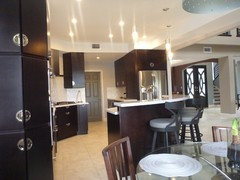
    AFTER - We took out the low ceiling and opened up the wall to make it open concept into the living room. We moved the sink to the new bar area and we built a pantry behind the gas range. We also added gas for the new range.

    BEFORE

    AFTER - we took out the wall behind the refrigerator and desk and moved the sink to the new island.

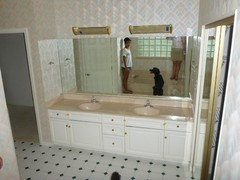

    BEFORE - Master Bathroom

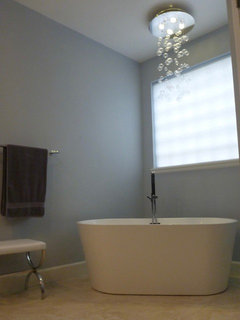
    AFTER - Master Bathroom - it was a complete gut. Too much wall paper and pink! We installed new lights, mirrors, vanities, toilets, shower, etc. etc.

    BEFORE - Master Bathroom

    AFTER

  • 10 years ago
    last modified: 10 years ago
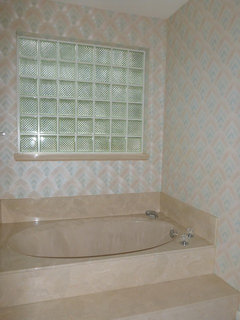
    BEFORE - Master Bathroom

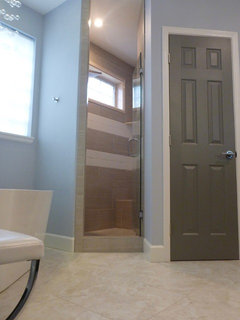
    AFTER - Master Bathroom - we moved the position of the shower because before the renovation it was in the same room as the toilet. We now have a larger shower with a bench and the door to the toilet room is beside the shower.

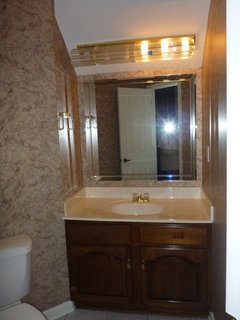
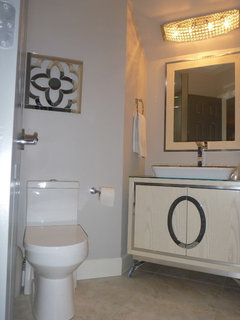
    BEFORE - Guest Bathroom - we created a shower in this powder room because on the other side of the wall their was a wet bar so we turned it into a shower and created a full bathroom.

    AFTER - Guest Bathroom

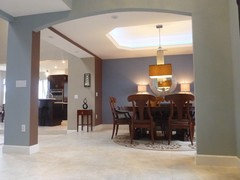
    BEFORE - Dining room with built in buffet

    AFTER - Dining room - we removed the built in buffet to open up the floor plan and we also changed the trey ceiling.

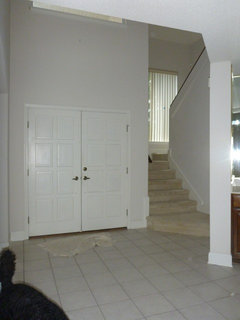
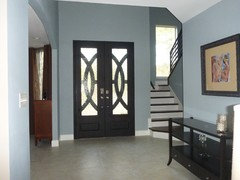
    BEFORE - Front Door - we replaced this front door for a taller one with glass.

    AFTER - Front Door

  • PRO
    10 years ago

    Fantastic. Great job.

    cynamonc thanked Hamilton Klow Architects
  • PRO
    10 years ago

    Gorgeous transformation!

    cynamonc thanked OTM Designs & Remodeling Inc.
  • PRO
    10 years ago

    Wow! What a great transformation...love the stair rail.

    cynamonc thanked Raegan Ford Interior Design
  • PRO
    10 years ago

    This looks amazing! 12 weeks well worth it!

    cynamonc thanked Double D Contractors Inc.
  • 10 years ago

    Yes, 12 weeks was definitely worth it. I'm just glad that we did not have to live in the house during the renovation, it just made the process so much faster and easier.

  • 10 years ago

    That was a big renovation but definitely worth it.

    The new space looks so much better.

    cynamonc thanked Architectural Notice
  • PRO
    10 years ago

    Looks amazing! Great idea to change the hot tub room into a sitting room! This way it get more use out of the space! Enjoy your new home! Love it!

    cynamonc thanked Stecki Construction
  • PRO
    10 years ago

    Wow only 12 weeks? You guys did a fantastic job. Hats off to you!

    cynamonc thanked Shoa Gallery
  • PRO
    10 years ago

    Gorgeous job! Beautiful!

    cynamonc thanked May Construction, Inc.
  • 10 years ago

    Impressive! Love the stairs/rails and your lighting choices.

    cynamonc thanked Carol
  • PRO
    10 years ago

    Love the chandelier above the stairs!

    cynamonc thanked Stecki Construction
  • PRO
    10 years ago

    Beautifully done. Good job.

  • PRO
    10 years ago

    Wow this was some project! Well done. Each room now has a distinct purpose. Great job! Also, any exterior changes? Would love to see those as well!

  • PRO
    10 years ago

    Fantastic job!!

  • PRO
    10 years ago

    Well done!!

  • 10 years ago

    looks great. the staircase is my favorite part

  • 10 years ago

    Stunning! I love the stair rails, the sunroom change and your beautiful new kitchen. Congratulations!

  • PRO
    10 years ago

    Amazing remodel!

  • 10 years ago

    Amazing change for only 12 weeks!

  • PRO
    10 years ago

    Both the swirvy railings and texture on your living room wall provide the illusion of flowing water. What a wonderful remodel. Great job!

  • PRO
    10 years ago

    love the lighting!

  • PRO
    10 years ago

    What a tremendous work you've done in only 12 weeks! Great job and enjoy!

  • 10 years ago

    This is fabulous! It is all so wonderful but I think the front door is my favorite! I was sure it was a laundry closet in the "before" picture! Now it has the doors it deserves! I really like how you presented your photos with the clear explanations. Great job.

  • 10 years ago

    I feel like giving up on my reno. :( I have been at it a year and haven't scratched the surface. So far, new roof including all the decking, new support posts for main beam in house. Painted brick and repaired redwood siding on front of house, waiting until I get kitchen back and then the rest of the exterior gets stripped of siding, insulation installed and new siding for the back and sides of the house. Re-wire, gutted the main floor and just finished installed 1400 sq.ft. of oak hardwood. Next up to sand and finish, then kitchen install. And that is just this Spring/Summer plans!

    I am doing it all myself so that may be my justification for taking so long! :)

    Question: I have the same pine vaulted ceilings which we love and was one of the reasons we bought the house a year ago. The windows are wood stained and so is all of the trim. Problem is the wood trim is rough after 53 years of existence. I don't want to replace all of it since I already have to replace the baseboard, but I am wondering if it would look okay to paint the trim even though I have a wood ceiling and floor. I am thinking about a darker color if I do paint it since the walls will be white.

    And what if I kept the doors natural wood and just painted the casing?

  • PRO
    10 years ago

    Wow! That staircase really changes the entire look of the home. Great job!

  • PRO
    10 years ago

    Incredible - love the sunroom!

  • 10 years ago

    gregkloe, wow, to me it sounds like you have accomplished quite a bit considering that you are doing it all on your own. We hired many trades to help us along the way. The ideas that you have for the baseboards, trim and doors sound great, all wood and trim does not need to match, as long as the color is complimentary to the home. Using neutral colors will help. I have grey doors with white trim and I painted the wood ceiling dark brown, all neutral but complimentary and it work together. Enjoy yourself, sounds like a very rewarding project.

  • 10 years ago
    last modified: 10 years ago
    Thanks. I have to wonder who thought it was a good idea to install 2 1/4" wide random lengths of wood floor throughout a home! LOL! I can see why sheet vinyl was invented! I am sure once the soreness wanes, I will be really happy with the floors. Right now Ibuprofen is my friend. I think my wife and I decided last night that we would rather have nice painted trim than old crappy stained trim. We have enough wood with the floors and ceiling, we thought we needed to keep the trim wood but you have given us a new option.


    BTW, your home looks awesome!

  • 10 years ago

    Your home looks amazing. What a transformation!

    I especially love the new fireplace. It's one of the best uses I've seen of the dimensional tile (which I love), and it ties in beautifully with the shape of the railings you selected. Double height rooms are so difficult to decorate, and you just nailed it, in my opinion. And in only twelve weeks?

    I know you'll enjoy the result of your hard work and planning. It's wonderful.

  • PRO
    10 years ago

    Stunning! What a transformation!

  • 10 years ago

    Impressive!

  • PRO
  • PRO
  • PRO
    10 years ago

    Excellent work, you're going to need a pro account soon!

  • PRO
    10 years ago

    This is all beautiful. I love the choice on the railing for the new stairs, everything came together wonderfully!

  • PRO
    8 years ago

    Very Impressive, love the new staircase and railing choice it changed the entire look of the house!

    cynamonc thanked Seek Design & Renovation
  • PRO
    8 years ago

    Beautiful home. As many others before me have said, the railing was a great touch.

    cynamonc thanked Croteck Plumbing
  • PRO
    8 years ago

    Beautifully done!

    cynamonc thanked Mega Builders
  • PRO
    8 years ago

    Wow, I must say everything looks nice. The update really turned up the whole place,it's like a different home from the before pictures. Great work in 12 weeks!

    cynamonc thanked Maya Construction Group