

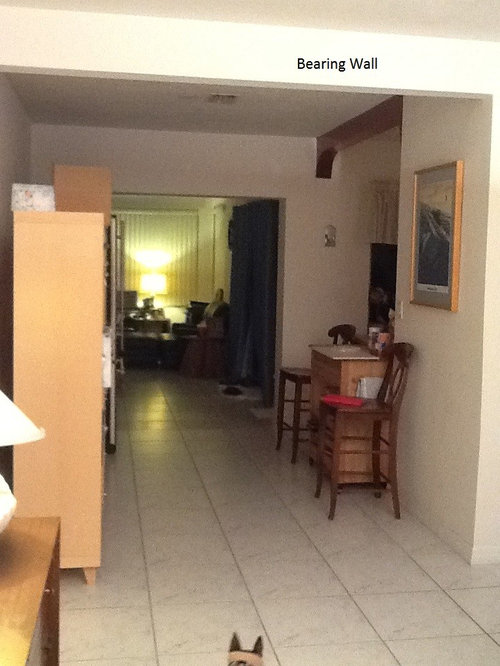
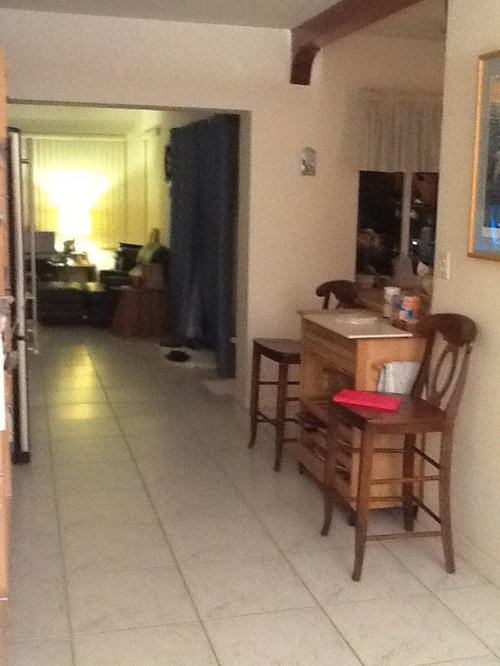
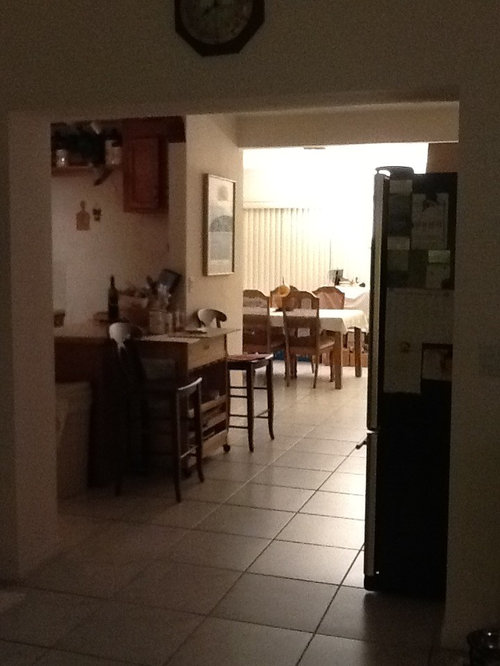
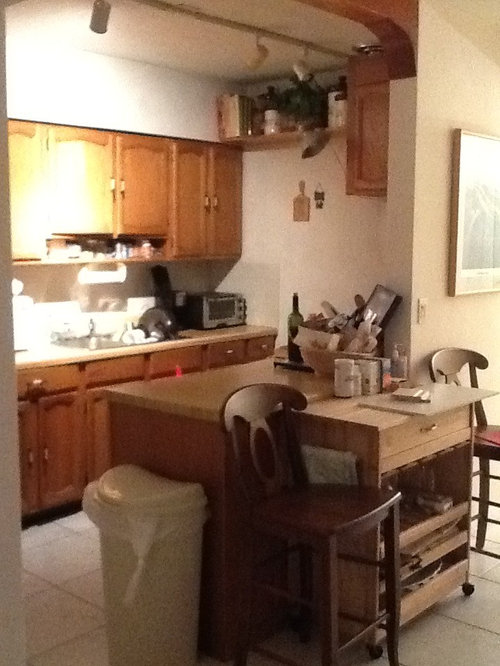
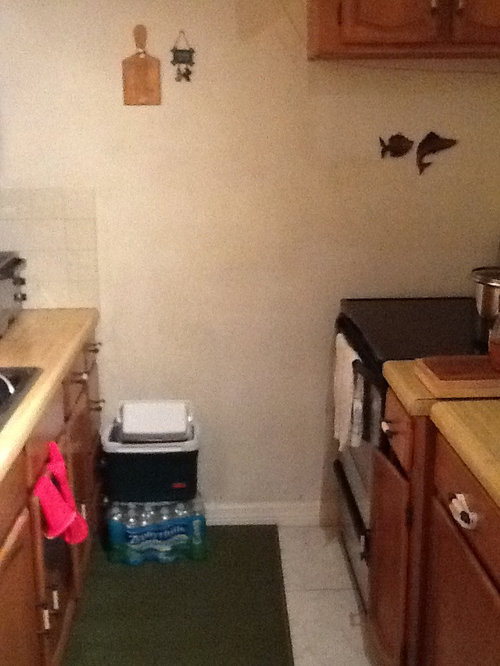
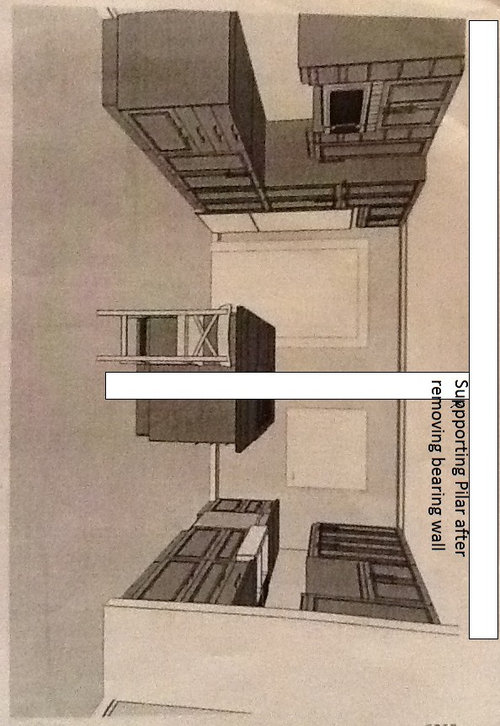
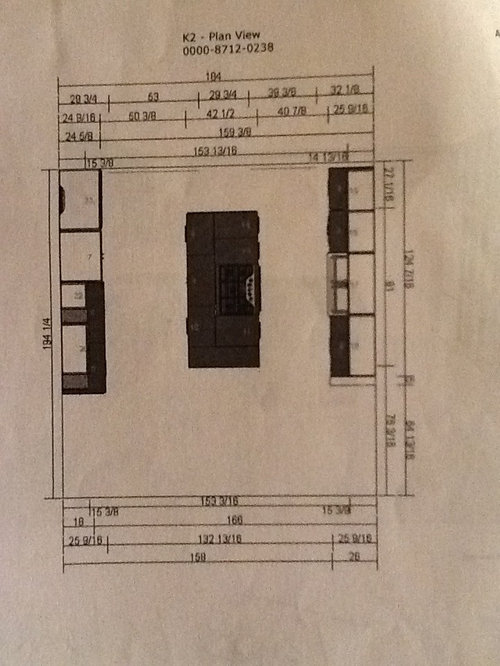
Small kitchen remodel. (open bearing wall)
10 years ago
Sort by:Oldest
Comments (5)
Related Stories

REMODELING GUIDESHouse Planning: When You Want to Open Up a Space
With a pro's help, you may be able remove a load-bearing wall to turn two small rooms into one bigger one
Full Story
KITCHEN DESIGNOpening the Kitchen? Make the Most of That Support Post
Use a post to add architectural interest, create a focal point or just give your open kitchen some structure
Full Story
SMALL KITCHENSKitchen of the Week: Space-Saving Tricks Open Up a New York Galley
A raised ceiling, smaller appliances and white paint help bring airiness to a once-cramped Manhattan space
Full Story
KITCHEN DESIGNHave Your Open Kitchen and Close It Off Too
Get the best of both worlds with a kitchen that can hide or be in plain sight, thanks to doors, curtains and savvy design
Full Story
HOUZZ TOURSHouzz Tour: Sliding Doors Open Up a Small Space in New York City
A wall teardown and custom treatments add more options for living and entertaining in a 450-square-foot apartment
Full Story
KITCHEN DESIGNSingle-Wall Galley Kitchens Catch the 'I'
I-shape kitchen layouts take a streamlined, flexible approach and can be easy on the wallet too
Full Story
REMODELING GUIDESTearing Down a Wall? 6 Ways to Treat the Opening
Whether you want a focal point or an invisible transition, these ideas will help your wall opening look great
Full Story
REMODELING GUIDESRibbon Windows: Openness, Privacy and Cool, Modern Design
Long, horizontal windows celebrate Le Corbusier's break with traditional Architecture
Full Story
KITCHEN DESIGNReader Kitchen of the Week: Clean, Modern and Clutter-Free
Step inside a sleek remodeled kitchen with tons of storage and a wall that opens to the backyard
Full Story
KITCHEN DESIGNKitchen of the Week: An Open and Light-Filled Transformation
An early 20th-century Oregon home gets a sidewalk-cafe style remodel
Full Story




practigal
sheloveslayouts
Related Professionals
Tallahassee Kitchen & Bathroom Designers · Mount Vernon Kitchen & Bathroom Designers · Springfield Kitchen & Bathroom Designers · Greenville Kitchen & Bathroom Designers · Lawton Kitchen & Bathroom Designers · Flint Kitchen & Bathroom Designers · Mankato Kitchen & Bathroom Designers · Sheridan Kitchen & Bathroom Designers · Columbia Kitchen Remodelers · Spartanburg Kitchen Remodelers · Spring Kitchen Remodelers · Jonesboro Custom Countertops · Hattiesburg Custom Countertops · Ardmore Custom Countertops · Sierra Vista Custom Countertops7520Original Author
sheloveslayouts
rantontoo