

Functional Geometry
10 years ago
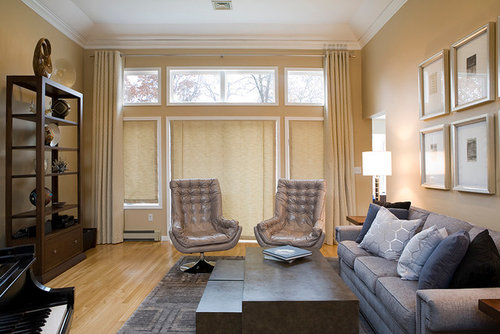
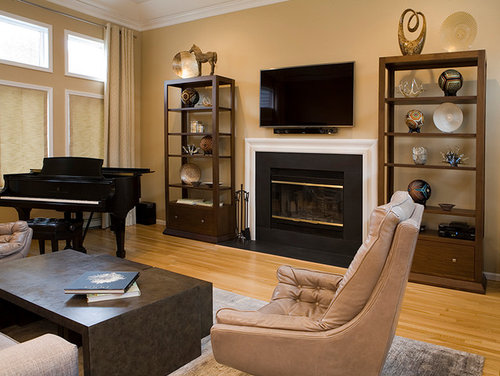
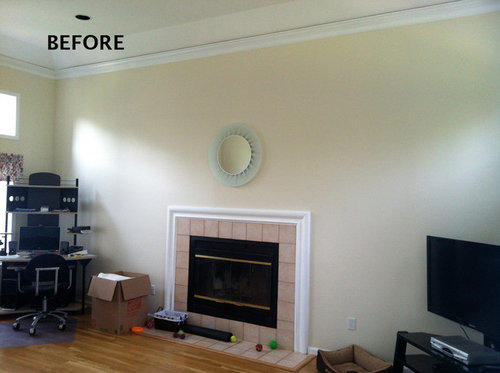
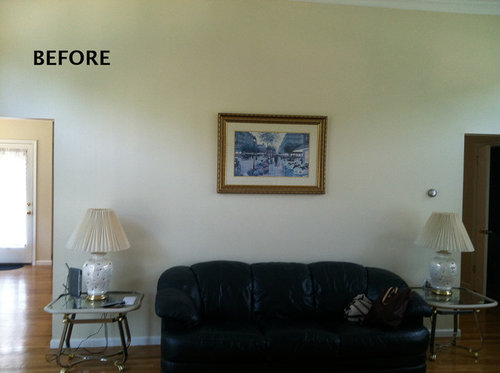
Featured Answer
Sort by:Oldest
Comments (7)
 PRO10 years ago
 PRO10 years ago
 PRO10 years ago
 PRO10 years agoDW Design & Decor LLC thanked Fratantoni Interior Designers
 10 years ago


Related Stories
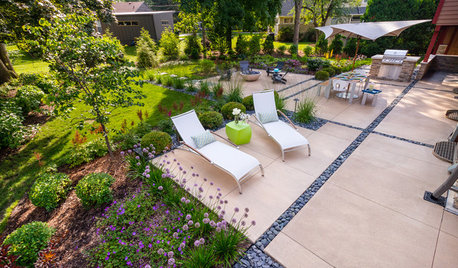
LANDSCAPE DESIGNInside Houzz: Soft Geometry in a Modern Wisconsin Garden
In a city known for harsh winters, homeowners enjoy outdoor living inspired by Southern California
Full Story
HOUZZ TOURSHouzz Tour: Geometry and Art in Chelsea
Loft remodel leads to innovative ways with walls, light and space
Full Story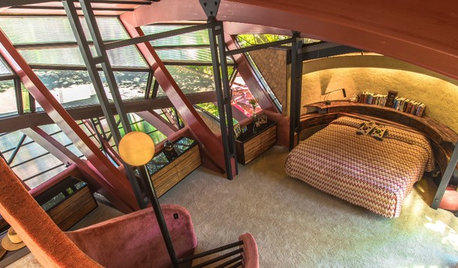
HOUZZ TVHouzz TV: Love and Geometry in an Inspired One-of-a-Kind House
Architect Bart Prince designed the inventive sculptural addition for this Los Altos, California, home
Full Story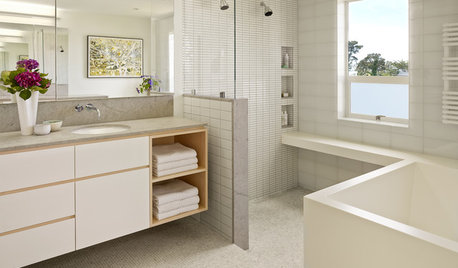
BATHROOM DESIGNRoom of the Day: Geometry Rules in a Modern Master Bathroom
Careful planning pays off in this clean-lined bathroom with his-and-her vanities, a semiopen shower and a soaking tub
Full Story
HOUZZ TOURSHouzz Tour: Contemporary Farmhouse Vineyard in Minnesota
Simple geometries, industrial materials and a nod to Eastern philosophy update the historical Midwestern farmhouse
Full Story
HOUZZ TOURSHouzz Tour: Contemporary, Elegant Barcelona Home
A British expat gets custom furnishings, a neutral palette and simplified geometry from a remodel of his Spanish apartment
Full Story
BATHROOM DESIGNRoom of the Day: A Small Bath With Big Ideas and a Bold Look
Geometry and color make this child-friendly space come alive
Full Story
FURNITURE10 Sensational Side Tables
Why shouldn't your side table shine? Get ideas from these designs, each with its own great mix of style and function
Full Story
Sponsored

Customized Award-Winning Interior Design Solutions in Franklin Cnty OH



7 Sisters Interiors