

Curiosity -- windows below grade in basement?
10 years ago


Featured Answer
Sort by:Oldest
Comments (9)
 10 years ago
Related Professionals
Southaven Home Remodeling · Dayton Home Remodeling · Tuscaloosa Home Builders · Lawrenceburg Home Builders · Spring Home Builders · San Jose Home Builders · Medford Home Builders · Edmonton Home Builders · Washington Kitchen & Bathroom Designers · Great Bend Kitchen & Bathroom Designers · Elizabethtown Kitchen & Bathroom Designers · Nashville Kitchen & Bathroom Designers · Alexandria Kitchen & Bathroom Designers · Laconia Kitchen & Bathroom Designers · Chatham Kitchen & Bathroom Designers- 10 years ago
 10 years ago
- 10 years ago
- 10 years ago

Related Stories

BASEMENTSBasement of the Week: Clever Details Update a Below-Ground Lounge
Lower-level design reaches new heights with rearranged ductwork, lighting, a new ceiling and modern styling
Full Story
HOME OFFICESPhoto Flip: 95 Deskscape Dazzlers
Whether you work from home or just need a stylish space in which to pay the bills, these office spaces make the grade
Full Story
BASEMENTSDesign Workshop: Is It Time to Let Basements Become Extinct?
Costly and often unnecessary, basements may become obsolete — if they aren’t already. Here are responses to every reason to keep them around
Full Story
REMODELING GUIDESThe Hidden Problems in Old Houses
Before snatching up an old home, get to know what you’re in for by understanding the potential horrors that lurk below the surface
Full Story
BASEMENTSRoom of the Day: Cheers to a Home Basement Brewery for Craft Beers
An engineer in Ottawa, Canada, turns his decades-long love of home-brewed beer into a basement project, then a side business
Full Story
BASEMENTSBasement of the Week: Modern Style Converts an Empty Concrete Box
From raw wasteland to fab living, sleeping and storage space, this snazzy basement now covers all the angles
Full Story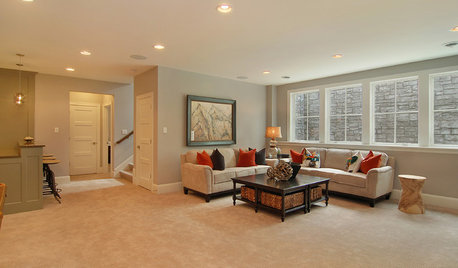
REMODELING GUIDES10 Tips for Renovating Your Basement
A professional contractor shares her tips on what to consider before you commit to a basement remodel
Full Story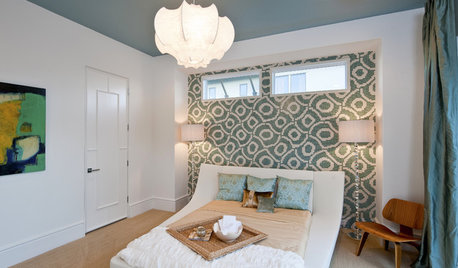
REMODELING GUIDES9 Expert Tips for Creating a Basement Bedroom
Put overnight guests up in comfort or enjoy the bonus bedroom yourself with this professional advice for converting your basement
Full Story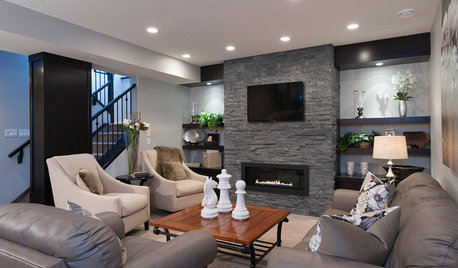
BASEMENTS13 Ways to a Better Basement
Consider your needs and the design challenges before embarking on a basement renovation
Full Story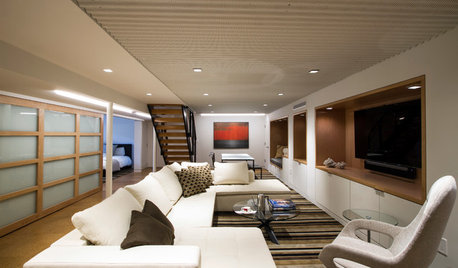
BASEMENTSBasement Becomes a Family-Friendly Lower Level
A renovation creates room for movie nights, overnight guests, crafts, Ping-Pong and more
Full StorySponsored

Columbus Design-Build, Kitchen & Bath Remodeling, Historic Renovations



kudzu9